Areley Common, Stourport-On-Severn

- PROPERTY TYPE
Detached
- BEDROOMS
5
- BATHROOMS
2
- SIZE
Ask agent
- TENUREDescribes how you own a property. There are different types of tenure - freehold, leasehold, and commonhold.Read more about tenure in our glossary page.
Freehold
Key features
- Detached Home
- Five Bedrooms
- Stunning Interior
- Heated Swimming Pool
Description
The property enjoys an excellent location, with a range of local amenities close by including a Co-op Village Store and pharmacy. There are also convenient transport links, with nearby bus stops and road networks providing easy access to Worcester, Bewdley and the surrounding town centre. The area is also well placed for access to beautiful local countryside, making it particularly appealing to those who enjoy walking, outdoor pursuits or have dogs.
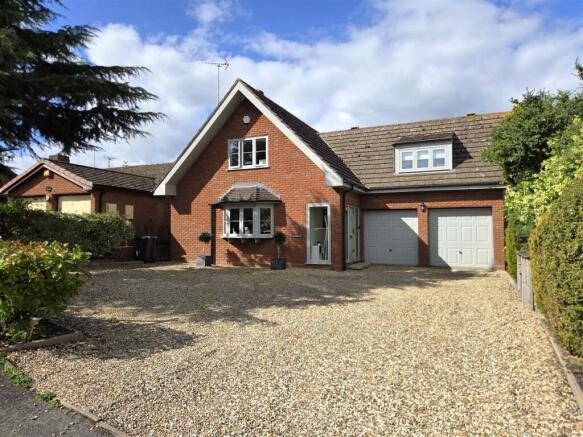
The ground floor opens into a welcoming entrance porch, leading through to a spacious living room, separate dining room and cloakroom. The impressive open-plan kitchen, dining and family room forms the heart of the home, featuring a sleek, contemporary kitchen complemented by generous dining and family areas, creating an ideal space for both everyday living and entertaining. To the first floor are five bedrooms, with the principal bedroom offering a stylish en-suite bathroom, plus a further shower room. Externally, the property continues to impress, offering ample off-road parking, a double garage and a private rear garden complete with a heated swimming pool — an exceptional feature for entertaining.
An internal inspection is highly recommended to fully appreciate the exceptional finish, quality and enviable location on offer. Viewings are highly recommended and can be arranged through Severn Estates.
EPC Rating: TBC
Council Tax - Band F.
Entrance Door - Being double glazed with side panels opening to the porch.
Reception Porch - Having a full length double glazed window to the front, tiled flooring, and door to the hall.
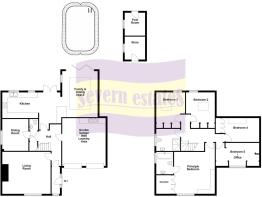
Hall - Having a tiled flooring, radiator, stairs rising to the first floor landing with storage cupboard beneath, coving to the ceiling and doors to the living room, dining room, cloakroom, family kitchen diner and double garage.
Living Room - 5.40m x 4.80m (17'8" x 15'8") - A statement chimney breast is a focal feature of the room with exposed brick work and inset log burner, bow window to the front, radiator and coving to the ceiling
Feature Chimney Breast -
Dining Room - 3.60m x 3.00m (11'9" x 9'10") - With a double glazed window to the side, radiator, and coving to the ceiling.
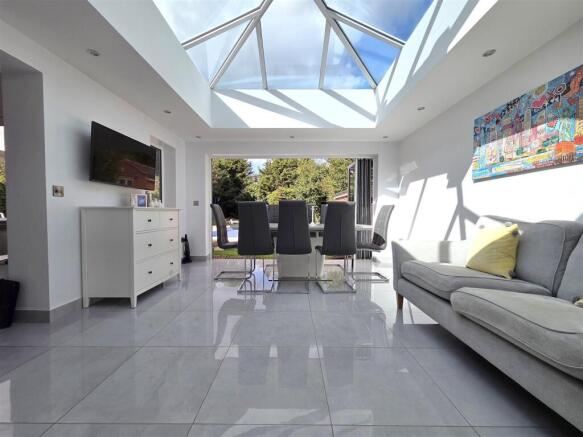
Family Kitchen Diner - The heart of this home is the open plan family kitchen diner, spanning the rear of the property with underfloor heating and tiled flooring throughout.
Kitchen Area - 6.60m x 3.30m max, 2.90m (21'7" x 10'9" max, 9'6") - A sleek, contemporary fitted kitchen featuring a range of wall and base units with quartz work surfaces and an inset sink with mixer tap. A matching breakfast bar with glazed display units complements the stylish design. The kitchen is well equipped with twin Neff eye-level ovens, a five-burner gas hob with extractor hood, integrated full-length fridge and freezer, and an integrated dishwasher. Plus inset spotlights, double-glazed windows to the rear and French doors open onto the rear garden.
Family Dining Area - 5.20m x 4.00m (17'0" x 13'1") - Bathed in natural light from the beautiful overhead lantern, this space is further enhanced by a full-length double-glazed window and bi-fold doors, creating a seamless transition to the rear garden. Additional features include a vertical radiator and inset spotlights.
Cloakroom - Fitted with part tiled walls, w/c, and wash basin set to base unit.
First Floor Landing - With doors to all bedrooms, shower room, plus loft hatch.
Principle Bedroom - 4.80m x 4.80m (15'8" x 15'8") - Fitted with drawer units and vanity desk, deep built-in wardrobes, two radiators, double glazed window to the front, and door to the ensuite bathroom.
Ensuite Bathroom - A beautiful fitted bathroom suite comprising a bath with shower and screen over, wash basin set to base unit, w/c, LED mirror, heated towel rail, part tiled walls, tiled flooring, extractor fan and inset spot lights.
Bedroom Two - 3.30m x 3.30m (10'9" x 10'9") - Having a double glazed window to the rear and skylight to the side, radiator and a combination of wardrobe and open storage.
Bedroom Three - 3.30m x 3.30m (10'9" x 10'9") - Having a double glazed window to the rear and skylight to the side, radiator and a combination of wardrobe and open storage.
Bedroom Four - 4.30m x 2.70m (14'1" x 8'10") - Having a skylight to the side, radiator and built-in wardrobe.
Bedroom Five / Office - 4.90m x 2.60m (16'0" x 8'6") - Currently utilised as a dressing room but can suite a variety of uses to each individuals need. Having ample built in open storage solutions, radiator and double glazed window to the front.
Shower Room - Fitted with a walk-in shower unit with dual combination riser of handheld and rainfall shower head, wash basin set to base unit, w/c with concealed cistern, heated towel rail, part tiled walls, tiled flooring and double glazed window to the side.
Outside - Having a gravelled frontage providing ample of road parking.
Double Garage - With twin up and over doors, pedestrian door to the hall and having a laundry area with base unit twin bowl sink units and plumbing for washing machine.
Rear Garden - WOW! Photographs simply do not do this stunning garden justice.
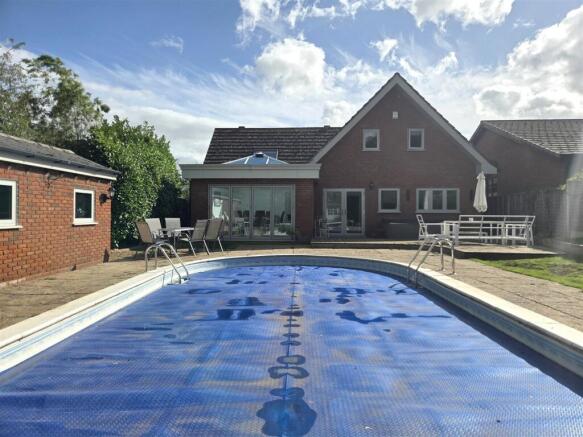
The beautifully landscaped rear garden offers an impressive combination of entertaining and leisure space. A decked area extends from the rear of the property, leading to a generous patio that surrounds the heated swimming pool, creating a fantastic setting for entertaining and relaxation. The pool is complemented by a charming brick-built pool room and store, providing both practicality and convenience. Beyond this, a further lawned area is framed by established borders, mature planting and greenery, creating a peaceful and private outdoor retreat.
Swimming Pool -
Rear Elevation -
Council Tax - Wyre Forest DC - Band F.
Services - The agent understands that the property has mains water / electricity / gas / drainage available. All interested parties should obtain verification through their solicitor or surveyor before entering a legal commitment to purchase.
We understand from the seller there is an approximate £25 per month charge for the private road.
Tenure - Not Verified - The owner states the property is freehold however all interested parties should obtain verification through their solicitor.
Fixtures & Fittings - You should ensure that your solicitor verifies this information in pre-contract enquiries. Any fixture, fitting or apparatus not specifically referred to in these descriptive particulars is not included as part of the property offered for sale.
Money Laundering Regulations - MONEY LAUNDERING REGULATIONS - Intending purchasers will be asked to produce identification documentation at offer stage and we would ask for your co-operation in order that there will be no delay in agreeing the sale.
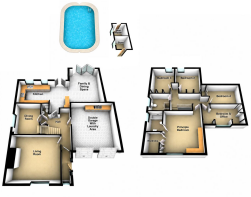
Floorplan - This floorplan is to be used for descriptive and illustrative purposes only and cannot be relied on as an accurate representation of the property.
Disclaimer - MISREPRESENTATION ACT - PROPERTY MISDESCRIPTIONS ACT
The information in these property details is believed to be accurate, but Severn Estates does not give any Partner or employee authority to give, any warranty as to the accuracy of any statement, written, verbal or visual. You should not rely on any information contained herein.
Rf-240926-V1.0 -
Brochures
Areley Common, Stourport-On-Severn- COUNCIL TAXA payment made to your local authority in order to pay for local services like schools, libraries, and refuse collection. The amount you pay depends on the value of the property.Read more about council Tax in our glossary page.
- Band: F
- PARKINGDetails of how and where vehicles can be parked, and any associated costs.Read more about parking in our glossary page.
- Garage,Driveway
- GARDENA property has access to an outdoor space, which could be private or shared.
- Yes
- ACCESSIBILITYHow a property has been adapted to meet the needs of vulnerable or disabled individuals.Read more about accessibility in our glossary page.
- Ask agent
Energy performance certificate - ask agent

Add an important place to see how long it'd take to get there from our property listings.
__mins driving to your place
Affordability

Notes
Staying secure when looking for property
Ensure you're up to date with our latest advice on how to avoid fraud or scams when looking for property online.
Visit our security centre to find out moreDisclaimer - Property reference 34975987. The information displayed about this property comprises a property advertisement. Rightmove.co.uk makes no warranty as to the accuracy or completeness of the advertisement or any linked or associated information, and Rightmove has no control over the content. This property advertisement does not constitute property particulars. The information is provided and maintained by Severn Estates, Stourport-On-Severn. Please contact the selling agent or developer directly to obtain any information which may be available under the terms of The Energy Performance of Buildings (Certificates and Inspections) (England and Wales) Regulations 2007 or the Home Report if in relation to a residential property in Scotland.
*This is the average speed from the provider with the fastest broadband package available at this postcode. The average speed displayed is based on the download speeds of at least 50% of customers at peak time (8pm to 10pm). Fibre/cable services at the postcode are subject to availability and may differ between properties within a postcode. Speeds can be affected by a range of technical and environmental factors. The speed at the property may be lower than that listed above. You can check the estimated speed and confirm availability to a property prior to purchasing on the broadband provider's website. Providers may increase charges. The information is provided and maintained by Decision Technologies Limited. **This is indicative only and based on a 2-person household with multiple devices and simultaneous usage. Broadband performance is affected by multiple factors including number of occupants and devices, simultaneous usage, router range etc. For more information speak to your broadband provider.