
St Catherine, Bath, BA1

- PROPERTY TYPE
Detached
- BEDROOMS
5
- BATHROOMS
3
- SIZE
Ask agent
- TENUREDescribes how you own a property. There are different types of tenure - freehold, leasehold, and commonhold.Read more about tenure in our glossary page.
Freehold
Key features
- Stunning views
- Recently renovated and extended
- 5 generous bedrooms, 2 with ensuite facilities
- Beautiful kitchen/dining room
- 2 further reception rooms
- Large terraced and lawned gardens, facing east and south
- Two double garages in Cotswold stone
- Ample parking
- Detached and unlisted
Description
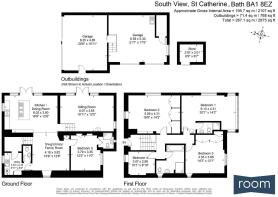
Entry is through a solid hardwood door into a hall which accommodates the bespoke, split level oak staircase. This light filled space leads to the upper storey and down into the library/snug/family room, a versatile room in the centre of the house. Floor to ceiling bookcases in solid oak line the walls on one side of the room. From this room there is access to a ground floor guest room with ensuite shower room, the utility room with separate cloakroom and into the kitchen/dining room.
The Guest Room is a comfortable double with an ensuite shower room, built in wardrobe and views to the south west across the garden and fields.
The Utility room provides an excellent, practical space with a larder cupboard, Belfast sink, spaces for a washer/dryer and standing freezer and access to understairs storage.
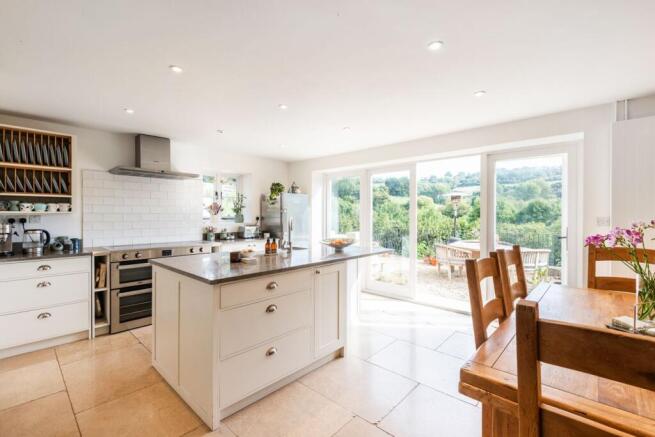
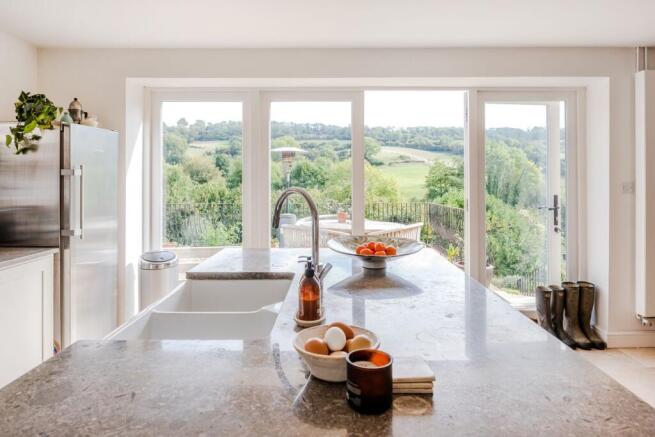
Walking into the kitchen one is immediately struck by the stunning views of the garden and countryside beyond. A line of large windows and glazed doors open onto the terrace creating an immediate connection with the outside space. The kitchen features bespoke cabinetry, Derbyshire limestone, fossilised work tops, a range cooker, an island with double Belfast sink and tumbled limestone flooring.
A short flight of stone steps leads down to the dual aspect, high-ceilinged sitting room. A matching bank of tall windows and double doors open onto a paved lower terrace, affording more beautiful views. A free-standing wood burning stove with exposed flue is set on a black limestone hearth.
The first floor landing features oak flooring and a velux window above the staircase. At the end of the landing, a step down leads to the master bedroom, an impressive semi-vaulted room with a large picture window and a triple aspect glazed gallery area which offers panoramic views towards the south and west. It also benefits from an ensuite shower room.
Bedroom two is a generous dual aspect, semi vaulted room with a large picture window overlooking the garden, and a wall of large storage cupboards/wardrobes and an airing cupboard.
Bedroom three is another generously sized dual aspect, double with a part vaulted ceiling, with two double built in wardrobes and deep window recesses and views over neighbouring fields.
The fourth bedroom on this floor is a bright single with a side window and Velux. This room is currently used as a study.
The family bathroom is brightly lit by a small window and a Velux in the partly vaulted ceiling. The room features a large, glazed shower cubicle with rain shower, a bath with hand shower, pedestal basin, mirrored cabinet and low flush WC.
Externally
The property has a shingled parking area which can easily accommodate four cars. The oil tank is easily accessible in this area. The garage building consists of two double garages, one accessed from the lane and the other from the parking area. The upper garage has a pitched roof and offers a large open space for parking or storage. Internal steps lead down to the lower garage which also has a pitched roof, a sink area, a side window and a WC/storage room. This would make an excellent workshop or ancillary accommodation (subject to planning consents).
To the side of the lower garage is a greenhouse and small potting area with outside tap.
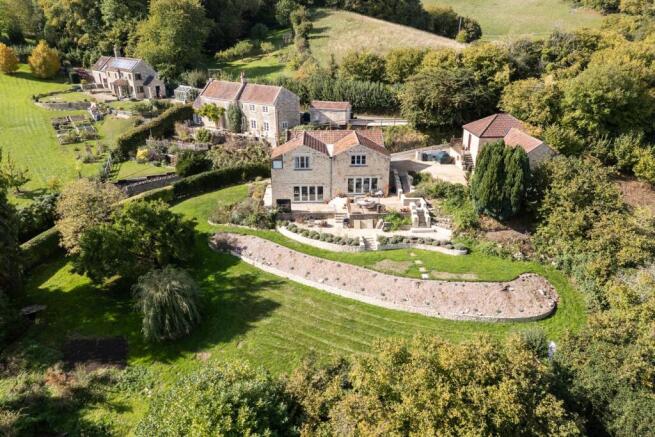
Along the south east facing side of the house, and accessed from the kitchen and the sitting room, is a long terrace which is set on two levels. The two separate areas are joined by a flight of curved stone steps, both providing excellent spaces for outside dining and relaxation. An established herb garden is situated to the side of the upper terrace, just outside the kitchen. A further terrace has been created below offering different seating and planting areas, a perfect place for a bbq and fire pit.
The house enjoys an elevated position looking down over the terraces and beautiful gardens to the east and the south. An extensive lawned area below the terraces accommodates a selection of mature specimen trees including a large magnolia, weeping willow, paperbark maple, Japanese acers and a Cox’s apple tree. The garden is bordered by hazel, holly and laurel on one side and a long, manicured yew and privet hedge on the lane side. A small brook feeds a large pond at the bottom of the garden. A sleeper bridge leads to a small meadow currently rented from Wessex Water.
Approached along a quiet country lane, South View is set within the peaceful rolling hills and unspoilt countryside of the St Catherine Valley, which lies within the Cotswold National Landscape (AONB), just 3.5 miles from the UNESCO Heritage City of Bath. The house has been renovated and extended recently to provide beautifully presented accommodation that maximises the uninterrupted views over its stunning setting.
Local amenities in Batheaston include a chemist, a delightful and popular café, convenience store with post office counter, a popular village school, a medical centre, dental surgery and a vet’s practice. Marshfield and Box are also just a short drive away. The centre of Bath is approximately 3.5 miles away, a journey of 15-20 minutes. Bath offers a wealth of fine dining experiences, excellent shopping, and a range of wonderful museums, theatres and entertainment venues. The city has a lively festival scene, offering events throughout the year including the Bath Literary Festival, Film, Food and Music festivals, Carnival and, of course, the Jane Austen Festival.
There is easy access to the A46 and the M4 beyond.
The area is served by a number of excellent schools, both state and independent schools are within easy reach.
There is a direct line to London Paddington (75 mins), Bristol (15 minutes) and South Wales from Bath Spa Station.
Brochures
Brochure 1- COUNCIL TAXA payment made to your local authority in order to pay for local services like schools, libraries, and refuse collection. The amount you pay depends on the value of the property.Read more about council Tax in our glossary page.
- Band: F
- PARKINGDetails of how and where vehicles can be parked, and any associated costs.Read more about parking in our glossary page.
- Driveway
- GARDENA property has access to an outdoor space, which could be private or shared.
- Yes
- ACCESSIBILITYHow a property has been adapted to meet the needs of vulnerable or disabled individuals.Read more about accessibility in our glossary page.
- Ask agent

Add an important place to see how long it'd take to get there from our property listings.
__mins driving to your place
Affordability

Notes
Staying secure when looking for property
Ensure you're up to date with our latest advice on how to avoid fraud or scams when looking for property online.
Visit our security centre to find out moreDisclaimer - Property reference 30971192. The information displayed about this property comprises a property advertisement. Rightmove.co.uk makes no warranty as to the accuracy or completeness of the advertisement or any linked or associated information, and Rightmove has no control over the content. This property advertisement does not constitute property particulars. The information is provided and maintained by Cobb Farr, Bath. Please contact the selling agent or developer directly to obtain any information which may be available under the terms of The Energy Performance of Buildings (Certificates and Inspections) (England and Wales) Regulations 2007 or the Home Report if in relation to a residential property in Scotland.
*This is the average speed from the provider with the fastest broadband package available at this postcode. The average speed displayed is based on the download speeds of at least 50% of customers at peak time (8pm to 10pm). Fibre/cable services at the postcode are subject to availability and may differ between properties within a postcode. Speeds can be affected by a range of technical and environmental factors. The speed at the property may be lower than that listed above. You can check the estimated speed and confirm availability to a property prior to purchasing on the broadband provider's website. Providers may increase charges. The information is provided and maintained by Decision Technologies Limited. **This is indicative only and based on a 2-person household with multiple devices and simultaneous usage. Broadband performance is affected by multiple factors including number of occupants and devices, simultaneous usage, router range etc. For more information speak to your broadband provider.