Meadow Lane, Loughborough

- PROPERTY TYPE
Terraced
- BEDROOMS
2
- BATHROOMS
1
- SIZE
Ask agent
- TENUREDescribes how you own a property. There are different types of tenure - freehold, leasehold, and commonhold.Read more about tenure in our glossary page.
Freehold
Key features
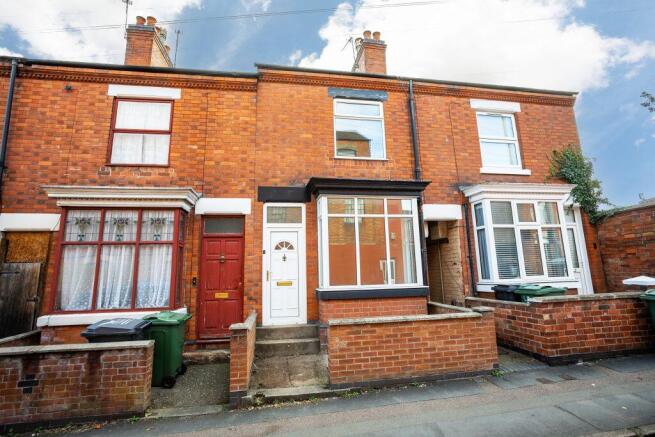
- Attractive bay fronted mid terrace home in a prime Loughborough town centre location
- Fully renovated throughout with modern finishes and neutral décor
- Two well proportioned double bedrooms
- Two separate reception rooms offering flexible living space
- Light and airy refitted kitchen with generous natural light
- Contemporary first floor bathroom with a modern three piece suite
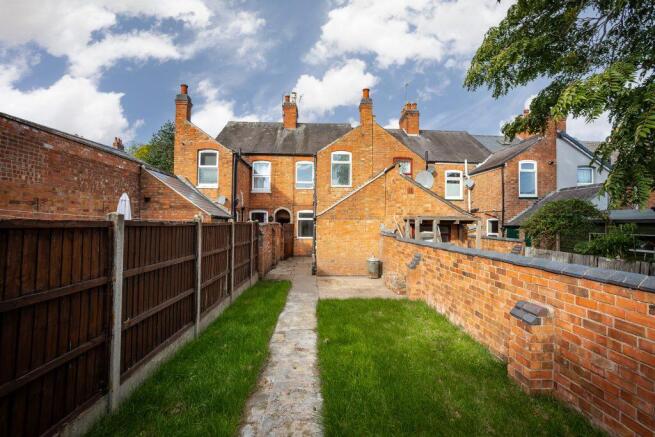
- Private rear garden with patio and lawn, ideal for low maintenance outdoor living
- Permit parking available on the road
- A superb opportunity for first time buyers or investors
Description
PROPERTY DESCRIPTION
This beautifully renovated mid terrace home is perfectly positioned in the heart of Loughborough, offering easy access to the town's amenities, transport links and vibrant centre. The property has been upgraded throughout to a high standard, creating a stylish, move in ready home with fresh neutral décor and modern finishes. Permit parking is available on the road, adding convenience for residents. With two generous double bedrooms, bright living spaces and a newly refitted kitchen and bathroom, this is an ideal choice for buyers seeking a contemporary home in a prime central location..
LOCATION
Loughborough is a highly sought after place to live, offering the perfect balance of convenience, community and excellent transport connections. The property sits on a quiet estate less than a mile from the town centre, placing a wide range of amenities, shops and leisure facilities within easy reach. With superb transport links, including Loughborough train station providing a direct service to London St Pancras in around 1 hour 15 minutes, it makes an ideal base for commuters. The area is also well regarded for its school catchments, adding to its appeal for families and professionals alike.
GROUND FLOOR
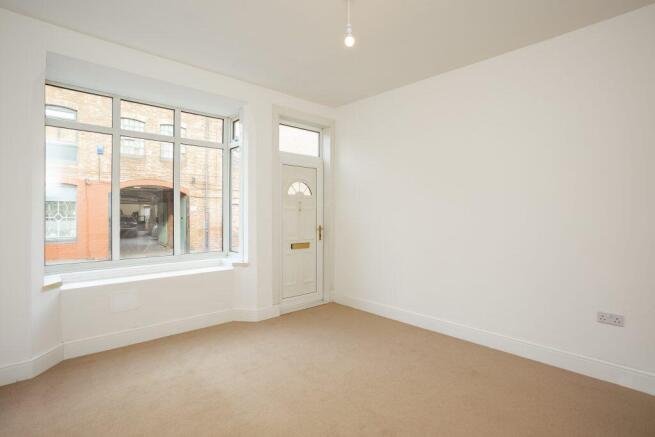
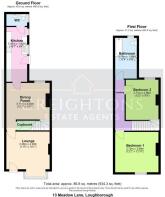
The property is entered directly into the lounge, a bright and welcoming space with newly fitted neutral carpeting and a front bay window that fills the room with natural light. An understairs storage cupboard offers useful practicality, and the second reception room sits beyond, featuring the same fresh carpeting and a rear facing window overlooking the garden. Stairs rise from this middle reception room, while to the back of the property sits the stylish alley style kitchen, recently refitted with sage green wall and base cabinets, gold handles and wooden effect worktops. Integrated oven and gas hob are included, along with space for a washer and access to the rear garden. A downstairs WC is positioned at the rear, completing the ground floor layout.
FIRST FLOOR
The first floor offers two generous double bedrooms and a newly refitted family bathroom. The primary bedroom sits at the front of the property, a very spacious double enhanced by new neutral carpeting and a large window overlooking the front aspect. The second bedroom is positioned towards the rear, another sizeable double room with a window framing views of the rear garden and a built in storage cupboard. Also at the rear is the stylish family bathroom, finished with wood effect lino flooring, a bath with overhead shower and white tiling, a classic sink and WC set, a rear facing window and a heated towel rail.
OUTSIDE
Externally, the property enjoys a private rear garden with gated side access leading back to the front of the home. The garden is enclosed by a smart brick wall surround and features a patio area ideal for seating or outdoor dining, with the remainder laid to lawn for easy maintenance.
SERVICES
All mains' services are available and connected.
LOCAL AUTHORITY
Charnwood Borough Council.
Council Tax Band A.
PLEASE NOTE
We must inform all prospective purchasers that the measurements are taken by an electronic tape and are provided as a guide only and they should not be used as accurate measurements. We have not evaluated any mains services, gas or electric appliances, or fixtures and fittings mentioned in these details, therefore, prospective purchasers should satisfy themselves before committing to purchase. Intending purchasers must satisfy themselves by inspection or otherwise to the correctness of the statements contained in these particulars. Creightons Estate Agents (nor any person in their employment) has any authority to make any representation or warranty in relation to the property. The floor plans are not to scale and are intended for use as a guide to the layout of the property only. They should not be used for any other purpose. Similarly, the plans are not designed to represent the actual décor found at the property in respect of flooring, wall coverings or fixtures and fittings.
Brochures
Brochure 1- COUNCIL TAXA payment made to your local authority in order to pay for local services like schools, libraries, and refuse collection. The amount you pay depends on the value of the property.Read more about council Tax in our glossary page.
- Band: A
- PARKINGDetails of how and where vehicles can be parked, and any associated costs.Read more about parking in our glossary page.
- On street
- GARDENA property has access to an outdoor space, which could be private or shared.
- Back garden
- ACCESSIBILITYHow a property has been adapted to meet the needs of vulnerable or disabled individuals.Read more about accessibility in our glossary page.
- Ask agent

Add an important place to see how long it'd take to get there from our property listings.
__mins driving to your place
Affordability


Notes
Staying secure when looking for property
Ensure you're up to date with our latest advice on how to avoid fraud or scams when looking for property online.
Visit our security centre to find out moreDisclaimer - Property reference 48408. The information displayed about this property comprises a property advertisement. Rightmove.co.uk makes no warranty as to the accuracy or completeness of the advertisement or any linked or associated information, and Rightmove has no control over the content. This property advertisement does not constitute property particulars. The information is provided and maintained by Creightons, Sileby. Please contact the selling agent or developer directly to obtain any information which may be available under the terms of The Energy Performance of Buildings (Certificates and Inspections) (England and Wales) Regulations 2007 or the Home Report if in relation to a residential property in Scotland.
*This is the average speed from the provider with the fastest broadband package available at this postcode. The average speed displayed is based on the download speeds of at least 50% of customers at peak time (8pm to 10pm). Fibre/cable services at the postcode are subject to availability and may differ between properties within a postcode. Speeds can be affected by a range of technical and environmental factors. The speed at the property may be lower than that listed above. You can check the estimated speed and confirm availability to a property prior to purchasing on the broadband provider's website. Providers may increase charges. The information is provided and maintained by Decision Technologies Limited. **This is indicative only and based on a 2-person household with multiple devices and simultaneous usage. Broadband performance is affected by multiple factors including number of occupants and devices, simultaneous usage, router range etc. For more information speak to your broadband provider.