
The Street, Redgrave

- PROPERTY TYPE
Detached
- BEDROOMS
5
- BATHROOMS
3
- SIZE
3,990 sq ft
371 sq m
- TENUREDescribes how you own a property. There are different types of tenure - freehold, leasehold, and commonhold.Read more about tenure in our glossary page.
Freehold
Key features
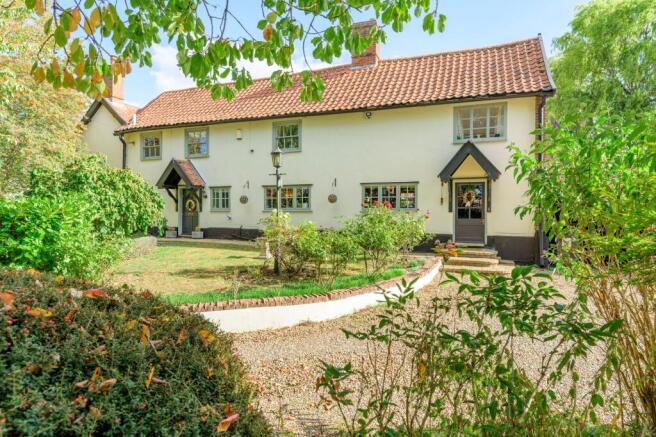
- Exceptional Grade II listed farmhouse dating back to the 16th Century, beautifully showcasing centuries of character and architectural heritage
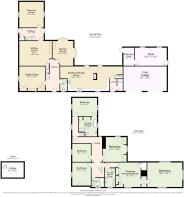
- Approximately 3,990 sq. ft. of highly versatile accommodation, arranged around multiple staircases and a series of wonderfully individual living spaces
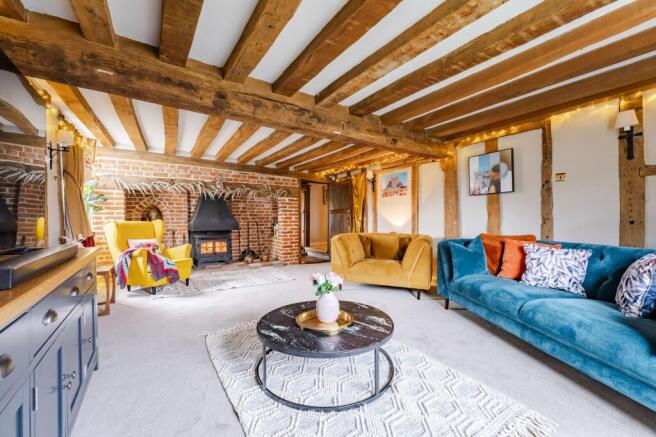
- Four characterful reception rooms featuring exposed beams, inglenook fireplaces and dual-aspect windows, offering exceptional flexibility for modern family living
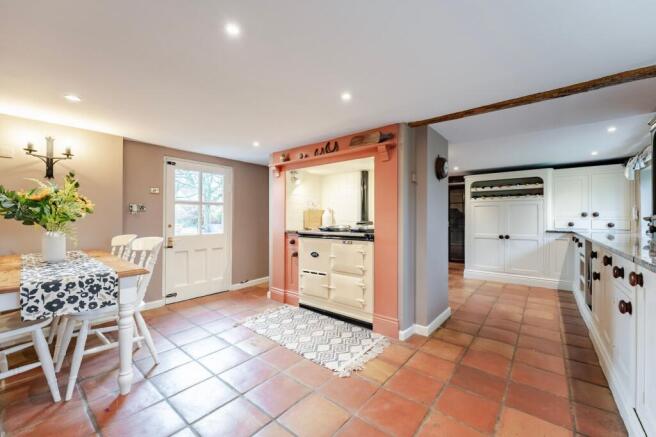
- Stunning country kitchen centred around a traditional AGA, complete with granite work surfaces, Belfast sink, integrated appliances and generous dining space
- Five double bedrooms, including a magnificent principal suite with dressing room and luxurious ensuite, alongside a superb guest suite with roll-top bath and separate shower
- Beautifully preserved period features throughout, including original timbers, exposed brickwork, pamment-style flooring, panelled details and historic fireplaces
- Mature south-facing gardens extending to approximately 0.3 acres (STMS), enclosed by historic brick walls and designed to provide privacy, colour and year-round enjoyment
- Extensive driveway and parking area providing space for 10+ vehicles, approached via a sweeping gravel drive that creates a wonderful sense of arrival
- Substantial triple cart lodge, dedicated gym and additional outbuildings, offering excellent storage, hobby space and practical everyday functionality
- Prime village setting in the heart of Redgrave, within easy reach of countryside walks, the renowned Redgrave & Lopham Fen, Diss railway station and highly regarded local schooling
Description
Ivy House Farm is the kind of home that captures your attention before you even arrive, its mellow brick and centuries-old timbers quietly waiting beyond a sweeping gravel drive. Inside, two entrances offer contrasting welcomes, one elegant and refined, the other warm and characterful, each introducing the charm that unfolds throughout. Reception rooms rich in history feature inglenook fireplaces, exposed beams and soft natural light, creating spaces that feel both comforting and timeless. At the heart of the home sits the kitchen, a beautifully rustic yet impressive room centred around the AGA, where daily life naturally gathers. Upstairs, multiple landings and staircases create a wonderful sense of discovery, leading to calm and inviting bedrooms, including a generous principal suite tucked away as a private retreat. Outside, the south-facing 0.3-acre garden wraps the house in tranquillity, with sunny terraces, mature trees, historic brick walls and secluded corners designed for quiet enjoyment. Ivy House Farm is more than a property; it is a home where history and modern living sit effortlessly side by side.
Redgrave, One of Suffolk's Most Desirable Village Settings
Beautifully positioned close to the centre of Redgrave, Ivy House Farm occupies a location that truly captures the essence of premium Suffolk village living. Redgrave has long been admired for its tranquil setting, attractive period architecture and a strong, inclusive community spirit that sets it apart from many rural villages. According to the vendors, it is this atmosphere, safe, warm and genuinely welcoming, that makes the area such a pleasure to call home.
At the heart of the village is the Knoll, a stunning and picturesque focal point featuring the traditional village pond, the community-run shop and the much-loved Cross Keys pub, known locally for its fantastic food and friendly atmosphere.
Within just a five-minute walk of Ivy House Farm, you can find yourself strolling through open countryside, with miles of footpaths offering beautiful scenery and a real sense of peace. A short five-minute drive away is the renowned Redgrave and Lopham Fen, perfect for long walks, wildlife spotting and enjoying a relaxing coffee.
Redgrave’s active community centre and large playing field provide further opportunities for sport, recreation and social gatherings, reflecting the village’s character as a place where neighbours know one another and shared events are enthusiastically supported.
The immediate area offers an enviable blend of countryside calm and practical accessibility. The adjoining villages of Botesdale and Rickinghall, only a mile or so from Ivy House Farm, offer an extended suite of amenities including a medical centre, dentist, supermarket, takeaways, and a well-regarded primary school. Families benefit enormously from having both a nearby primary and secondary school holding coveted Ofsted Outstanding ratings, a key factor contributing to the sustained demand for homes in and around Redgrave. The vendors especially value the fantastic preschool and school facilities in nearby Botesdale.
For broader facilities, Redgrave sits in a particularly strong geographical position. The market town of Diss, roughly seven miles away, provides an excellent range of everyday and specialist amenities: shopping for all needs, several supermarkets, health and fitness provisions, sporting facilities, cafés, restaurants and regular bus connections. Its mainline railway station offers a direct route to London Liverpool Street, with a journey of approximately 90 minutes—highly valued by commuters and second-home owners alike.
Regional centres including Norwich, Ipswich and Bury St Edmunds lie around twenty-two miles away, giving residents a wide choice of larger retail districts, cultural venues and employment opportunities. Convenient access to the A143 makes travel across the region straightforward and links efficiently to the A14, one of the key east–west transport routes.
A Rare Suffolk Farmhouse Where Centuries of Character Meet Effortless Country Living
Ivy House Farm is a residence of rare lineage, a substantial Grade II listed farmhouse believed to date back to the mid to late 16th century, with thoughtful additions layered across the centuries like chapters in a well-loved story.
Set within a beautifully private plot, the home carries an unmistakable sense of continuity, heritage held gently in the present day, character preserved yet refined, and atmosphere shaped by warmth, proportion and timeless craftsmanship.
From the moment you approach along the gravel drive, flanked by shrub borders that soften every edge, the serenity of the setting becomes clear. The elevations, mellowed by age and enriched by centuries of stewardship, sit quietly within their walled garden backdrop. Ivy House Farm is not simply a house, it is an enduring presence.
Two Entrances, Two Distinct First Impressions
Two entrances offer two beginnings, each revealing a different facet of the home’s charm. One opens onto a beautiful hall laid with classic black-and-white chequered flooring, a moment of elegance that sets the tone for the rooms beyond, accompanied by the first flight of stairs rising with quiet confidence.
The second entrance offers an entirely different greeting: warm brick accents come immediately into view, earthy and tactile. Here, the vendors’ sympathetic redecoration is clear, tasteful, restrained and always deferential to the home’s historic soul.
Every beam, every latch, every panelled detail remains celebrated rather than overshadowed.
A Collection of Remarkable Reception Rooms
Four beautifully appointed reception rooms provide a remarkable degree of flexibility, each offering its own distinct atmosphere while sharing the timeless character that defines Ivy House Farm. Exposed beams, inglenook fireplaces, dual-aspect windows and thoughtful proportions combine to create a series of spaces that feel both welcoming and deeply connected to the home's heritage.
The drawing room offers an elegant yet intimate setting, centred around a characterful brick inglenook fireplace with log burner and complemented by extensive built-in storage and display cabinetry.
Equally inviting, the sitting room is rich in period charm, where original timbers and a striking inglenook fireplace create a warm and atmospheric retreat for everyday living.
The dual-aspect dining room is perfectly suited to both family occasions and larger gatherings, enjoying two bay windows overlooking the gardens together with exposed beams and another beautiful inglenook fireplace. Completing the accommodation is a generous study, recently refreshed with new carpeting, providing a peaceful and practical space for home working, reading or quiet reflection.
Throughout the ground floor, an abundance of cleverly integrated storage further enhances the home's practicality without compromising its character.
A Traditional Country Kitchen Centred Around the AGA
The kitchen is an exceptional space, large, social, warmly rustic and undeniably beautiful. At its heart, sitting proudly in the centre of the room, stands the AGA: a dramatic and characterful focal point that immediately draws the eye and anchors the entire space.
Pamment-style flooring runs underfoot, complementing the granite surfaces, traditional cabinetry, classic knobs and the double Belfast sink. Two large windows overlook the driveway and side gardens, while two rear doors open directly to the garden, inviting the outdoors inward.
The generous scale of the room also accommodates a practical utility area without compromising the overall feeling of openness.
Integrated appliances include a built-in Siemens fridge, Bosch dishwasher, Hisense washing machine and a tumble dryer, all thoughtfully positioned for everyday convenience. There is ample additional storage throughout, ensuring the kitchen is as functional as it is atmospheric.
From everyday family meals to weekend gatherings, the kitchen carries the unmistakable feel of a true country home, practical, welcoming and designed for real living. A rear lobby and further storage lie just beyond, along with access to the cellar via a second staircase, a charming reminder of the property’s age and considered design.
A cloakroom sits neatly off the central hall.
Thoughtfully Arranged Bedroom Accommodation
New carpets flow through much of the upstairs, enhancing the softness and comfort of the bedroom spaces. Multiple landings connect the first floor, each one shaped by the two staircases rising from below, a feature that gives the layout a pleasing sense of symmetry and discovery.
The Main Bedroom Suite
The principal bedroom is a grand, generously proportioned space with a vaulted ceiling, showcasing beautiful rustic beams and dual-aspect windows that frame views of the rear gardens and driveway; on a clear summer day, the rolling fields stretch as far as Hinderclay. A dedicated dressing room accompanies the bedroom.
The ensuite is impressively appointed, featuring a large shower, bidet, WC and his-and-hers sinks with storage cupboards beneath. The walls are fully panelled, adding to the suite’s sense of refinement.
Further Bedrooms and Bathing Spaces
Across the remainder of the floor are four further bedrooms, all newly carpeted. Three bedrooms share a modern family bathroom, fitted with a large shower-bath with overhead shower and built-in storage beneath the sink.
The final bedroom forms its own guest suite, a versatile bedroom with a country-hotel feel. Its stunning ensuite features a free-standing roll-top bath with brass taps and shower head, a sink, WC and a large double shower.
The bathroom is finished with half-height panelling throughout and generous built-in storage cupboards, creating a restful and private retreat.
Gardens Designed to Be Enjoyed Throughout the Seasons
Ivy House Farm is embraced by a beautiful, established setting that feels both peaceful and private.
To the front, a charming pathway leads to one of the welcoming front doors, framed by well-tended shrubs and classic roses. The roadside entrance offers lovely old steps rising to the door, bordered by lawn. The sweeping gravel driveway curves elegantly to the side of the house, sheltered by a 10-foot hedge that ensures privacy while opening into a generous parking area with space for 10+ cars, maintaining both practicality and a sense of arrival.
The rear garden, extending to around 0.3 acres (stms) and facing south, is a serene landscape enclosed by mellow red brick walls that have stood for generations, rising to around 8ft, creating a wonderfully private sanctuary.
A broad terrace runs along the back of the house, naturally extending the living space and capturing the morning and lunchtime sun; ideal for alfresco dining, summer evenings, or quiet morning coffee.
A small herb garden sits neatly beside it, adding charm and practicality.
The gardens themselves are thoughtfully planted and richly mature: soft lawns, abundant roses from spring through autumn, seasonal pockets of colour, and a striking walnut tree taking centre stage. Willow and fruit trees add movement and variety, while a beautifully placed pergola, draped with a flourishing grape vine, provides gentle shade throughout the day and becomes the perfect spot to enjoy the afternoon and evening sun with a glass of wine.
Alongside the garden sits a substantial triple-size cart lodge, currently used for storage and as a wood store but with the option to house vehicles if desired. A small potting-style shed accommodates the boiler and leads through to the dedicated gym, ideal for hobbies, fitness, or further practical use.
Why the Owners Fell in Love with Ivy House Farm
This is what the vendors have loved about living here…
“The moment you walk through the door, you can feel the history woven into Ivy House Farm. Though it is a large home, it immediately wraps you in warmth.
In winter, the crackling fires create the cosiest, most homely atmosphere, while spring and summer bring the gardens to life in the most beautiful way.
No two rooms are the same; each space has its own quirks and rustic charm, which is exactly what made us fall in love with it. This home will forever hold a special place in our hearts.”
A Word From The Agent
Sold Freehold
The property benefits from oil-fired central heating and is connected to mains water, electricity, and drainage.
It is Grade II listed.
Only the initial section of the driveway is shared; you then turn left for Ivy House Farm, while the right-hand fork serves the neighbouring properties behind.
Disclaimer
Minors and Brady (M&B), along with their representatives, aren’t authorised to provide assurances about the property, whether on their own behalf or on behalf of their client. We don’t take responsibility for any statements made in these particulars, which don’t constitute part of any offer or contract. To comply with AML regulations, £52 is charged to each buyer which covers the cost of the digital ID check. It’s recommended to verify leasehold charges provided by the seller through legal representation. All mentioned areas, measurements, and distances are approximate, and the information, including text, photographs, and plans, serves as guidance and may not cover all aspects comprehensively. It shouldn’t be assumed that the property has all necessary planning, building regulations, or other consents. Services, equipment, and facilities haven’t been tested by M&B, and prospective purchasers are advised to verify the information to their satisfaction through inspection or other means.
- COUNCIL TAXA payment made to your local authority in order to pay for local services like schools, libraries, and refuse collection. The amount you pay depends on the value of the property.Read more about council Tax in our glossary page.
- Band: G
- PARKINGDetails of how and where vehicles can be parked, and any associated costs.Read more about parking in our glossary page.
- Yes
- GARDENA property has access to an outdoor space, which could be private or shared.
- Yes
- ACCESSIBILITYHow a property has been adapted to meet the needs of vulnerable or disabled individuals.Read more about accessibility in our glossary page.
- Ask agent
Energy performance certificate - ask agent
The Street, Redgrave

Add an important place to see how long it'd take to get there from our property listings.
__mins driving to your place
Affordability


Notes
Staying secure when looking for property
Ensure you're up to date with our latest advice on how to avoid fraud or scams when looking for property online.
Visit our security centre to find out moreDisclaimer - Property reference a3c116ac-4532-41fe-9b2c-4323a8b506b5. The information displayed about this property comprises a property advertisement. Rightmove.co.uk makes no warranty as to the accuracy or completeness of the advertisement or any linked or associated information, and Rightmove has no control over the content. This property advertisement does not constitute property particulars. The information is provided and maintained by Minors & Brady, Diss. Please contact the selling agent or developer directly to obtain any information which may be available under the terms of The Energy Performance of Buildings (Certificates and Inspections) (England and Wales) Regulations 2007 or the Home Report if in relation to a residential property in Scotland.
*This is the average speed from the provider with the fastest broadband package available at this postcode. The average speed displayed is based on the download speeds of at least 50% of customers at peak time (8pm to 10pm). Fibre/cable services at the postcode are subject to availability and may differ between properties within a postcode. Speeds can be affected by a range of technical and environmental factors. The speed at the property may be lower than that listed above. You can check the estimated speed and confirm availability to a property prior to purchasing on the broadband provider's website. Providers may increase charges. The information is provided and maintained by Decision Technologies Limited. **This is indicative only and based on a 2-person household with multiple devices and simultaneous usage. Broadband performance is affected by multiple factors including number of occupants and devices, simultaneous usage, router range etc. For more information speak to your broadband provider.