
Carsey Close, Ramsden Heath, Billericay, Essex, CM11 1PB

- PROPERTY TYPE
Semi-Detached Bungalow
- BEDROOMS
2
- BATHROOMS
1
- SIZE
Ask agent
- TENUREDescribes how you own a property. There are different types of tenure - freehold, leasehold, and commonhold.Read more about tenure in our glossary page.
Freehold
Key features
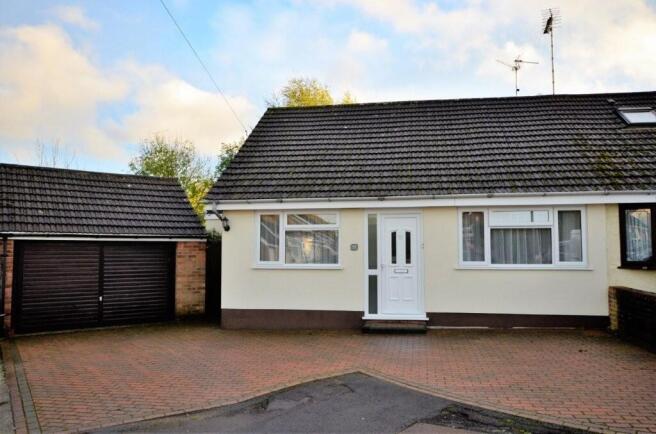
- 2 Bedroom Semi-Bungalow with rear Dining Room extension on one of the largest plots on the road
- Wider than average Garage (12ft 5' / 3.8m) with Remote Controlled Up & Over Door & pitched roof
- Begging to be developed as the huge roof space offers bags of potential
- Space to the side offers side expansion possibilities too
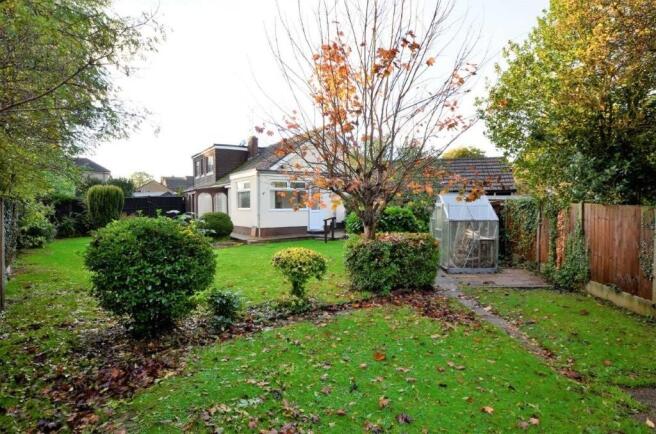
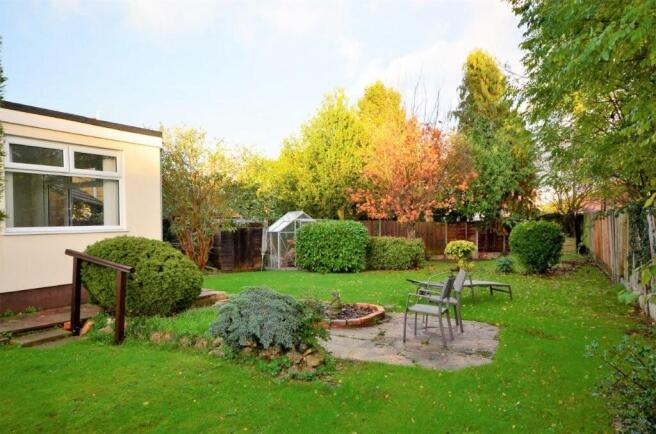
- South facing Garden with standing for a larger shed and an existing smaller shed & Greenhouse
- Refitted Kitchen and Shower Room. Brand new carpets. Upvc windows. Gas Central Heating
- Open Countryside just a 2 minute walk (entrance to fields opposite this road)
- Hugely sought after Village with many local amenities including a Primary School
- Easy 3 mile drive to Billericay High Street with its central Waitrose, shops, bars and restaurants
- Short 3 mile Drive to Billericay Railway Station (London Liverpool Street in 35 minutes)
Description
Begging to be developed, the huge roof space in the main Bungalow offers bags of potential and space to the side allows for further side expansion too.
The big South facing Garden has four lawned areas and a neat concrete base at the far end for a new shed (last shed taken down a few years ago).
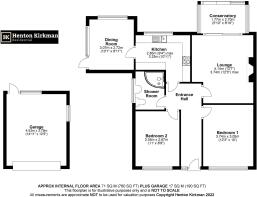
The Accommodation briefly comprises a long Entrance Hall which opens up at the end with internal doors leading off to the Lounge with an electric Fireplace suite sitting in front of an open Fireplace (perfect for a wood burning Stove to go in), Fitted Cream Gloss Kitchen with door through to the separate Dining Room (the extension), , the two bedrooms (both doubles) and a fitted Shower Room (plenty of room for a bath but a shower was more the ticket for the previous owner)
(There is an old wooden Conservatory which is water tight, but it is on its last legs)
Carsey Close is a pleasant cul-de-sac situated in the ever sought after village of Ramsden Heath with its abundance of surrounding countryside (one access to countryside is directly opposite the road's entrance!), local allotments, and network of Bridlepaths for walking or cycling etc.
If you prefer something a little sportier, there are also local tennis courts, football pitches, public exercise equipment and the nearby Hanningfield Reservoir popular for a spot of fishing. Alternatively, you can just sit and watch the world go by from the local Coffee Shop in the village centre or enjoy a drink or meal in the local White Horse and Nags Head Pubs.
There are many other amenities including a large, modern Village Hall housing the highly regarded Pre-school, the Downham Church of England Primary School on Church Road, and this property is just a short walk from the peak time commuter bus stop serving the Mainline Railway Station in the neighbouring town of Billericay.
PLEASE NOTE: We have temporarily used the photos from when the property was last sold in 2023 as the property is currently being tidied ready for photos.
The Accommodation:
UPVC double glazed entrance door, with side light window leading through to:
HALL
A nice size Hallway with brand-new grey carpet which extends into the Lounge and both bedrooms.
A slimline fitted cupboard on the left as you enter provides storage for a coat or two, with the cupboard above housing the modern electrical consumer unit
LOUNGE 13ft 7' x 12ft 3' (4.1m x 3.7m)
The focal point is the freestanding Electric Fireplace Suite. Behind this is the original open fireplace - the chimney was swept in 2015 but the open fire never used.
UPVC double glazed patio doors, open to the Conservatory.
CONSERVATORY 8ft 10' x 5ft 10' (2.7m x 1.7m)
This timber addition does appear to be water-tight, but it has seen better days and is in need of replacement.
A sliding door provides one of the two direct accesses to the Garden.
DINING ROOM 10ft 1' x 9ft (3.1m x 2.7m)
Two large windows and the part glazed back door bathe this room in light.
With the garden edged by trees, this room thus enjoys a particularly nice private outlook too.
KITCHEN 10ft 9' x 9ft 4' narrowing to 7ft (3.3m x 2.85m > 2.1m)
Fitted with an attractive range of 'Cream Gloss' kitchen units topped with 'Walnut' effect worktops incorporating a built in Belling Electric Hob with a matching Multifunction Double Oven/Grill below and a stainless-steel Chimney style Extractor Hood above.
There is also an Integrated Slimline Dishwasher along with spaces for a tall freestanding Fridge/Freezer, Washing Machine and Tumble Dryer too.
A matching cupboard opens to reveal the Vaillant 'ecoTEC plus' Gas Combination Boiler.
MASTER BEDROOM 12ft 3' x 10ft (3.7m x 3m)
A fine size front facing bedroom with a pleasant view along this quiet and pleasant turning.
BEDROOM TWO 11ft x 8ft 9' (3.35m x 2.7m)
Another front facing double bedroom.
BATHROOM 7ft 5' x 5ft 6' ( 2.3m x 1.7m)'
Presently refitted as a modern Shower Room featuring a good size corner shower, close coupled WC and a wall hung 'White Gloss' Vanity unit.
Grey porcelain tiles complement the suite and a notably large window provides lots of natural light.
GARDEN
The property enjoys a larger than average plot, with a wedge shape to it. The rear boundary fence running along some 100ft or so.
Landscaping over the decades has resulted in four lawned areas: A main one, a slightly smaller one and two small areas at the bottom of the garden.
Established bushes and not too large trees provide plenty of interest and the old greenhouse and a small shed both appear to be watertight. A blank canvas for you
FRONT DRIVE
The front has been blocked paved and can take 2 cars with ease.
WIDE GARAGE 15ft x 12ft 5' (4.5m x 3.8m).
With a Remote controlled Up and Over door, a rear courtesy door and two windows.
A 'garage consumer unit' supplies electricity to the light, up and over door and a power socket.
- COUNCIL TAXA payment made to your local authority in order to pay for local services like schools, libraries, and refuse collection. The amount you pay depends on the value of the property.Read more about council Tax in our glossary page.
- Band: C
- PARKINGDetails of how and where vehicles can be parked, and any associated costs.Read more about parking in our glossary page.
- Garage,On street,Driveway,Off street,Private
- GARDENA property has access to an outdoor space, which could be private or shared.
- Patio,Private garden,Enclosed garden,Rear garden,Back garden
- ACCESSIBILITYHow a property has been adapted to meet the needs of vulnerable or disabled individuals.Read more about accessibility in our glossary page.
- Ground floor
Energy performance certificate - ask agent
Carsey Close, Ramsden Heath, Billericay, Essex, CM11 1PB

Add an important place to see how long it'd take to get there from our property listings.
__mins driving to your place
Affordability


Notes
Staying secure when looking for property
Ensure you're up to date with our latest advice on how to avoid fraud or scams when looking for property online.
Visit our security centre to find out moreDisclaimer - Property reference ID3233. The information displayed about this property comprises a property advertisement. Rightmove.co.uk makes no warranty as to the accuracy or completeness of the advertisement or any linked or associated information, and Rightmove has no control over the content. This property advertisement does not constitute property particulars. The information is provided and maintained by Henton Kirkman Residential, Billericay. Please contact the selling agent or developer directly to obtain any information which may be available under the terms of The Energy Performance of Buildings (Certificates and Inspections) (England and Wales) Regulations 2007 or the Home Report if in relation to a residential property in Scotland.
*This is the average speed from the provider with the fastest broadband package available at this postcode. The average speed displayed is based on the download speeds of at least 50% of customers at peak time (8pm to 10pm). Fibre/cable services at the postcode are subject to availability and may differ between properties within a postcode. Speeds can be affected by a range of technical and environmental factors. The speed at the property may be lower than that listed above. You can check the estimated speed and confirm availability to a property prior to purchasing on the broadband provider's website. Providers may increase charges. The information is provided and maintained by Decision Technologies Limited. **This is indicative only and based on a 2-person household with multiple devices and simultaneous usage. Broadband performance is affected by multiple factors including number of occupants and devices, simultaneous usage, router range etc. For more information speak to your broadband provider.