Mornington Road, Bolton

- PROPERTY TYPE
Terraced
- BEDROOMS
2
- BATHROOMS
1
- SIZE
Ask agent
Key features
- Well located mid- terraced property
- Spacious reception lounge
- Well proportioned kitchen/diner
- Two bedrooms
- Access to open loft space
- Three piece bathroom facility
- Central heating /double glazing throughout
- Garden to front/ enclosed yard to rear
- Refurbishment required
- Listed to market with no onward chain
Description
The home is positioned to take advantage of a wealth of local amenities to include shops, schools, places of worship and all major commuting links. Sitting on the doorstep of some beautiful semi rural surroundings - The Doffcocker Nature Reserve, Moss Bank Parklands and the historic Smithills Hall Estate there are a number of country walks and outdoor activities for all members of the family to enjoy. Within easy reach of Bolton town centre, Horwich, Westhoughton and Wigan and just a short drive away from Middlebrook Park the UKs largest retail and leisure outlet its positioning offers flexible convenience and choice.
The property briefly comprises a well proportioned reception room giving access into a fully fitted kitchen/diner, stairs give access to the bedroom and bathroom facilities offering two good sized bedrooms with access to the open loft space and a three piece family bathroom.
Whilst the property would benefit from a programme of refurbishment it offers all the attributes of a superb family home perfect for the first time buyer looking to place a personal stamp on their property of choice, those looking to downsize but remain in this popular location or to acquire as part of an investment portfolio.
Ideally listed to market with no onward chain we strongly recommend early viewing to avoid disappointment!
Ground Floor
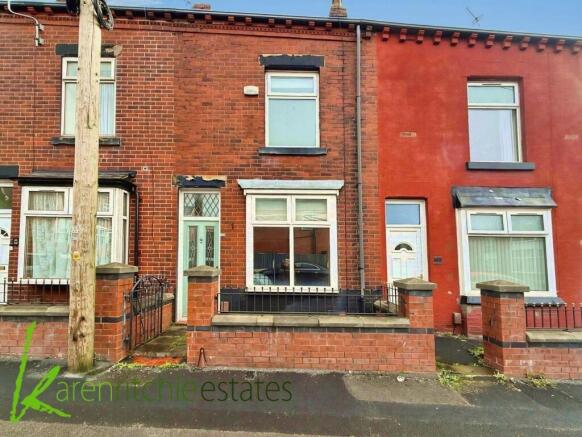
A small garden space enclosed by a dwarf brick wall frames the front of house and a paved pathway leads to the main entrance door. The property benefits from a small vestibule porch adding warmth and security to the body of the home.
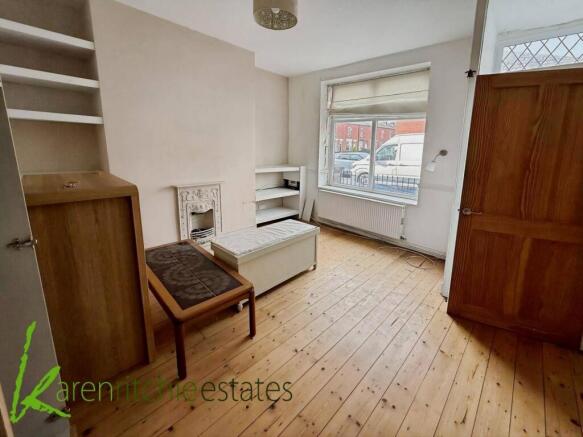
A well proportioned reception lounge offering good ceiling height is well lit by a window positioned to the front aspect further enhancing the feeling of light and space. An original fireplace feature and stripped wooden flooring promote the characteristics of the era of build and the room is complete with display shelving set within the chimney alcove.
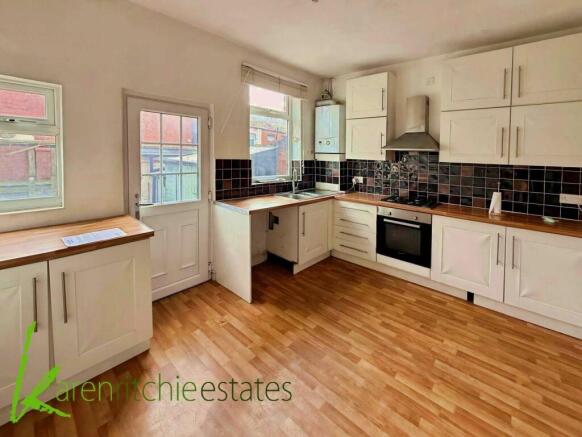
The adjacent kitchen diner is of generous proportion and houses a range of off/ white finish floor and wall mounted units with contrasting work surfaces. Integrated appliances include an electric oven, four ringed gas hob and plumbing is in place for a variety of applications. A 1.5 bowl stainless steel sink unit complete with mixer tap is set beneath a window overlooking the rear of the property which promotes a stream of light and ventilation to the facility and a door giving access to the outdoor space is located within the kitchen area. For convenience the kitchen benefits from a wood effect vinyl flooring and dual window positioning.
Elements of refurbishment required.
First Floor
Stairs located within the kitchen area give access to the bedroom and bathroom facilities both bedrooms will accommodate a double bed.
The master, positioned to the front elevation, is of generous proportion and will comfortably accommodate a kingsize bed in addition to a range of furniture of choice. The facility is well lit and ventilated, offers inset storage and an extension of the wooden feature flooring.
Bedroom two overlooks the rear of the property, is carpeted and a door located in the bedroom gives access to fixed stairs leading to the open loft space.
The loft space which offers the opportunity for further development subject to relevant planning is boarded with a carpet covering and benefits from a sky light window installation, two storage areas set within the eaves, radiator, power and lighting.
A family three piece bathroom, comprises a white finish panelled bath with overhead shower, washbasin and w.c. The facility is complete with a heated towel rail, vinyl flooring and a window positioned to the rear aspect promoting a stream of natural light and ventilation.
Whilst a programme of refurbishment is required this property is keenly priced to sell, offers central heating and double glazing throughout and is ideally offered to market with no onward chain!
Surrounding Space
Well located in the highly sought after residential district of Heaton the property is positioned to take advantage of a wealth of local amenities to include shops, reputable schools, places of worship and all major commuting links. Sitting on the doorstep of some beautiful semi rural surroundings its location is ideal for those who enjoy life outdoors with easy access to rurality coupled with an excellent transport infrastructure.
The front of house is framed with a small garden space enclosed by a dwarf brick wall and to the rear a door leading from the kitchen area gives access to a paved yard with small storage unit.
Ideally offered to market with no onward chain we strongly recommend early viewing to avoid disappointment!
Notice
Please note we have not tested any apparatus, fixtures, fittings, or services. Interested parties must undertake their own investigation into the working order of these items. All measurements are approximate and photographs provided for guidance only.
Brochures
Web Details- COUNCIL TAXA payment made to your local authority in order to pay for local services like schools, libraries, and refuse collection. The amount you pay depends on the value of the property.Read more about council Tax in our glossary page.
- Band: A
- PARKINGDetails of how and where vehicles can be parked, and any associated costs.Read more about parking in our glossary page.
- Ask agent
- GARDENA property has access to an outdoor space, which could be private or shared.
- Private garden
- ACCESSIBILITYHow a property has been adapted to meet the needs of vulnerable or disabled individuals.Read more about accessibility in our glossary page.
- Ask agent
Energy performance certificate - ask agent
Mornington Road, Bolton

Add an important place to see how long it'd take to get there from our property listings.
__mins driving to your place
Affordability

Notes
Staying secure when looking for property
Ensure you're up to date with our latest advice on how to avoid fraud or scams when looking for property online.
Visit our security centre to find out moreDisclaimer - Property reference 6007_KRES. The information displayed about this property comprises a property advertisement. Rightmove.co.uk makes no warranty as to the accuracy or completeness of the advertisement or any linked or associated information, and Rightmove has no control over the content. This property advertisement does not constitute property particulars. The information is provided and maintained by Karen Ritchie, Bolton. Please contact the selling agent or developer directly to obtain any information which may be available under the terms of The Energy Performance of Buildings (Certificates and Inspections) (England and Wales) Regulations 2007 or the Home Report if in relation to a residential property in Scotland.
*This is the average speed from the provider with the fastest broadband package available at this postcode. The average speed displayed is based on the download speeds of at least 50% of customers at peak time (8pm to 10pm). Fibre/cable services at the postcode are subject to availability and may differ between properties within a postcode. Speeds can be affected by a range of technical and environmental factors. The speed at the property may be lower than that listed above. You can check the estimated speed and confirm availability to a property prior to purchasing on the broadband provider's website. Providers may increase charges. The information is provided and maintained by Decision Technologies Limited. **This is indicative only and based on a 2-person household with multiple devices and simultaneous usage. Broadband performance is affected by multiple factors including number of occupants and devices, simultaneous usage, router range etc. For more information speak to your broadband provider.