
Lyndhurst Avenue, Hazel Grove, SK7

- PROPERTY TYPE
Semi-Detached
- BEDROOMS
3
- BATHROOMS
1
- SIZE
807 sq ft
75 sq m
- TENUREDescribes how you own a property. There are different types of tenure - freehold, leasehold, and commonhold.Read more about tenure in our glossary page.
Freehold
Key features
- Beautifully presented home with boutique hotel styling
- High-end finishes and coordinated interiors throughout
- Welcoming entrance hallway with an illuminated timber staircase
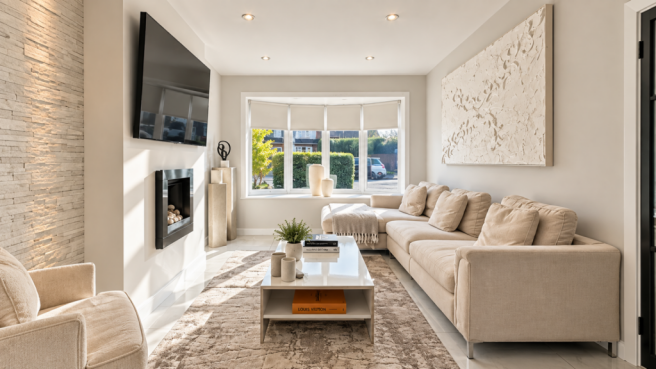
- Elegant bay-fronted lounge with an inset fireplace and textured feature wall
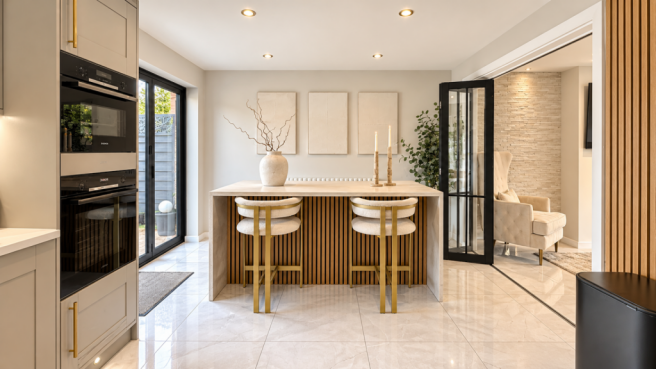
- Stylish kitchen/dining room with bespoke concrete kitchen island
- Glazed bi-fold doors creating an easy connection between inside and out
- Luxurious principal bedroom with a striking media wall and stylish inset fire
- Contemporary Spa feel bathroom
- Landscaped rear garden, detached garage and driveway parking with EV charging
- Convenient location for local schooling
Description
Open House Saturday 17th October 10:30am - 12:30pm.
You know that feeling when you return from a beautiful hotel and wish you could bring a little of it home? Here, you may find yourself looking forward to coming back.
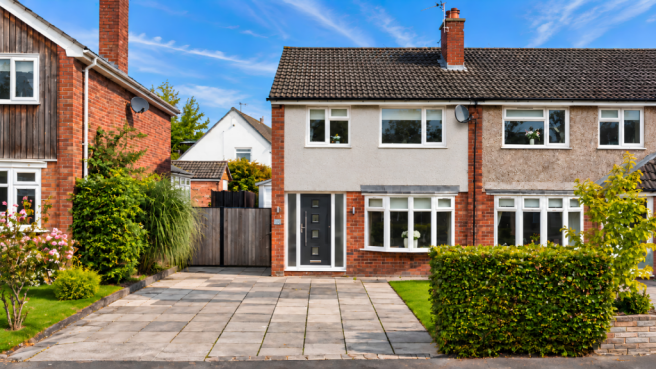
Behind the familiar frontage of this three-bedroom semi-detached home is an interior with a rather different personality. Think boutique hotel touches, beautifully coordinated finishes and the kind of attention to detail that makes even an ordinary Tuesday feel a little more special. Immaculately presented and ready to move straight into, this is a home where the decorating can wait and the enjoying can begin.
The entrance hallway sets the scene immediately. Glossy flooring, warm timber and an illuminated staircase create a welcoming first impression, with black-framed glazed doors offering a glimpse of the rooms beyond.
In the lounge, a generous bay window brings in the daylight, while soft neutral tones, a textured feature wall and an inset fireplace give the room a wonderfully inviting feel. It is polished without feeling formal: somewhere to welcome friends, settle into a film or simply close the door on a busy day.
Across the rear, the kitchen and dining room continues the carefully considered styling. Shaker-style cabinetry, warm metallic handles, pale work surfaces and marble-effect finishes sit alongside built-in cooking appliances and a wine cooler. Subtle lighting adds another layer of atmosphere, while the breakfast bar provides the perfect perch for morning coffee, a quick supper or a glass of something chilled while dinner takes shape.
Timber slat detailing adds warmth and character, and glazed doors open onto the garden, making summer entertaining feel effortless. With a wide connection through to the lounge, the ground floor has a lovely sense of flow while retaining distinct spaces to cook, socialise and unwind.
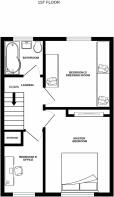
Upstairs, the principal bedroom takes the boutique hotel inspiration a step further. A striking media wall with an inset contemporary fire, timber detailing and soft lighting creates a restful retreat with real presence. This is a bedroom that makes an early night sound like a very good idea.
The second bedroom is currently arranged as a beautifully fitted dressing room, with extensive wardrobe storage giving clothes, shoes and accessories a home of their own. The third bedroom is presently used as a home office, providing a dedicated space for working away from the main living rooms. Together, they offer flexibility to suit the next owner’s lifestyle.
The bathroom is equally well presented, pairing marble-effect wall finishes with a bath and shower over, a glazed screen, vanity storage and contrasting dark fittings. The same coordinated approach runs throughout: each room feels part of one thoughtfully finished home.
Outside, the rear garden has received just as much attention. A central lawn, contemporary fencing, raised planting and decorative stone borders create a smart, structured setting, with seating areas for everything from a quiet coffee to an evening with friends. A detached garage adds useful storage, while the paved driveway to the front provides off-road parking.
The location brings everyday practicality to all that style. Moorfield Primary School is on Lyndhurst Avenue itself, making the road particularly appealing to buyers with schooling in mind, while Hazel Grove High School is on nearby Jacksons Lane.
Beautifully finished, full of personality and ready for its next chapter, Lyndhurst Avenue offers that “wish we could stay longer” feeling with the keys to make it permanent.
Property additional info
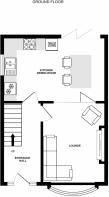
Ground Floor
Entrance Hall
Lounge: 3.80m x 3.00m (12' 6" x 9' 10")
Kitchen/Dining Room: 5.00m x 3.10m (16' 5" x 10' 2")
Landing
Master Bedroom: 3.80m x 3.00m (12' 6" x 9' 10")
Bedroom 2/Dressing Room: 3.20m x 3.00m (10' 6" x 9' 10")
Bedroom 3/Office: 2.90m x 2.00m (9' 6" x 6' 7")
Bathroom: 2.00m x 1.70m (6' 7" x 5' 7")
- COUNCIL TAXA payment made to your local authority in order to pay for local services like schools, libraries, and refuse collection. The amount you pay depends on the value of the property.Read more about council Tax in our glossary page.
- Band: C
- PARKINGDetails of how and where vehicles can be parked, and any associated costs.Read more about parking in our glossary page.
- Yes
- GARDENA property has access to an outdoor space, which could be private or shared.
- Yes
- ACCESSIBILITYHow a property has been adapted to meet the needs of vulnerable or disabled individuals.Read more about accessibility in our glossary page.
- Ask agent

Add an important place to see how long it'd take to get there from our property listings.
__mins driving to your place
Affordability

About Specialist Property Solutions, Cheadle Hulme
20a Church Road, Cheadle Hulme, Cheadle SK8 7JB

Notes
Staying secure when looking for property
Ensure you're up to date with our latest advice on how to avoid fraud or scams when looking for property online.
Visit our security centre to find out moreDisclaimer - Property reference specialist_1755090369. The information displayed about this property comprises a property advertisement. Rightmove.co.uk makes no warranty as to the accuracy or completeness of the advertisement or any linked or associated information, and Rightmove has no control over the content. This property advertisement does not constitute property particulars. The information is provided and maintained by Specialist Property Solutions, Cheadle Hulme. Please contact the selling agent or developer directly to obtain any information which may be available under the terms of The Energy Performance of Buildings (Certificates and Inspections) (England and Wales) Regulations 2007 or the Home Report if in relation to a residential property in Scotland.
*This is the average speed from the provider with the fastest broadband package available at this postcode. The average speed displayed is based on the download speeds of at least 50% of customers at peak time (8pm to 10pm). Fibre/cable services at the postcode are subject to availability and may differ between properties within a postcode. Speeds can be affected by a range of technical and environmental factors. The speed at the property may be lower than that listed above. You can check the estimated speed and confirm availability to a property prior to purchasing on the broadband provider's website. Providers may increase charges. The information is provided and maintained by Decision Technologies Limited. **This is indicative only and based on a 2-person household with multiple devices and simultaneous usage. Broadband performance is affected by multiple factors including number of occupants and devices, simultaneous usage, router range etc. For more information speak to your broadband provider.