
Old Warleigh Lane, Tamerton Foliot, Plymouth

- PROPERTY TYPE
Detached
- BEDROOMS
3
- BATHROOMS
2
- SIZE
2,712 sq ft
252 sq m
- TENUREDescribes how you own a property. There are different types of tenure - freehold, leasehold, and commonhold.Read more about tenure in our glossary page.
Freehold
Key features
- Contemporary Detached Home
- High Quality Finish Throughout
- Private and Enclosed South Facing Courtyard
- Parking for Four Vehicles and Double Garage
- Versatile Basement Rooms
- High Energy Efficiency (EPC B)
- Freehold
- Council Tax Band E
Description
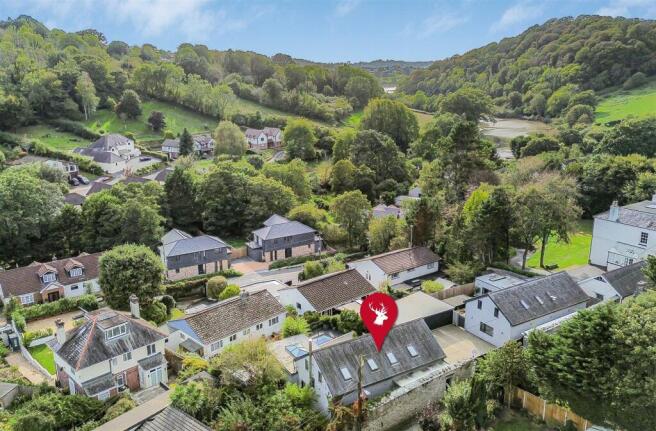
Situation - Set in a secluded south-facing position on a quiet no-through road, this impressive contemporary home is one of an exclusive pair within the historic village of Tamerton Foliot. Located on the north-western edge of Plymouth, the village has retained much of its traditional charm and character. Surrounded by beautiful countryside and offering a wealth of opportunities for walking and outdoor recreation, including access to the Tamar Valley and the AONB Discovery Trail, which begins near the village green. The village benefits from a range of local amenities including a primary school, parish church, village stores and traditional public houses, creating a strong sense of community. Its convenient location also makes it particularly appealing for those seeking a more rural lifestyle without sacrificing accessibility, with Plymouth city centre and the A38 all within easy reach.
Description - Completed in 2021 by the current owners, this beautifully presented three-bedroom detached home offers contemporary accommodation finished to a exceptional standard throughout. Flanked by a historic stone wall offering excellent security, a sliding electric gate opens onto a generous driveway providing ample parking alongside a detached double garage. An enclosed courtyard garden offers complete privacy with attractive southerly views across the valley. The property also affords a generous basement level which has been fitted out to a very high standard and could be utilised as additional accommodation space subject to the necessary permissions and consents.
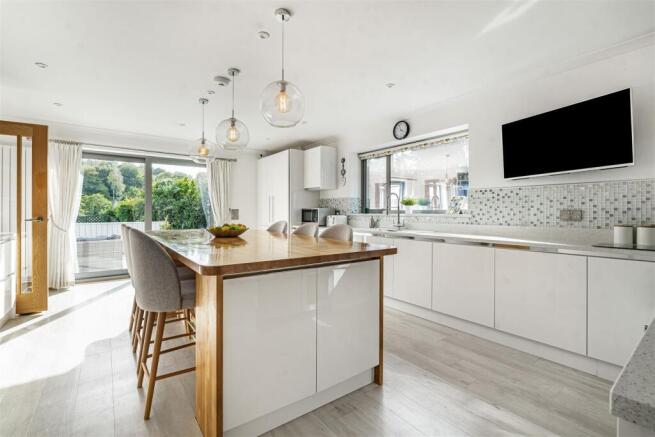
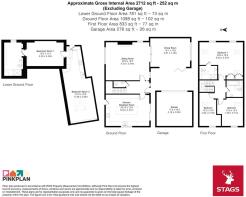
Accomodation - Entering through the front door you are welcomed by a central hallway with cloakroom. The impressive proportions, quality of finish, and abundance of natural light are immediately apparent. The triple-aspect kitchen/breakfast room features patio doors opening onto the courtyard garden and a door leading to a covered porch. The kitchen is fitted with a range of contemporary gloss-fronted units, Quartz worktops, an Oak top central island with seating, and a selection of integrated appliances, including a wine fridge. The expansive open-plan living area is perfectly suited for entertaining. A contemporary inset wood-burning stove creates an attractive focal point within the triple-aspect sitting area and the dining space enjoys bi-fold doors to the courtyard garden and a large roof lantern that floods the room with natural light.
A staircase with glass balustrading rises to the first-floor landing, where Velux windows provide further natural light. The principal bedroom is generously proportioned and benefits from fitted wardrobes and an en-suite shower room. There are two further double bedrooms on this floor, together with a luxurious fully tiled family bathroom.
Accessed via steps to the rear of the property, the basement level provides a substantial and versatile space, currently arranged as an ancillary accommodation comprising an open-plan kitchen/living area, bedroom and luxurious shower room. Please note that, whilst this area is in use as ancillary accommodation, we understand it does not have Building Regulations approval for use as habitable accommodation.
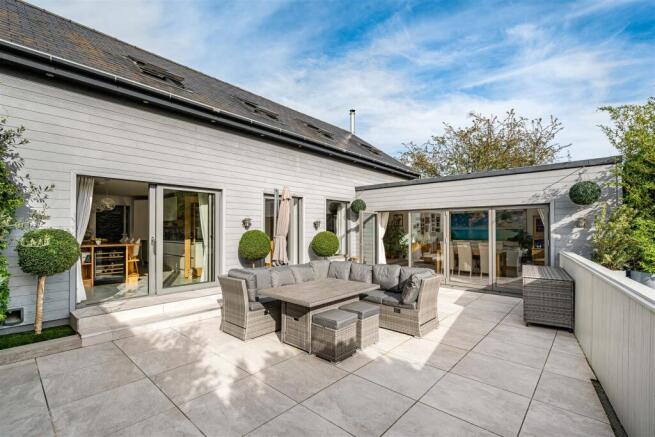
Outside - The property sits with its neighbour behind a high and historic wall with pedestrian and vehicle access via a large electric sliding gate which opens onto a generous paved parking area. The double garage enjoys an electric garage door as well as a side door. A gate opens from the parking area into courtyard garden which has been beautifully finished with tile floor and raised planters. The property has been clad with composite boards creating a sleek, low maintenance finish with attractive down lights. The garden is a fantastic entertaining space that enjoys total privacy and southerly views across the valley and to deciduous woodland. A further pedestrian entrance from the back lane opens into a covered porch and a path leads around the property to the basement level access.
Services - The property is supplied by all mains services and heated by a gas fired boiler. Good outdoor and variable indoor mobile voice/data service is available through all four major providers (source: Ofcom's online service checker). Please note that the agents have neither inspected nor tested these services.
Brochures
Old Warleigh Lane, Tamerton Foliot, Plymouth- COUNCIL TAXA payment made to your local authority in order to pay for local services like schools, libraries, and refuse collection. The amount you pay depends on the value of the property.Read more about council Tax in our glossary page.
- Band: E
- PARKINGDetails of how and where vehicles can be parked, and any associated costs.Read more about parking in our glossary page.
- Yes
- GARDENA property has access to an outdoor space, which could be private or shared.
- Yes
- ACCESSIBILITYHow a property has been adapted to meet the needs of vulnerable or disabled individuals.Read more about accessibility in our glossary page.
- Ask agent
Old Warleigh Lane, Tamerton Foliot, Plymouth

Add an important place to see how long it'd take to get there from our property listings.
__mins driving to your place
Affordability




Notes
Staying secure when looking for property
Ensure you're up to date with our latest advice on how to avoid fraud or scams when looking for property online.
Visit our security centre to find out moreDisclaimer - Property reference 34976116. The information displayed about this property comprises a property advertisement. Rightmove.co.uk makes no warranty as to the accuracy or completeness of the advertisement or any linked or associated information, and Rightmove has no control over the content. This property advertisement does not constitute property particulars. The information is provided and maintained by Stags, Plymouth. Please contact the selling agent or developer directly to obtain any information which may be available under the terms of The Energy Performance of Buildings (Certificates and Inspections) (England and Wales) Regulations 2007 or the Home Report if in relation to a residential property in Scotland.
*This is the average speed from the provider with the fastest broadband package available at this postcode. The average speed displayed is based on the download speeds of at least 50% of customers at peak time (8pm to 10pm). Fibre/cable services at the postcode are subject to availability and may differ between properties within a postcode. Speeds can be affected by a range of technical and environmental factors. The speed at the property may be lower than that listed above. You can check the estimated speed and confirm availability to a property prior to purchasing on the broadband provider's website. Providers may increase charges. The information is provided and maintained by Decision Technologies Limited. **This is indicative only and based on a 2-person household with multiple devices and simultaneous usage. Broadband performance is affected by multiple factors including number of occupants and devices, simultaneous usage, router range etc. For more information speak to your broadband provider.