
The Chestnuts, Mill Lane, Burgh-on-Bain, Market Rasen, LN8

- PROPERTY TYPE
Detached
- BEDROOMS
4
- BATHROOMS
2
- SIZE
2,743 sq ft
255 sq m
- TENUREDescribes how you own a property. There are different types of tenure - freehold, leasehold, and commonhold.Read more about tenure in our glossary page.
Freehold
Key features
- Detached house with a variety of reception rooms creating wonderfully airy and versatile accommodation
- Sought-after position on a quiet lane within the Lincolnshire Wolds, an Area of Outstanding Natural Beauty
- Parking on a private gravel driveway to the front of the house, in addition to a detached single garage
- Six spacious reception rooms and four double bedrooms, including a spacious principal bedroom with built-in storage and an en suite shower room
- Mature and secluded rear garden arranged over two levels, sheltered by a range of well established native trees
- EPC Rating = D
Description
Description
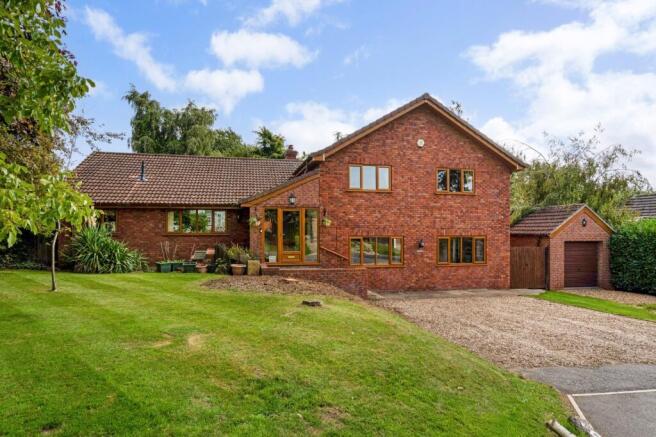
The Chestnuts is a generously proportioned detached home, offering more than 2,500 sq ft of versatile accommodation, set within the Lincolnshire Wolds Area of Outstanding Natural Beauty. Situated in the peaceful village of Burgh on Bain, the property enjoys a wonderful rural setting surrounded by rolling countryside, with the Viking Way and numerous scenic walking routes close by.
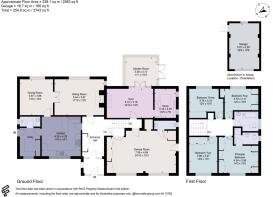
Built in 1983, the house offers spacious and flexible accommodation arranged over three floors, with an attractive blend of traditional character and scope for a new owner to update and personalise the interiors. The current configuration provides four bedrooms and six reception rooms, but the flexible layout offers the potential to adjust the balance of accommodation to include more bedrooms. Exposed timber details, including dado rails, skirting boards and doors, together with wood-effect uPVC windows, adds warmth and character throughout.
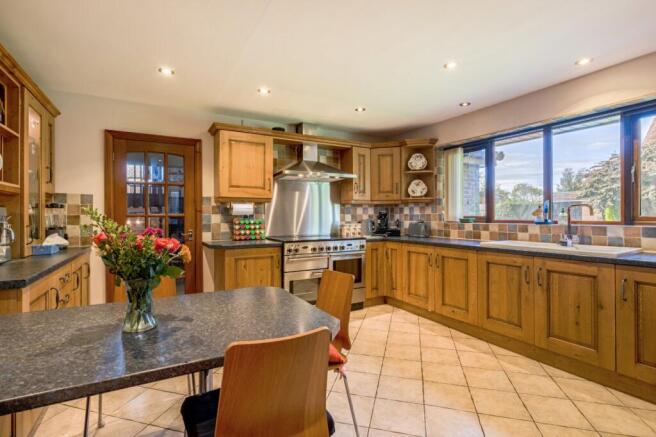
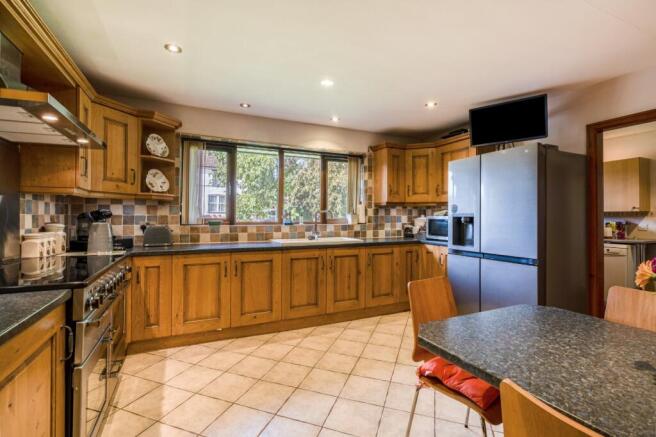
On the ground floor, an internal porch opens into a welcoming entrance hall with useful coat storage. The sociable kitchen/dining room, sitting room with wood-burning stove and formal dining room are arranged to one side of the house and could be opened up to create an impressive and sociable space for everyday life or entertaining. A utility room and second WC complete the ground floor.
On the lower ground floor, the approximately 24ft games room is an excellent additional reception space, providing space for entertaining and complete with its own dedicated cloakroom. There is also a separate study, a home gym and a bright garden room, offering a range of possibilities for working from home, hobbies or relaxation.
The four bedrooms are arranged around a central landing, with built-in wardrobes to each room. The principal bedroom benefits from its own en-suite shower room, while the remaining bedrooms share the main bathroom.
Planning permission has also been granted for a significant first-floor addition, creating a new principal bedroom with en-suite and dressing room, plus an upstairs living room and balcony, all designed to overlook the rear garden and make the most of the beautiful surrounding countryside and Lincolnshire Wolds views. Together with the flexibility of the existing accommodation, the proposed addition offers considerable scope to reconfigure and substantially enhance the house.
The property occupies a particularly peaceful position on a quiet, no-through lane, with little passing traffic. To the front, a generous gravel driveway provides parking, while a detached single garage sits to the right-hand side. The front garden is predominantly laid to lawn and includes a number of mature trees, creating a pleasant and established setting.
The southeast-facing rear garden is particularly attractive, with privacy thanks to established trees along three boundaries. A patio immediately adjoining the house provides space for outdoor seating and dining, leading on to the lawn, which is arranged over two levels. A tranquil pond serves as a focal point in the garden, while the surrounding mature planting creates a peaceful outdoor setting and a haven for birds and wildlife.
For those who enjoy the outdoors, the location is particularly appealing. The Viking Way and surrounding network of footpaths provide excellent opportunities for walking and exploring the Lincolnshire Wolds, while the wider area is well suited to cycling and enjoying the countryside.
Location
Despite its tranquil countryside setting, The Chestnuts is conveniently positioned for a wide range of amenities. Donington on Bain is approximately 3.4 miles away, offering a primary school, village pub, shop and Post Office, with the attractive market towns of Louth approx. seven miles away and Market Rasen approx. 8.3 miles away.
The historic city of Lincoln is approx. 20 miles away, offering an extensive range of shopping, leisure, cultural and recreational facilities, including a county hospital, the quaint Cathedral Quarter and Castle and universities. For commuters, Lincoln’s mainline station has a direct train to London Kings Cross taking from approx. 120 minutes. There are also good road links to motorways including the M180, M18, M62, A1(M) and M1. A variety of Lincolnshire coastal resorts are accessible, including the Lincolnshire Coast approximately 20 miles away, offering sandy beaches, scenic coastal landscapes, and an excellent range of leisure opportunities.
The area also offers a good selection of educational opportunities, with Caistor Grammar School, Louth King Edward VI Grammar School and Lincoln Minster School, as well as a number of primary schools nearby.
Disclaimer: All distances and journey times are approximate.
Square Footage: 2,743 sq ft
Directions
What3Words:///crazy.oven.catapult
Additional Info
Mains Water
Electricity
LPG
Private Drainage
Solar with feed-in tariff
Central Heating
Local Authority: East Lindsey District Council
Photographs taken September 2026.
Brochures
Web Details- COUNCIL TAXA payment made to your local authority in order to pay for local services like schools, libraries, and refuse collection. The amount you pay depends on the value of the property.Read more about council Tax in our glossary page.
- Band: D
- PARKINGDetails of how and where vehicles can be parked, and any associated costs.Read more about parking in our glossary page.
- Yes
- GARDENA property has access to an outdoor space, which could be private or shared.
- Yes
- ACCESSIBILITYHow a property has been adapted to meet the needs of vulnerable or disabled individuals.Read more about accessibility in our glossary page.
- Ask agent
The Chestnuts, Mill Lane, Burgh-on-Bain, Market Rasen, LN8

Add an important place to see how long it'd take to get there from our property listings.
__mins driving to your place
Affordability


Notes
Staying secure when looking for property
Ensure you're up to date with our latest advice on how to avoid fraud or scams when looking for property online.
Visit our security centre to find out moreDisclaimer - Property reference LIT250214. The information displayed about this property comprises a property advertisement. Rightmove.co.uk makes no warranty as to the accuracy or completeness of the advertisement or any linked or associated information, and Rightmove has no control over the content. This property advertisement does not constitute property particulars. The information is provided and maintained by Savills, Lincoln. Please contact the selling agent or developer directly to obtain any information which may be available under the terms of The Energy Performance of Buildings (Certificates and Inspections) (England and Wales) Regulations 2007 or the Home Report if in relation to a residential property in Scotland.
*This is the average speed from the provider with the fastest broadband package available at this postcode. The average speed displayed is based on the download speeds of at least 50% of customers at peak time (8pm to 10pm). Fibre/cable services at the postcode are subject to availability and may differ between properties within a postcode. Speeds can be affected by a range of technical and environmental factors. The speed at the property may be lower than that listed above. You can check the estimated speed and confirm availability to a property prior to purchasing on the broadband provider's website. Providers may increase charges. The information is provided and maintained by Decision Technologies Limited. **This is indicative only and based on a 2-person household with multiple devices and simultaneous usage. Broadband performance is affected by multiple factors including number of occupants and devices, simultaneous usage, router range etc. For more information speak to your broadband provider.