
Ashley, Box, SN13

- PROPERTY TYPE
Detached
- BEDROOMS
5
- BATHROOMS
3
- SIZE
2,185 sq ft
203 sq m
- TENUREDescribes how you own a property. There are different types of tenure - freehold, leasehold, and commonhold.Read more about tenure in our glossary page.
Freehold
Key features
- Comprehensively renovated with the attention to detail of a new build.
- Extensively renewed electrics throughout.
- New plumbing and pipework, with new thermostatic radiator valves.
- Complete new roof, including replacement timbers, meeting current building regulations.
- Solid, heavy-duty internal doors throughout
- New front door fitted with a five-lever lock
- Lockable windows for added security
- Karndean flooring, with new carpets installed just three months ago.
- New Worcester 8000 series boiler, installed and signed off in July 2026, with a 12-year warranty.
- New facias, Soffits and guttering
Description
Setting The Scene
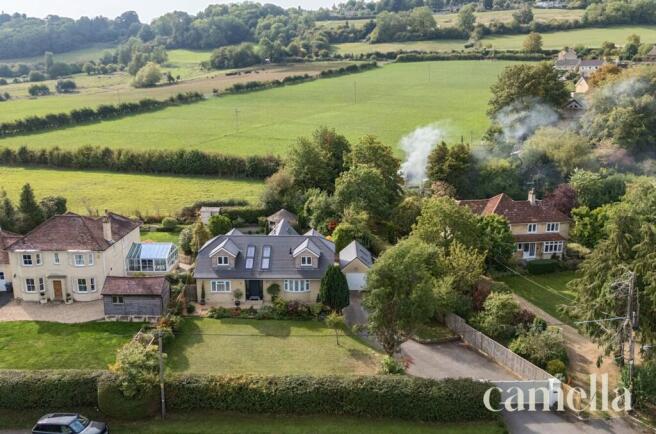
Situated in the sought-after hamlet of Ashley, on the outskirts of Box, this home offers the appeal of countryside living with village amenities close at hand. The heritage city of Bath is within easy reach, with regular bus services available from nearby stops.
Within walking distance, The Northey Arms provides an inviting setting for Sunday lunch or a relaxed afternoon in its beer garden, while the local garage and convenience store cater for everyday essentials and a selection of local produce. Box itself offers a delightful choice of places to eat, including The Bengal Bear Indian, Mediterranean restaurant Vine & Plate and The Birdhouse Café, a favourite for breakfast. A village shop, post office, pharmacy and doctors’ surgery add to the convenience of village life.
Known for its welcoming community, Box offers beautiful countryside walks and a recreation ground with tennis courts, a bowling green, basketball facilities, a children’s play area and a BMX track. Families are well placed for Box Church of England Primary School and nearby Bathford Primary School, with secondary schooling options in Corsham and Bath, alongside independent schools serving the area.
Nearby Corsham offers a charming historic town centre with independent shops, cafés and further amenities. This is an appealing setting for buyers seeking space, countryside and community, with convenient access to Bath and the surrounding towns.
Box is well placed for commuting, with convenient access to the A4 and M4 and rail services from nearby Bath Spa and Chippenham stations, with London Paddington reachable from Chippenham in just over an hour.
The Property
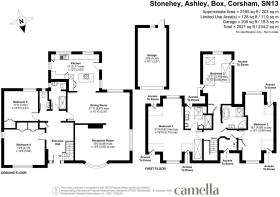
Beautifully reimagined through an extensive renovation and extension, this five-bedroom, three-bathroom home combines the feel of a new property with thoughtfully designed, versatile accommodation. Whilst it offers the flexibility of living on one floor the addition of a master bedroom/ensuite upstairs and two further double bedrooms, equally lends itself to life as a spacious family home.
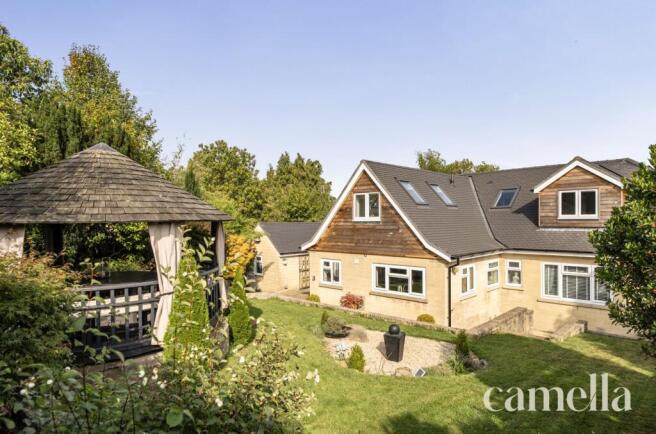
The quality extends beyond the interiors to the materials and craftsmanship throughout, including Canadian cedar dormers and gables. The comprehensive refurbishment encompasses the roof, fascias, soffits, guttering, electrics and plumbing, with the building works carried out to the latest building regulations.
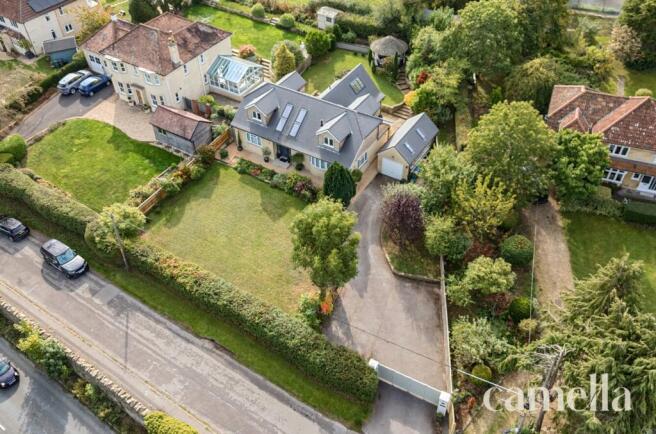
Beautifully landscaped gardens back onto countryside, complemented by a front lawn and parking for up to five cars. Approved planning permission to link the garage to the main house offers further potential for a future owner.
A viewing is highly recommended to appreciate the quality of the finish and the care invested in this exceptional transformation.
EPC Rating: C
Entrance Hall
A beautifully finished entrance hallway sets the tone for the home’s refined interiors, with Karndean flooring and generous Velux windows bathing the space in natural light. From here, two ground-floor bedrooms, a shower room, separate WC and the open-plan reception area unfold.
Reception Room
5.86m x 3.85m
A graceful curved bay window frames countryside views towards Colerne and overlooks the front garden, bringing natural light into this elegant reception room. An ornamental fireplace creates an attractive focal point, with two radiators providing warmth. The adjoining dining area offers a natural flow for everyday living and entertaining.
Dining Room
6.67m x 3.31m
Adjoining the open-plan living area and kitchen, the dining room offers space for a large dining table, ideal for entertaining. There is ample LED lights and a large full length window that looks onto the rear garden, flooding the room with natural light.
Kitchen
5.17m x 3.83m
This stylish kitchen features quartz worktops, a tiled splashback and a distinctive aluminium tap, with an island providing seating for three. Appliances include a Bosch induction hob, Bosch oven and grill, integrated Zanussi dishwasher and integrated fridge freezer. Generous storage includes large cupboards for plates and a built-in pantry cupboard, while USB charging sockets add everyday convenience. A freestanding washing machine can also be included in the sale.
Bedroom Four
4.37m x 3.82m
This beautifully finished bedroom features luxurious, thick new carpeting, new skirting boards, doors and architraves. Two large windows enjoy countryside views towards Middlehill , with Venetian blinds that the vendor is happy to leave. Two fitted double wardrobes provide hanging rails and shelving, while a radiator and USB and USB-C charging ports add everyday comfort and convenience.
Bedroom Five
3.64m x 3.31m
The second lower floor double bedroom enjoys a lovely leafy outlook over the garden, complemented by luxurious, thick latte-coloured carpeting. A double wardrobe provides useful storage, while a new radiator and USB and USB-C sockets add everyday comfort and convenience.
WC
The cloakroom features a back-to-wall WC with a soft-close seat and a washbasin, complemented by Karndean flooring that flows seamlessly from the hallway.
Downstairs shower room
Shower room pairs a glazed shower enclosure with contemporary grey tiling and a vanity basin with drawer storage. A generous mirror enhances the light, while a heated towel rail and Karndean flooring complete the refined finish.
Bedroom One
6.62m x 5.74m
An open staircase with glass Burbidge balustrade leads to the first-floor landing, from which the principal bedroom is accessed. This impressive room has a real wow factor, with two dormers and large top-hung windows framing countryside views and double Velux windows with blinds to the front and rear flooding the space with natural light. Extensive eaves storage with several access points, new radiators and dimmable lighting with adjustable warm-to-cool settings complete the room.
Adjoining the bedroom is an en suite that has never been used, featuring a Grohe shower with a non-slip tray, bathroom storage cupboards, Karndean flooring and a heated towel rail. A matt black tap and touch-activated illuminated mirror add a stylish finishing touch, while a Velux window fills the space with natural light..
Bedroom Two
5.46m x 3.06m
Never used since its conversion, this beautifully light bedroom features a triple Velux and two double Velux arrangements on either side, alongside a window overlooking the garden. Thoughtfully designed to accommodate a double bed and bedside tables, it includes conveniently positioned sockets (with USB ports) for bedside lamps and charging.
Bedroom Three
4.89m x 3.69m
With its dormer and generous ceiling height, this bedroom offers a lovely sense of space, complemented by thick, plush carpeting. USB and USB-C charging points on each side of the bed provide everyday convenience, while a fitted wardrobe with shelving and oak flooring inside, together with useful eaves storage, offers ample storage.
Bathroom
Completely renovated and never used, the family bathroom features oak flooring, a deep, modern freestanding bath and a corner shower. A Roca basin unit and countertop are complemented by a touch-activated illuminated mirror, while a dual-fuel heated towel rail runs on both gas central heating and electricity. A Velux window fills the room with natural light.
Front Garden
Beautiful wooden gates, framed by rendered stone pillars with lighting, create an inviting entrance to the property. The generous front garden features a large lawn, established borders with shrubs and ornamental trees, and a striking mature evergreen, adding colour and character to the approach. A driveway provides parking for up to five cars, while the southerly orientation offers a lovely setting to enjoy the evening sun. The boundary fencing has been renewed with new posts on one side and new fencing on the other.
Garden
Beautifully landscaped, the rear garden offers a peaceful retreat with a circular Breeze House creating a striking focal point. Seating up to twelve and equipped with a large heater, it provides an inviting space for entertaining and relaxed evenings outdoors. Steps lead to a raised lawn, framed by thoughtfully chosen planting including peonies, acer, yew tree, laurels, red robin and box trees. A small shed towards the rear provides useful storage, completing this little piece of paradise.
Parking - Garage
The garage features two Velux windows, internal lighting and power, an electric garage door and the property’s fuse box. The roof has been renewed with new battens and tiles. Planning permission has been approved to convert and link the garage to the house offering additional living accommodation.
Parking - Off street
Parking - Secure gated
The house is set back behind double gates, with a generous driveway providing parking for at least five cars.
- COUNCIL TAXA payment made to your local authority in order to pay for local services like schools, libraries, and refuse collection. The amount you pay depends on the value of the property.Read more about council Tax in our glossary page.
- Band: F
- PARKINGDetails of how and where vehicles can be parked, and any associated costs.Read more about parking in our glossary page.
- Garage,Gated,Off street
- GARDENA property has access to an outdoor space, which could be private or shared.
- Front garden,Private garden,Rear garden
- ACCESSIBILITYHow a property has been adapted to meet the needs of vulnerable or disabled individuals.Read more about accessibility in our glossary page.
- Ask agent
Ashley, Box, SN13

Add an important place to see how long it'd take to get there from our property listings.
__mins driving to your place
Affordability

About CAMELLA ESTATE AGENTS, Batheaston
246 High Street Batheaston Bath BA1 7RA

Notes
Staying secure when looking for property
Ensure you're up to date with our latest advice on how to avoid fraud or scams when looking for property online.
Visit our security centre to find out moreDisclaimer - Property reference cfa94d3e-8b95-4dc5-aa96-04064a461fb3. The information displayed about this property comprises a property advertisement. Rightmove.co.uk makes no warranty as to the accuracy or completeness of the advertisement or any linked or associated information, and Rightmove has no control over the content. This property advertisement does not constitute property particulars. The information is provided and maintained by CAMELLA ESTATE AGENTS, Batheaston. Please contact the selling agent or developer directly to obtain any information which may be available under the terms of The Energy Performance of Buildings (Certificates and Inspections) (England and Wales) Regulations 2007 or the Home Report if in relation to a residential property in Scotland.
*This is the average speed from the provider with the fastest broadband package available at this postcode. The average speed displayed is based on the download speeds of at least 50% of customers at peak time (8pm to 10pm). Fibre/cable services at the postcode are subject to availability and may differ between properties within a postcode. Speeds can be affected by a range of technical and environmental factors. The speed at the property may be lower than that listed above. You can check the estimated speed and confirm availability to a property prior to purchasing on the broadband provider's website. Providers may increase charges. The information is provided and maintained by Decision Technologies Limited. **This is indicative only and based on a 2-person household with multiple devices and simultaneous usage. Broadband performance is affected by multiple factors including number of occupants and devices, simultaneous usage, router range etc. For more information speak to your broadband provider.