
Plough Hill Road, Galley Common, CV10

- PROPERTY TYPE
Farm House
- SIZE
Ask agent
- TENUREDescribes how you own a property. There are different types of tenure - freehold, leasehold, and commonhold.Read more about tenure in our glossary page.
Freehold
Key features
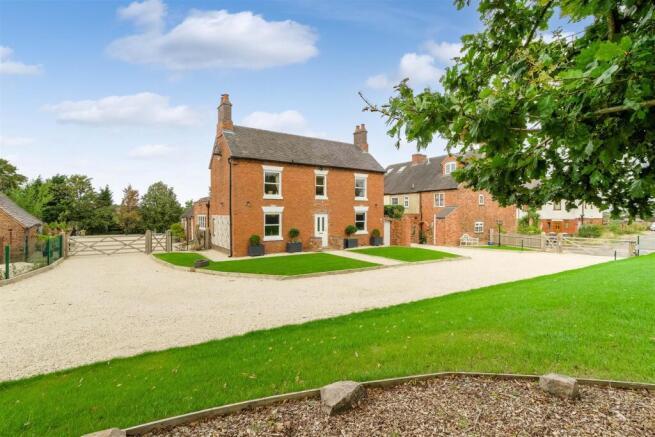
- Attractive and substantial period farmhouse
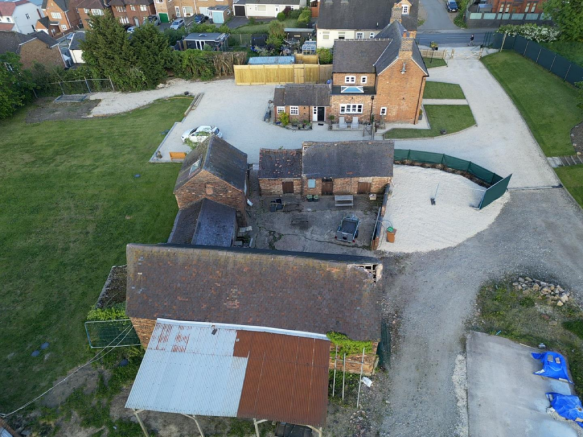
- Barns with planning permission for conversion to dwelling
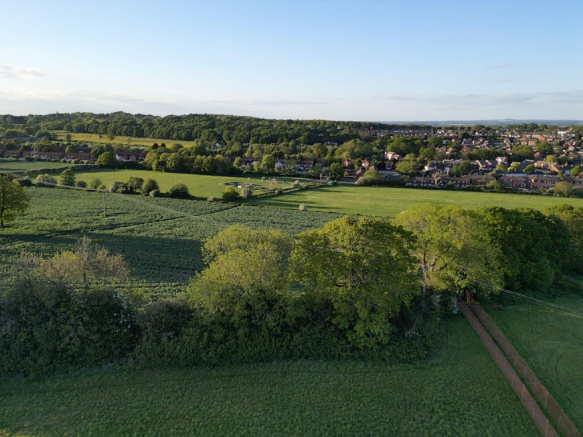
- Land with development potential
- 1.42 acres or thereabouts
Description
Considerable potential for development including: Traditional barns with planning permission for conversion to residential use, land within the Nuneaton Settlement Boundary, with a presumption in favour of development, positive highways pre-application enquiry regarding access for development.
Distances - Nuneaton Railway Station – approximately 3 miles
Atherstone – 4 miles
M6 Junction 3 – approximately 7.7 miles
M42 Junction 10 – approximately 9.1 miles
Coventry – approximately 11 miles
Location - Park Farm lies off Plough Hill Road in the popular village of Galley Common, on the western outskirts of Nuneaton. Galley Common offers a range of everyday amenities including local shops, schooling and public houses, whilst Nuneaton provides a more comprehensive range of shopping, leisure and recreational facilities. The property is well placed for commuters, with Nuneaton railway station providing regular services to Birmingham New Street and London Euston (60 minutes), together with good access to the M6, M42 and wider Midlands motorway network.
The Farmhouse - Ground Floor - The front door opens into a central entrance hall, with the staircase rising to the first floor and access to the principal ground-floor rooms. To the left is the sitting room, a well-proportioned reception room with a front-facing window and a wood-burning stove set against a feature chimney breast. Across the hall is the study/bedroom four, providing a useful additional reception room, home office or occasional bedroom. The hall leads through to the kitchen/breakfast room, which is fitted with a range of shaker-style units, work surfaces and integrated appliances. A central island provides further preparation space, storage and seating, while a rooflight and window bring additional natural light into the room. Adjoining the kitchen is the utility room, with further fitted storage and access outside. There is also a ground-floor shower room with a walk-in shower, wash hand basin and WC. Beyond the kitchen is the separate dining room, a good-sized room with glazed doors opening outside. A separate WC is positioned beyond the dining room and also has external access. The cellar is accessed from the hallway and provides useful additional storage space.
First Floor - The staircase rises to a central landing, giving access to three bedrooms. Bedroom one is a generous double room with built-in storage and an en suite shower room, fitted with a large shower enclosure, twin wash hand basins and WC. Bedroom two is also a double room and benefits from its own en suite, whilst bedroom three is a further double bedroom, positioned separately off the landing.
Planning Permission For Extension - The house has extant planning permission (reference 038837) for an extension to provide an open plan living area to the rear on the ground floor and a further bedroom with dressing room and en-suite on the first floor.
Outbuildings & Land - There is a substantial range of double and single storey traditional brick-built outbuildings arranged in a courtyard, including several barns and stores, together with a mezzanine and separate office. There is also a detached brick built barn/workshop measuring approximately 47'7" x 32'10", along with further garden stores and storage buildings to the rear of the house.
There is further garden land to the north of the barns, and further land to the west, suitable for amenity or grazing use, subject to planning permission.
Planning Permission And Development Potential - The traditional barns have planning permission under reference 038837 for conversion into a single and two storey dwelling of approximately 2,600 sq.ft. with 4 bedrooms. The approved plans are included in these details. This planning permission has been implemented so is extant.
The majority of the property (apart from approximately 0.05 acres at the northern tip) is included within the Nuneaton and Bedworth Borough settlement boundary. There is a presumption in favour of development within this area, based on current Local Plan policy.
The seller has undertaken considerable technical work on the development potential and is in the process of obtaining a pre-application response from Warwickshire County Council highways team confirming that an access suitable for comprehensive development of the whole of the property for residential purposes could be achieved onto Plough Hill Road.
The seller has had some potential development schemes drawn up and an example of a possible scheme for development of the whole site with 12 dwellings is enclosed.
Access - As the seller has retained land to the west of the property, they will be retaining ownership of the access onto Plough Hill Road shown hatched on the plan.
All necessary rights will be granted to the purchaser for access to the property over this area, including for the purposes of development. This will include rights to construct a revised access road on the seller’s retained land if needed.
Method Of Sale - The seller wishes to sell the freehold of the property as a whole, on an unconditional basis.
To the west of the property is a further 7.47 acres within the seller’s ownership. This land may be available on either an option or promotion basis, subject to a separate negotiation. If not taken on by the purchaser, this land will be promoted through the Nuneaton and Bedworth Local Plan process by the seller. To the immediate north of this land, on the other side of the borough boundary, is an adopted allocation in the North Warwickshire Local Plan for 450 dwellings, and the land to the south of the property is also under the control of a developer and is being promoted through the Local Plan process.
Viewing Arrangements - Strictly by prior appointment only. Please contact either:
Ethan O’Brien Tel:01827-721380
Nadine Knight: Tel:01827-718021
Local Authority - Nuneaton & Bedworth Borough Council - Tel:024-76376376
Fixtures And Fittings - Only those items in the nature of fixtures and fittings mentioned in these particulars are included in the sale. Other items are specifically excluded. None of the appliances have been tested by the agents and they are not certified or warranted in any way.
Services - None of the services have been tested. We are advised that the property benefits from mains water, drainage, gas and electricity, which are connected to the property. The central heating is gas fired with partial underfloor heating.
Anti-Money Laundering - To enable us to comply with the Money Laundering Regulations we need to verify the buyer's identity before proceeding with a sale. We charge a small administration fee for conducting an electronic AML verification check via our online provider, MoveButler.
Agents Notes - Additional information about the property, including details of utility providers, is available upon request. Please contact the agent for further details.
Tenure And Possession - The property is freehold with vacant possession being given on completion
Additional Services - Do you have a house to sell? Howkins and Harrison offer a professional service to home owners throughout the Midlands region. Call us today for a Free Valuation and details of our services with no obligation whatsoever.
Important Information - Every care has been taken with the preparation of these Sales Particulars, but complete accuracy cannot be guaranteed. In all cases, buyers should verify matters for themselves. Where property alterations have been undertaken buyers should check that relevant permissions have been obtained. If there is any point, which is of particular importance let us know and we will verify it for you. These Particulars do not constitute a contract or part of a contract. All measurements are approximate. The Fixtures, Fittings, Services & Appliances have not been tested and therefore no guarantee can be given that they are in working order. Photographs are provided for general information and it cannot be inferred that any item shown is included in the sale. Plans are provided for general guidance and are not to scale.
What3words - ///swimmer.recount.rainwater
Brochures
Brochure - Park Farm, Galley Common.pdf- COUNCIL TAXA payment made to your local authority in order to pay for local services like schools, libraries, and refuse collection. The amount you pay depends on the value of the property.Read more about council Tax in our glossary page.
- Band: D
- PARKINGDetails of how and where vehicles can be parked, and any associated costs.Read more about parking in our glossary page.
- Ask agent
- GARDENA property has access to an outdoor space, which could be private or shared.
- Yes
- ACCESSIBILITYHow a property has been adapted to meet the needs of vulnerable or disabled individuals.Read more about accessibility in our glossary page.
- Ask agent

Add an important place to see how long it'd take to get there from our property listings.
__mins driving to your place
Affordability




Notes
Staying secure when looking for property
Ensure you're up to date with our latest advice on how to avoid fraud or scams when looking for property online.
Visit our security centre to find out moreDisclaimer - Property reference 34976178. The information displayed about this property comprises a property advertisement. Rightmove.co.uk makes no warranty as to the accuracy or completeness of the advertisement or any linked or associated information, and Rightmove has no control over the content. This property advertisement does not constitute property particulars. The information is provided and maintained by Howkins & Harrison LLP, Atherstone. Please contact the selling agent or developer directly to obtain any information which may be available under the terms of The Energy Performance of Buildings (Certificates and Inspections) (England and Wales) Regulations 2007 or the Home Report if in relation to a residential property in Scotland.
*This is the average speed from the provider with the fastest broadband package available at this postcode. The average speed displayed is based on the download speeds of at least 50% of customers at peak time (8pm to 10pm). Fibre/cable services at the postcode are subject to availability and may differ between properties within a postcode. Speeds can be affected by a range of technical and environmental factors. The speed at the property may be lower than that listed above. You can check the estimated speed and confirm availability to a property prior to purchasing on the broadband provider's website. Providers may increase charges. The information is provided and maintained by Decision Technologies Limited. **This is indicative only and based on a 2-person household with multiple devices and simultaneous usage. Broadband performance is affected by multiple factors including number of occupants and devices, simultaneous usage, router range etc. For more information speak to your broadband provider.