
Old Church Road, Clevedon

- PROPERTY TYPE
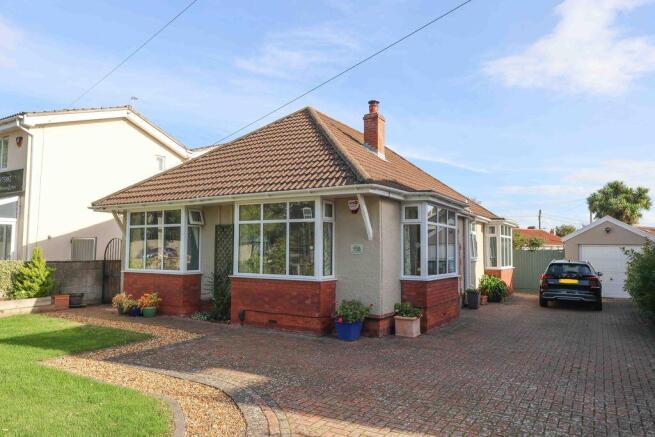
Detached Bungalow
- BEDROOMS
3
- BATHROOMS
1
- SIZE
Ask agent
- TENUREDescribes how you own a property. There are different types of tenure - freehold, leasehold, and commonhold.Read more about tenure in our glossary page.
Freehold
Key features
- Prime West End Location
- Stunning Kitchen & Dining Hub
- Three Double Bedrooms
- Beautifully Modern Bathroom
- Superb Open Plan Flow
- Separate Utility & WC
- Stunning Landscaped Gardens
- Garage & Extensive Parking
Description
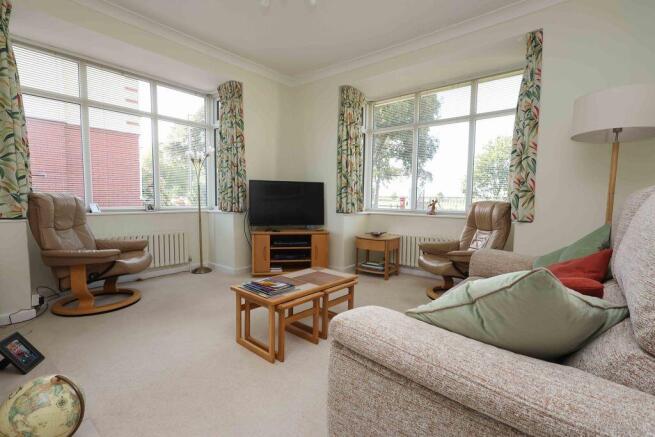
Upon entering the property, you are welcomed by a remarkably spacious and inviting entrance hallway that sets a bright, airy tone for the rest of the home. The ground floor layout boasts a comfortable and generous sitting room perfect for relaxation, which flows effortlessly into a truly stunning kitchen breakfast room. This contemporary culinary space features elegant teal toned cabinetry, integrated appliances, a striking central skylight lantern that floods the room with natural light and classic French doors opening directly onto the patio. Positioned just off the kitchen is a versatile dining room, creating an exceptional open plan environment for both family meals and formal entertaining. The internal accommodation is completed by a highly practical separate utility room, a convenient guest WC, three well proportioned double bedrooms and a beautifully designed modern family bathroom equipped with both a full bathtub and a large walk in shower.
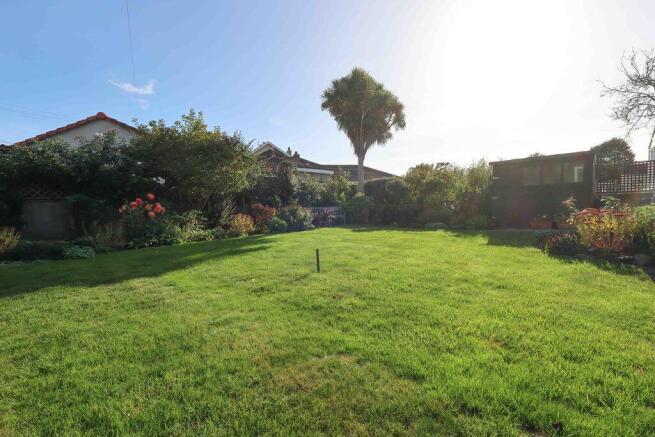
The exterior of the property is equally impressive, highlighted by meticulously landscaped gardens that offer a tranquil outdoor retreat. The rear garden features an expansive stone paved patio ideal for al fresco dining, surrounded by manicured lawns, low lying neat box hedging, and vibrant, mature flower borders. To the front, an attractive block paved driveway provides extensive off road parking for multiple vehicles and leads down to a secure detached garage.
Perfectly placed for an idyllic coastal lifestyle, this home benefits immensely from its prime West End location. Being directly opposite the Salthouse Fields means expansive green open spaces, seaside walks and Clevedon's iconic marine lake are right on your doorstep. The vibrant Clevedon Seafront and the historic Grade I listed pier are only a short stroll away, offering an array of independent cafes, restaurants and local amenities that make this neighborhood one of the most coveted areas to live in town.
Accommodation (all measurements approximate)
Front door opens to:
The Hallway
An inviting space with wood effect floor, useful storage cupboard.
Sitting Room
14' 6'' into bay x 13' 3'' into bay (4.42m into bay x 4.04m into bay)
A light and airy dual aspect room with a bay window to side and a second bay window overlooking the front gardens and providing a pleasant outlook over the Salthouse Fields towards Marine Lake. Feature fireplace incorporating an electric coal effect fire.
Dining Room
14' 1'' into bay x 11' 0'' (4.29m into bay x 3.35m)
A bay window overlooks the driveway and a second window to rear. Opening to:
Kitchen/Breakfast Room
14' 3'' x 13' 9'' (4.34m x 4.19m)
A very impressive space with a comprehensive range of contemporary wall and base units with working surfaces, sink with mixer tap, double electric oven, four ring induction hob with contemporary extractor hood. Integrated appliances to include dishwasher and fridge/freezer. Window and french doors connecting the space beautifully to the rear garden and second window to side. Impressive glass atrium, spotlights, wood effect floor, space for a dining table, metro tiled splashbacks. Door opens to:
Utility Room
11'4" x 6'5" max 3'8" min
Fitted with a range of wall and base units with working surfaces, plumbing for washing machine, space for tumble dryer, access to the Vaillant gas fired combination boiler, obscure window to side and door to rear, wood effect floor, spotlights. Door opens to:
Cloakroom
With a WC with concealed cistern, washhand basin with tiled splashback, obscure window, wood effect floor, ladder radiator, spotlights.
Bedroom 1
14' 6'' into bay x 12' 7'' (4.42m into bay x 3.83m)
A dual aspect room with a bay window overlooking the impressive front garden and again providing that lovely view over the Salthouse Fields towards Marine Lake and to the right hand side down Elton Road towards Clevedon Hall. Second window to side. Measurements include built in wardrobes.
Bedroom 2
12' 6'' x 11' 1'' (3.81m x 3.38m)
Window to side and second obscure window.
Bedroom 3
13' 1'' x 9' 10'' (3.98m x 2.99m)
A third double bedroom with window to side.
Bathroom
8' 0'' x 7' 10'' (2.44m x 2.39m)
Beautifully fitted with a four piece suite of WC with concealed cistern, washhand basin set into contemporary vanity unit with storage below and to the side, bath and a king size walk in shower cubicle. Fully tiled walls, wood effect floor, chrome ladder radiator, two obscure windows, spotlights, extractor fan and access to loft space.
OUTSIDE
From Old Church Road a pillared entrance with wrought iron gates gives access to the lovely block paved driveway providing ample off road parking. The front garden has been well looked after and has been laid to level lawn with raised sleeper borders consisting of shrubs and perennials. To the left hand side there is a block paved pathway continuing past the property and leading to a wrought iron gate giving access to the rear garden. To the right hand side the driveway extends past the front door and leads to the garage. A lockable gate gives access to:
The Rear Garden
158 certainly has an impressive garden which has been beautifully looked after by the current owners. Immediately outside of the french doors from the kitchen/breakfast room is an impressive Indian sandstone patio which steps down to an area of level lawn with beautifully established and mature borders consisting of shrubs, trees and perennials. There is access to a garden shed, outside water tap and the garden offers plenty of privacy and will certainly enjoy plenty of sunlight. A personal door gives access to:
The Garage
18' 2'' x 9' 8'' (5.53m x 2.94m)
With power and light, up and over door and useful loft space.
Health and Safety Statement
We would like to bring to your attention the potential risks of viewing a property that you do not know. Please take care as we cannot be responsible for accidents that take place during a viewing.
Brochures
Property BrochureFull Details- COUNCIL TAXA payment made to your local authority in order to pay for local services like schools, libraries, and refuse collection. The amount you pay depends on the value of the property.Read more about council Tax in our glossary page.
- Band: D
- PARKINGDetails of how and where vehicles can be parked, and any associated costs.Read more about parking in our glossary page.
- Yes
- GARDENA property has access to an outdoor space, which could be private or shared.
- Yes
- ACCESSIBILITYHow a property has been adapted to meet the needs of vulnerable or disabled individuals.Read more about accessibility in our glossary page.
- Ask agent
Energy performance certificate - ask agent

Add an important place to see how long it'd take to get there from our property listings.
__mins driving to your place
Affordability


Notes
Staying secure when looking for property
Ensure you're up to date with our latest advice on how to avoid fraud or scams when looking for property online.
Visit our security centre to find out moreDisclaimer - Property reference 12802800. The information displayed about this property comprises a property advertisement. Rightmove.co.uk makes no warranty as to the accuracy or completeness of the advertisement or any linked or associated information, and Rightmove has no control over the content. This property advertisement does not constitute property particulars. The information is provided and maintained by Steven Smith Town & Country Estate Agents, Clevedon. Please contact the selling agent or developer directly to obtain any information which may be available under the terms of The Energy Performance of Buildings (Certificates and Inspections) (England and Wales) Regulations 2007 or the Home Report if in relation to a residential property in Scotland.
*This is the average speed from the provider with the fastest broadband package available at this postcode. The average speed displayed is based on the download speeds of at least 50% of customers at peak time (8pm to 10pm). Fibre/cable services at the postcode are subject to availability and may differ between properties within a postcode. Speeds can be affected by a range of technical and environmental factors. The speed at the property may be lower than that listed above. You can check the estimated speed and confirm availability to a property prior to purchasing on the broadband provider's website. Providers may increase charges. The information is provided and maintained by Decision Technologies Limited. **This is indicative only and based on a 2-person household with multiple devices and simultaneous usage. Broadband performance is affected by multiple factors including number of occupants and devices, simultaneous usage, router range etc. For more information speak to your broadband provider.