
Silk Mill, Macclesfield, SK11 6TE

- PROPERTY TYPE
Apartment
- BEDROOMS
2
- BATHROOMS
1
- SIZE
Ask agent
Key features
- Top floor 2 bedroom loft apartment
- Victorian-era mill conversion
- Walk into Macclesfield & the railway station
- Mezzanine bedrooms overlooking the lounge
- Eclectic contemporary & period design
- Private residents car parking
- Exposed brickwork & timber beams
- Open-plan kitchen & modern bathroom
- Beautifully presented throughout
- Ideal 1st home or rental proposition
Description
Silk Mill, as the name suggests, is a stunning residential conversion of a former Victorian-era silk mill.
Situated in a most convenient fringe-of-town location, within easy walking distance of the vibrant social hub and the mainline railway with direct services to Manchester Piccadilly (23 minutes) and London Euston (1.45 hours).
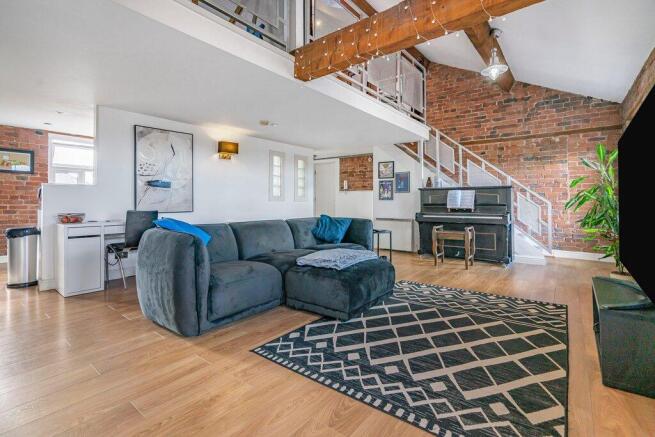
This is a rare opportunity to secure a dramatic yet sympathetic conversion of an historic landmark mill into residential living space. This amazing top-floor, loft-style apartment is bursting with character and charm, an eclectic fusion of contemporary flair and classic period architecture. The result is a magnificent contrast of modern and old; modern comfort and style, with a stark reminder of the building's raw industrial past. The result is a triumph of architectural design and foresight.
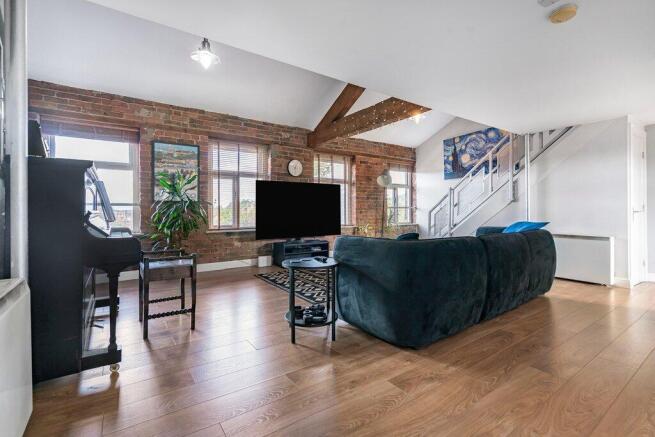
The apartment is naturally light and airy, due to an abundance of oversized period-style windows and light-drawing ceiling skylights. Oak wall and ceiling beams, including a magnificent feature roof truss, complement the rustic exposed brickwork and contrasting modern plaster-finished walls.
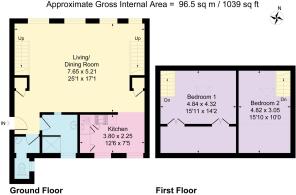
The accommodation is open-plan and amazingly spacious. The naturally bright living space flows throughout the main floor, with elevated open-plan mezzanine bedrooms that spectacularly overlook the living area.
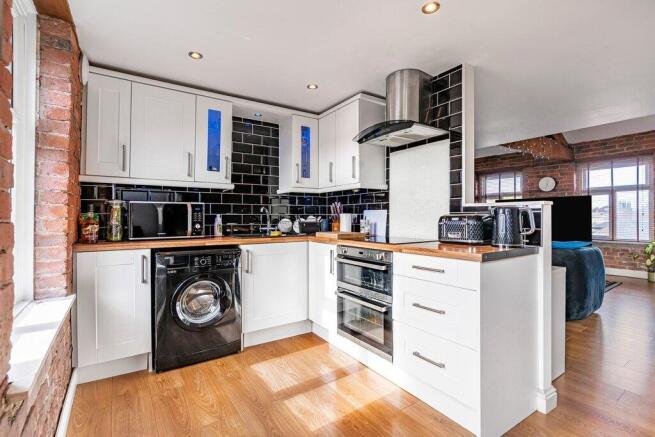
A partially separated, modern fitted kitchen provides ample storage, space for meal preparation, and informal dining.
The shower room is of a contemporary design and features an oversized walk-in shower - this is a lovely relaxing environment to pamper oneself. A separate WC neighbours the shower room; ideal for working morning rush times and guest use.
Parking is of no problem at all. A private residents' car park is accessed to the rear of the building, whilst the immediate surrounding area benefits from unrestricted street parking.
Although outlined in greater detail to follow, the accommodation briefly comprises: a communal reception foyer with communal residents' storage and a security buzzer intercom entry system. Stairs rise to the third floor landing; here, the front door to apartment 25 opens to reveal a very generous reception area, ideal for coat, shoe and further general storage. This roomy reception area also provides a barrier between the communal areas and the main living accommodation.
Upon entering the apartment itself, the dramatic ceiling height, striking period timbers and architectural design, become immediately apparent.
The main living space is vast and offers great flexibility of use. Of an open-plan design, the space can be fully utilised for relaxation or combined to offer dining and workspace also.
From both the near and far sides of the main reception area, twin staircases rise to the two bedrooms. The two elevated double-sized rooms offer perfect space for a main bedroom and a guest room or a roomy office.
To the outside, and as previously noted, a private residents' car park provides ample space for residents, as well as additional space for visitor parking.
This is a perfect proposition for a first home, downsize or an investment to rent out. Viewing appointments are available with flexibility by contacting the sole selling estate agent, Simeon Rains in association with The Good Estate Agent Macclesfield.
Communal Reception Area: Security intercom entry system, residents' storage cupboard, staircases to the third floor.
Reception Vestibule: Sensor wall light, coat and shoe storage, double glazed window to the rear elevation.
Shower Room: Oversized walk-in shower incorporating a chrome monsoon rainfall shower and a hand-held rinse attachment,
Open-Plan Living Area: Door opening from the vestibule, intercom entry handset, volume ceiling featuring exposed roof beams, partially exposed brick and plaster covered walls, oak-effect plank flooring, 3 x electric storage radiators, TV point, smoke alarm, 2 x wall light points, 2 x understairs storage cupboards [one housing the hot water cylinder] 4 x double glazed windows to the front elevation.
Shower Room: Oversized walk-in shower incorporating a chrome monsoon rainfall shower and a hand-held rinse attachment, glass shower screen, pedestal wash basin with a black finished mixer tap, mirror over the basin, chrome tubular central heating radiator, 2 x glass brick wall features, full wall and floor tiling, opaque double glazed window to the rear elevation.
Separate WC: Push-button flush WC, cloakroom wash basin with chrome taps, exposed brick wall features, opaque double glazed window to the side elevation.
Open-Plan Kitchen: Fitted with a range of white shaker-style cabinets comprising of cupboards and drawers incorporating brushed stainless steel handles, oak block-effect worktops, inset composite sink with a chrome mixer tap, black metro-style wall tiles, integral electric fan-assisted oven and grill, electric ceramic hob, glitter glass cooker splashback, stainless steel and glass extractor fan canopy, plumbing and space for a washing machine, space for a fridge and freezer, space for a bistro-style table and chairs, LED recessed ceiling spotlights, wall extractor fan, oak-effect plank flooring.
Bedroom 1: Vaulted ceiling with feature exposed wall and ceiling timbers, Velux double glazed skylight window, smoke alarm, 2 x deep eaves storage cupboards, LED recessed ceiling spotlights.
Bedroom 2: Vaulted ceiling with feature exposed wall and ceiling timbers, Velux double glazed skylight window, 2 x deep eaves storage cupboards, LED recessed ceiling spotlights.
Outside - Car Park: To the rear of the property, there is a private residents' car park. The car park provides ample parking, including visitor spaces. Unrestricted street parking is also available directly in front of Silk Mill and in the neighbouring streets.
Tenure: Leasehold 999 years with approximately 974 years remaining. Service Charge: £1860.00 per annum. Council Tax: B. Energy Performance Certification: D [31/01/30].
Property enquiries and viewings are managed by OpenMoov.
Disclaimer:
Sales: The information provided about this property does not constitute or form part of an offer or contract, nor may be it be regarded as representations. All interested parties must verify accuracy and your solicitor must verify tenure/lease information, fixtures & fittings and, where the property has been extended/converted, planning/building regulation consents. All dimensions are approximate and quoted for guidance only as are floor plans which are not to scale and their accuracy cannot be confirmed. Reference to appliances and/or services does not imply that they are necessarily in working order or fit for the purpose. Council tax rates have been obtained via the owner or VOA.gov and should be verified by your solicitor on purchase.
Brochures
Brochure 1- COUNCIL TAXA payment made to your local authority in order to pay for local services like schools, libraries, and refuse collection. The amount you pay depends on the value of the property.Read more about council Tax in our glossary page.
- Band: B
- PARKINGDetails of how and where vehicles can be parked, and any associated costs.Read more about parking in our glossary page.
- Residents
- GARDENA property has access to an outdoor space, which could be private or shared.
- Ask agent
- ACCESSIBILITYHow a property has been adapted to meet the needs of vulnerable or disabled individuals.Read more about accessibility in our glossary page.
- Ask agent
Silk Mill, Macclesfield, SK11 6TE

Add an important place to see how long it'd take to get there from our property listings.
__mins driving to your place
Affordability


Notes
Staying secure when looking for property
Ensure you're up to date with our latest advice on how to avoid fraud or scams when looking for property online.
Visit our security centre to find out moreDisclaimer - Property reference 102103. The information displayed about this property comprises a property advertisement. Rightmove.co.uk makes no warranty as to the accuracy or completeness of the advertisement or any linked or associated information, and Rightmove has no control over the content. This property advertisement does not constitute property particulars. The information is provided and maintained by The Good Estate Agent, National. Please contact the selling agent or developer directly to obtain any information which may be available under the terms of The Energy Performance of Buildings (Certificates and Inspections) (England and Wales) Regulations 2007 or the Home Report if in relation to a residential property in Scotland.
*This is the average speed from the provider with the fastest broadband package available at this postcode. The average speed displayed is based on the download speeds of at least 50% of customers at peak time (8pm to 10pm). Fibre/cable services at the postcode are subject to availability and may differ between properties within a postcode. Speeds can be affected by a range of technical and environmental factors. The speed at the property may be lower than that listed above. You can check the estimated speed and confirm availability to a property prior to purchasing on the broadband provider's website. Providers may increase charges. The information is provided and maintained by Decision Technologies Limited. **This is indicative only and based on a 2-person household with multiple devices and simultaneous usage. Broadband performance is affected by multiple factors including number of occupants and devices, simultaneous usage, router range etc. For more information speak to your broadband provider.