
Longdown Road, Lower Bourne, Farnham, Surrey, GU10

- PROPERTY TYPE
Detached
- BEDROOMS
5
- BATHROOMS
3
- SIZE
4,035 sq ft
375 sq m
- TENUREDescribes how you own a property. There are different types of tenure - freehold, leasehold, and commonhold.Read more about tenure in our glossary page.
Freehold
Key features
- Over 4,000 sq ft of versatile family accommodation
- Exceptional outdoor entertaining space with a garden room and garden kitchen
- Approximately two-thirds of an acre of beautifully landscaped gardens
- Two adjoining garages with extra-height ceilings and ample driveway parking
- Set behind electric gates in an exceptionally private and secluded setting
- EPC Rating = C
Description
Description
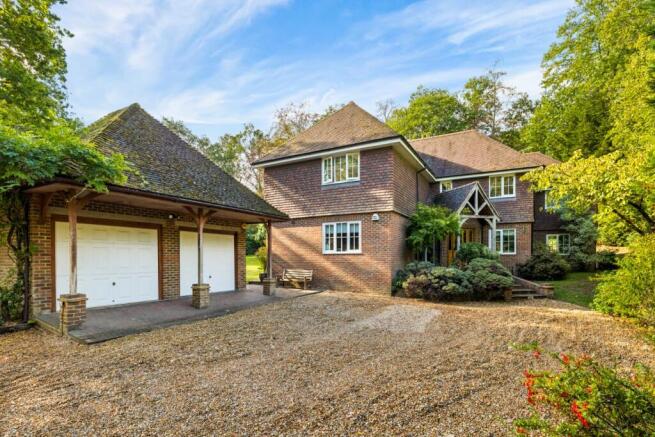
Set behind electric gates and nestled within a mature, secluded plot, this beautifully appointed detached family home extends to approximately 4,035 sq ft and enjoys a wonderful woodland setting.
Offering generously proportioned and immaculately presented accommodation, the property combines elegant family living with exceptional indoor and outdoor entertaining spaces, all surrounded by landscaped gardens and mature trees that provide an exceptional sense of privacy.
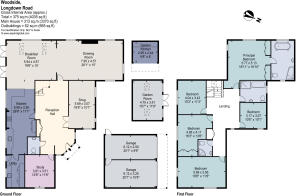
Approached via an attractive entrance, the property opens into a spacious reception hall with oak flooring, creating an immediate sense of light and space. Double doors lead to a welcoming snug, ideal as a family room or media space, while a separate study provides a practical work-from-home environment.
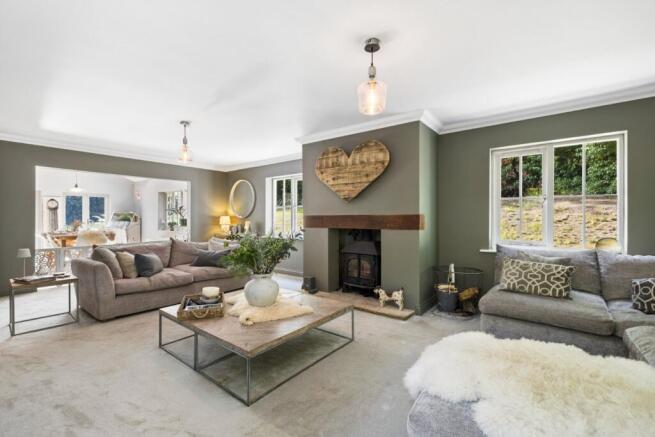
The triple aspect drawing room measures over 26 ft in length and is flooded with natural light, enjoying attractive views over the gardens. A log-burning stove creates a natural focal point and a wonderfully cosy atmosphere.
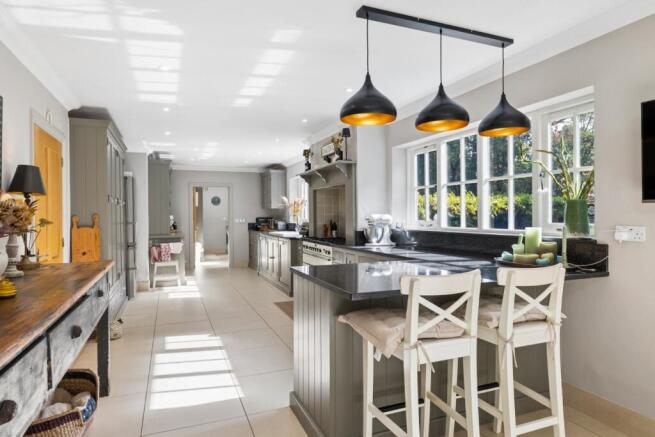
The heart of the home is undoubtedly the impressive kitchen and breakfast room. Beautifully designed, it features an extensive range of shaker-style cabinetry, granite work surfaces, a Rangemaster cooker and integrated appliances, with large windows framing views of the gardens. Beyond, the room opens seamlessly into a stunning vaulted breakfast and dining area with a roof lantern and French doors opening onto the terrace, creating an exceptional space for both everyday living and entertaining.
Complementing the kitchen is a separate utility room, while the entrance hall is served by a downstairs cloakroom and large coat cupboard.
The first floor is centred around a spacious landing, further enhancing the sense of light and space throughout. A sun tube above the stairwell brings additional natural light into this central area.
The principal bedroom suite benefits from extensive fitted wardrobes and a luxurious en suite bathroom featuring a freestanding bath and separate shower. Four further double bedrooms are served by a family bathroom and an additional shower room, all enjoying attractive outlooks across the surrounding grounds.
The grounds are undoubtedly one of Woodside's most remarkable features. Surrounded by mature trees, established planting and a sweeping expanse of lawn, the property enjoys an exceptional sense of privacy and seclusion whilst remaining within easy reach of Farnham and the amenities of Lower Bourne.
Immediately adjoining the house is a terrace, perfectly positioned for outdoor dining and relaxation. To the side, a charming wisteria-clad pergola leads through the gardens to the dedicated entertaining area. A superb garden room provides an ideal space for hosting friends and family throughout the year and offers versatility as a home office, studio or gym. Alongside sits a covered outdoor kitchen and barbecue area, complete with preparation space and storage, while surrounding decked seating areas and a fire pit create a natural gathering space for relaxed summer evenings.
The driveway provides parking for numerous vehicles and gives access to two adjoining single garages, both of which benefit from particularly high ceilings. A charming covered loggia extends across the front of the garages, providing a useful sheltered space while enhancing the property's characterful appearance. Subject to the necessary permissions, there is potential to create additional accommodation above the garages.
The property also offers further potential to extend into the loft space, subject to the necessary planning consents.
Location
Lower Bourne has everyday amenities including a general store with Post Office, a pharmacy, doctor’s surgery, local pubs and a church. At the centre of the community is Bourne Green, home to a café, tennis courts, children's play area, and a popular venue for cricket and football.
The Georgian market town of Farnham (1.6 miles) offers an extensive selection of branded and independent shops, supermarkets including Waitrose and M&S Simply Food, cafés, restaurants and public houses. The Maltings arts centre hosts a varied programme of theatre, film and cultural events, while Brightwells Yard has enhanced the town centre with a six-screen cinema, restaurants, bars and attractive public spaces. Both Farnham and Lower Bourne host a vibrant calendar of seasonal events and community celebrations throughout the year.
Farnham’s mainline station (1.6 miles) provides trains to London Waterloo (from 53 minutes). The A31 provides access to the A3, M25 and the national motorway network, as well as Heathrow, Gatwick and Southampton Airports.
There are a number of well-regarded schools in the area including South Farnham School, Weydon, St. Polycarps, Edgeborough, Frensham Heights and More House School.
Recreational facilities include tennis, squash, padel and fitness facilities at The Bourne Club, Hurlands and David Lloyd Leisure. Golf is available at nearby Farnham, Hankley Common and Hindhead, while sailing can be enjoyed at Frensham Great Pond.
There are superb opportunities for walking, cycling and horse riding in the surrounding countryside. Bourne Woods is directly accessible, while Hankley Common, Thursley Common and the National Trust-owned Frensham Great and Little Ponds provide some of Surrey's most attractive landscapes.
Please note, all distances and times are approximate.
Square Footage: 4,035 sq ft
Acreage: 0.63 Acres
Additional Info
We wish to inform prospective buyers of this property that the seller is an employee of Savills.
Brochures
Web DetailsParticulars- COUNCIL TAXA payment made to your local authority in order to pay for local services like schools, libraries, and refuse collection. The amount you pay depends on the value of the property.Read more about council Tax in our glossary page.
- Band: G
- PARKINGDetails of how and where vehicles can be parked, and any associated costs.Read more about parking in our glossary page.
- Garage,Driveway
- GARDENA property has access to an outdoor space, which could be private or shared.
- Yes
- ACCESSIBILITYHow a property has been adapted to meet the needs of vulnerable or disabled individuals.Read more about accessibility in our glossary page.
- Ask agent

Add an important place to see how long it'd take to get there from our property listings.
__mins driving to your place
Affordability


Notes
Staying secure when looking for property
Ensure you're up to date with our latest advice on how to avoid fraud or scams when looking for property online.
Visit our security centre to find out moreDisclaimer - Property reference FAS260200. The information displayed about this property comprises a property advertisement. Rightmove.co.uk makes no warranty as to the accuracy or completeness of the advertisement or any linked or associated information, and Rightmove has no control over the content. This property advertisement does not constitute property particulars. The information is provided and maintained by Savills, Farnham. Please contact the selling agent or developer directly to obtain any information which may be available under the terms of The Energy Performance of Buildings (Certificates and Inspections) (England and Wales) Regulations 2007 or the Home Report if in relation to a residential property in Scotland.
*This is the average speed from the provider with the fastest broadband package available at this postcode. The average speed displayed is based on the download speeds of at least 50% of customers at peak time (8pm to 10pm). Fibre/cable services at the postcode are subject to availability and may differ between properties within a postcode. Speeds can be affected by a range of technical and environmental factors. The speed at the property may be lower than that listed above. You can check the estimated speed and confirm availability to a property prior to purchasing on the broadband provider's website. Providers may increase charges. The information is provided and maintained by Decision Technologies Limited. **This is indicative only and based on a 2-person household with multiple devices and simultaneous usage. Broadband performance is affected by multiple factors including number of occupants and devices, simultaneous usage, router range etc. For more information speak to your broadband provider.