Station Road, Cliburn, Penrith

Letting details
- Let available date:
- Now
- Deposit:
- Ask agentA deposit provides security for a landlord against damage, or unpaid rent by a tenant.Read more about deposit in our glossary page.
- Furnish type:
- Unfurnished
- Council Tax:
- Ask agent
- PROPERTY TYPE
Cottage
- BEDROOMS
3
- BATHROOMS
1
- SIZE
Ask agent
Key features
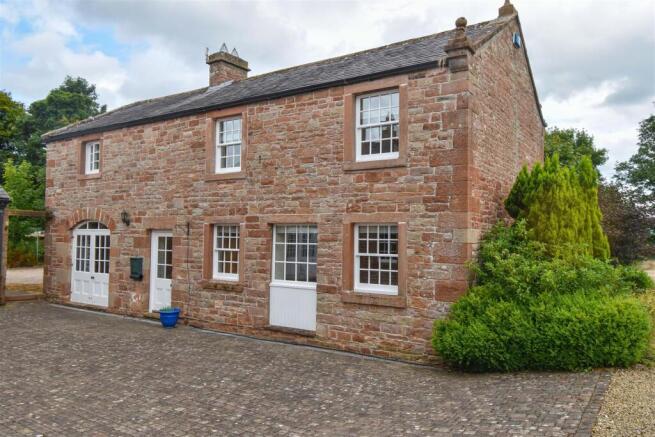
- Spacious Cottage in a Rural Courtyard Setting
- Living Room, Dining Kitchen + Cloakroom
- 3 Double Bedrooms + Bathroom with Shower Over the Bath
- Double Glazing + Oil Fired Under Floor Central
- Off Road Parking for 2 Cars + Shared Paved Courtyard
- To be Let Unfurnished
- Council Tax Band - C. EPC - D
Description
The What3words position is; bullion.producers.handyman
Amenities Penrith - Cliburn is a mixed village, with a traditional farming base and is close to: Penrith, Appleby and the Lake District and Westmorland Dales National Parks. All main facilities are in Penrith.
Penrith is a popular market town, having excellent transport links through the M6, A66, A6 and the main West coast railway line. There is a population of around 17,000 people and facilities include: infant, junior and secondary schools. There are 5 supermarkets and a good range of locally owned and national high street shops. Leisure facilities include: a leisure centre with; swimming pool, climbing wall, indoor bowling, badminton courts and a fitness centre as well as; golf, rugby and cricket clubs. There is also a 3 screen cinema and Penrith Playhouse. Penrith is known as the Gateway to the North Lakes and is conveniently situated for Ullswater and access to the fells, benefiting from the superb outdoor recreation opportunities.
Services - Private water supply and drainage. Electricity is connected to the property and will be through a private meter and heating is by fuel oil.
Council Tax Band C
Fees - On signing the tenancy agreement you will be required to pay:
Rent £1350
Deposit £0
FEES DURING YOUR TENANCY:
TENANCY AMENDMENT FEE, where requested by the tenant - £48 (inc. VAT)
EARLY TERMINATION OF TENANCY, where requested by the tenant - £480 (inc. VAT)
Plus an rent due under the terms of the signed tenancy agreement
DEFAULT FEE - replacement of lost key/security/safety devices - £48 (inc. VAT)
Plus any actual costs incurred
DEFAULT FEE – unpaid rent - 3% over base
for each date that the payment is outstanding and applies to rent
which is more than 14 days overdue
Applications will not be processed until the property has been viewed and we have received proof of ID: A passport or driving licence together with proof of current address in the form of a utility bill or bank statement (under 3 months old)
WILKES-GREEN + HILL LTD is a member of The Property Ombudsman
WILKES-GREEN + HILL LTD is a member of a client money protection scheme operated by Propertymark
Viewing - STRICTLY BY APPOINTMENT WITH WILKES-GREEN + HILL
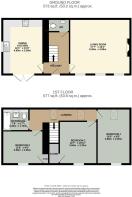
Accommodation -
Entrance - Through a part double glazed door to the;
Hall - Stairs rise to the first floor and wood panel doors lead off. The floor is ceramic tiled with underfloor heating and a wall cupboard houses the MCB consumer unit.
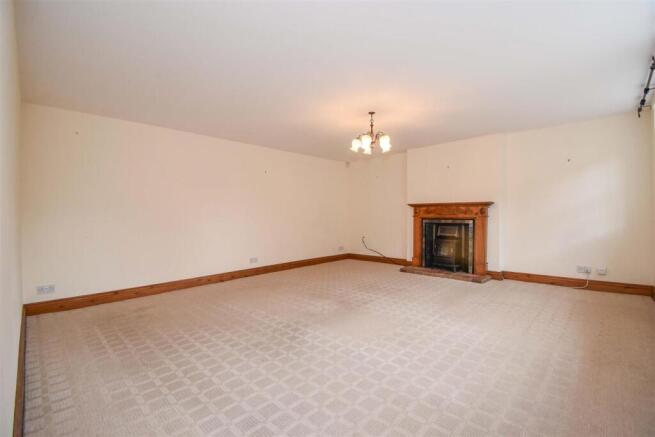
Living Room - 4.90m x 5.36m (16'1 x 17'7) - Having three double glazed multi pane windows to the front, a feature fireplace with electric flame effect stove. having a quarry tiled hearth and wood surround. TV satellite lead the tenant will need to arrange a provider) and telephone point.
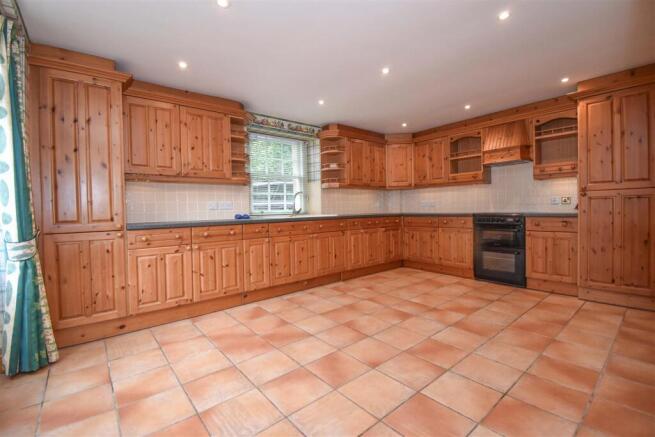
Dining Kitchen - 4.90m x 3.58m (16'1 x 11'9) - Fitted with a range of wood fronted wall and base units with a granite effect worksurface in incorporating a white composite single drainer sink, mixer tap and tiled splash back. The kitchen is a equipped with a electric cooker with cooker hood above, a washer dryer and under surface fridge. One of the cupboards houses the pressurised hot water tank and another the oil fired Wallstar boiler providing the central heating. The Floor is ceramic tiled, multi pane double glazed arched doors face to the front and a multi pane double glazed window faces to the side. There are recess down lights to the ceiling.
Wc - 1.12m x 1.88m (3'8 x 6'2) - Fitted with a white toilet and wash hand basin with cupboard below, a heated towel rail, extractor fan and ceramic tiled floor.
First Floor - Landing - Having three Velux conservation roof lights, two wall light points and exposed beams. Wood panel doors lead off.
Bedroom One - 4.88m x 2.95m (16' x 9'8) - A multi pane double glazed window faces to the front. There is an exposed beam to the ceiling, telephone point and a Velux conservation roof light.
Bedroom Two - 3.84m x 3.33m (12'7 x 10'11) - Having a multi pane double glazed window to the front, an exposed beam to the ceiling and a recessed cupboard with light.
Bedroom Three - 2.95m x 3.58m (9'8 x 11'9) - Having a multi pane double glazed window to the front, an exposed beam to the ceiling and a recessed cupboard with light.
Bathroom - 1.70m x 2.34m (5'7 x 7'8) - Fitted with a white three piece suite with a mains shower over the bath and clear screen, The walls are part tiled and part wood panelling. There is a Velux conservation roof light and heated towel rail.
Outside - The property is approached from the roadside through electric automatic gates to a shared drive leading to Dove Cottage.
To the front of the cottage is a shared courtyard and to the side, space to park 2 cars.
Brochures
Station Road, Cliburn, PenrithBrochure- COUNCIL TAXA payment made to your local authority in order to pay for local services like schools, libraries, and refuse collection. The amount you pay depends on the value of the property.Read more about council Tax in our glossary page.
- Band: C
- PARKINGDetails of how and where vehicles can be parked, and any associated costs.Read more about parking in our glossary page.
- Yes
- GARDENA property has access to an outdoor space, which could be private or shared.
- Ask agent
- ACCESSIBILITYHow a property has been adapted to meet the needs of vulnerable or disabled individuals.Read more about accessibility in our glossary page.
- Ask agent
Station Road, Cliburn, Penrith

Add an important place to see how long it'd take to get there from our property listings.
__mins driving to your place


Notes
Staying secure when looking for property
Ensure you're up to date with our latest advice on how to avoid fraud or scams when looking for property online.
Visit our security centre to find out moreDisclaimer - Property reference 34976231. The information displayed about this property comprises a property advertisement. Rightmove.co.uk makes no warranty as to the accuracy or completeness of the advertisement or any linked or associated information, and Rightmove has no control over the content. This property advertisement does not constitute property particulars. The information is provided and maintained by Wilkes-Green & Hill Ltd, Penrith. Please contact the selling agent or developer directly to obtain any information which may be available under the terms of The Energy Performance of Buildings (Certificates and Inspections) (England and Wales) Regulations 2007 or the Home Report if in relation to a residential property in Scotland.
*This is the average speed from the provider with the fastest broadband package available at this postcode. The average speed displayed is based on the download speeds of at least 50% of customers at peak time (8pm to 10pm). Fibre/cable services at the postcode are subject to availability and may differ between properties within a postcode. Speeds can be affected by a range of technical and environmental factors. The speed at the property may be lower than that listed above. You can check the estimated speed and confirm availability to a property prior to purchasing on the broadband provider's website. Providers may increase charges. The information is provided and maintained by Decision Technologies Limited. **This is indicative only and based on a 2-person household with multiple devices and simultaneous usage. Broadband performance is affected by multiple factors including number of occupants and devices, simultaneous usage, router range etc. For more information speak to your broadband provider.