
East Cross, Tenterden, TN30

- PROPERTY TYPE
Apartment
- BEDROOMS
5
- BATHROOMS
3
- SIZE
Ask agent
Key features
- NO ONWARD CHAIN
- Accommodation extending to circa 2,300 square feet in total
- Wonderful attached 4/5 bedroom Grade II Listed Maisonette
- Deceptively spacious accommodation arranged over 3 floors
- Stylishly presented with masses of period character & charm
- Small south facing courtyard garden & first floor balcony
- Ideal permanent residence, second home or holiday let
- Enviable location in the heart of sought-after Tenterden
- Short walk to all the many local amenities on offer in the town
- Mainline station at Headcorn & High Speed service from Ashford
Description
Guide £400,000 - £450,000 Occupying a highly sought-after position in the heart of Tenterden, this exceptional Grade II Listed maisonette is a home of considerable character, surprisingly generous proportions and exciting potential. Arranged over three floors, the accommodation, which extends to circa 2,300 square feet in total, has a house-like feel, with beautiful period features and a wealth of charm.
Currently operating as a successful high-end holiday let, the property offers an appealing investment opportunity, while equally lending itself to a stylish permanent home, a characterful weekend retreat or an ideal lock-up-and-leave. There is also a small courtyard garden and south-facing balcony, providing valuable outdoor space. An added bonus is that the current owner leases a nearby parking space, with permission for the arrangement to be transferred to the incoming owner.
With Tenterden’s independent shops, cafés and amenities quite literally on the doorstep, the lifestyle appeal of this beautiful property is undeniable. It is also offered CHAIN FREE.
EPC Rating: E
Accommodation
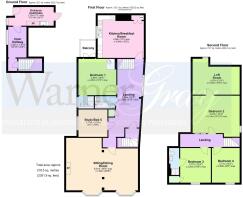
A gate opens into the small courtyard, with space for a bench, pots and storage if desired. The front door leads into the entrance hall and useful utility area, with sink, space for a stacked washer/dryer and excellent storage. The inner hall continues this, providing ample room for prams, bikes, coats, boots, bags, golf clubs and other everyday essentials often difficult to accommodate in a period home. Stairs rise to the main living accommodation. The first floor is particularly impressive, with a large reception landing leading to the principal rooms. The kitchen/breakfast room is well equipped with a contemporary range of units and integrated appliances, with ample room for a large dining table. There are two bedrooms on this floor, including a generous principal bedroom with glazed doors opening onto a small south-facing balcony, together with an en-suite shower room.
**
The second bedroom is currently used as a bedroom but, with three further bedrooms on the floor above, could equally provide an excellent study, dressing room or additional reception space. A further bathroom serves this floor.
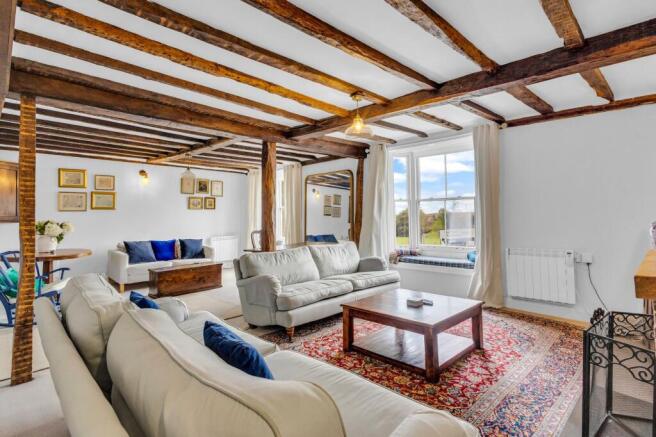
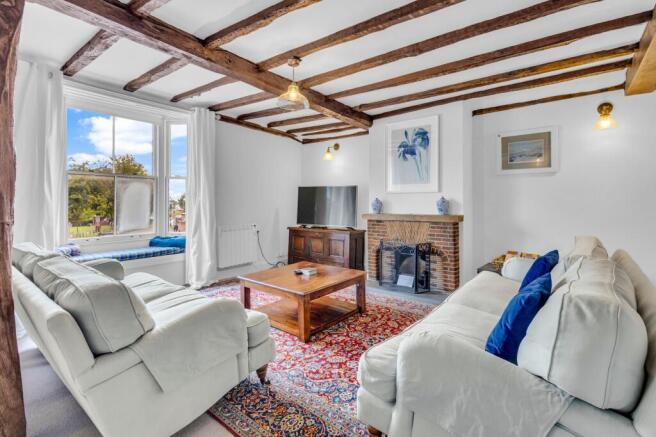
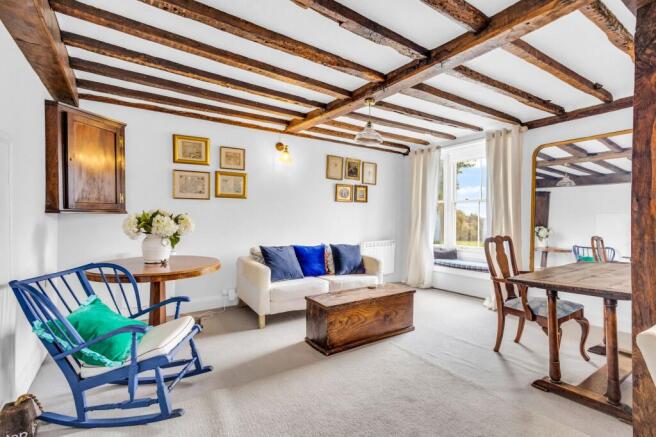
The outstanding living/dining room is a particularly characterful space, with exposed beams and timbers, an attractive brick fireplace and two bay windows with fitted window seats overlooking Tenterden High Street. The generous proportions provide plenty of room for both comfortable seating and dining.
The second floor provides three further bedrooms, two of which enjoy views across the nearby recreational ground. One has the benefit of an en-suite shower room, while the largest bedroom has a vaulted ceiling with exposed beams and access to a particularly useful walk-in loft/storage area. This provides excellent additional storage as it stands, although it could potentially offer scope to create a dressing room or en-suite, subject to the necessary consents...
Services
Mains: water, electricity and drainage. EPC: exempt. Local Authority: Ashford Borough Council. Council Tax Band: tba.
Agents Note
We understand the apartment will be sold with the benefit of a new 999-year lease and that the apartment incorporates two flying freeholds. The apartment owner is responsible for the structure and interior of the upper parts, entrance and ground-floor elements, and there is therefore no service charge. The shop tenant is responsible for the structural and interior elements of the shop, including the ground-floor demise and basement. The freeholder insures the building, with the apartment owner contributing a proportionate share of the insurance cost.
Location Finder
what3words: ///bikes.radically.luck
Brochures
WarnerGray Brochure- COUNCIL TAXA payment made to your local authority in order to pay for local services like schools, libraries, and refuse collection. The amount you pay depends on the value of the property.Read more about council Tax in our glossary page.
- Ask agent
- PARKINGDetails of how and where vehicles can be parked, and any associated costs.Read more about parking in our glossary page.
- Yes
- GARDENA property has access to an outdoor space, which could be private or shared.
- Yes
- ACCESSIBILITYHow a property has been adapted to meet the needs of vulnerable or disabled individuals.Read more about accessibility in our glossary page.
- Ask agent
East Cross, Tenterden, TN30

Add an important place to see how long it'd take to get there from our property listings.
__mins driving to your place
Affordability




Notes
Staying secure when looking for property
Ensure you're up to date with our latest advice on how to avoid fraud or scams when looking for property online.
Visit our security centre to find out moreDisclaimer - Property reference 1ad1f168-5a06-48f2-9527-f4f900b05902. The information displayed about this property comprises a property advertisement. Rightmove.co.uk makes no warranty as to the accuracy or completeness of the advertisement or any linked or associated information, and Rightmove has no control over the content. This property advertisement does not constitute property particulars. The information is provided and maintained by WarnerGray, Tenterden. Please contact the selling agent or developer directly to obtain any information which may be available under the terms of The Energy Performance of Buildings (Certificates and Inspections) (England and Wales) Regulations 2007 or the Home Report if in relation to a residential property in Scotland.
*This is the average speed from the provider with the fastest broadband package available at this postcode. The average speed displayed is based on the download speeds of at least 50% of customers at peak time (8pm to 10pm). Fibre/cable services at the postcode are subject to availability and may differ between properties within a postcode. Speeds can be affected by a range of technical and environmental factors. The speed at the property may be lower than that listed above. You can check the estimated speed and confirm availability to a property prior to purchasing on the broadband provider's website. Providers may increase charges. The information is provided and maintained by Decision Technologies Limited. **This is indicative only and based on a 2-person household with multiple devices and simultaneous usage. Broadband performance is affected by multiple factors including number of occupants and devices, simultaneous usage, router range etc. For more information speak to your broadband provider.