
The Pines, Llanbedr Dyffryn Clwyd, Ruthin

- PROPERTY TYPE
Park Home
- BEDROOMS
2
- BATHROOMS
2
- SIZE
800 sq ft
74 sq m
- TENUREDescribes how you own a property. There are different types of tenure - freehold, leasehold, and commonhold.Read more about tenure in our glossary page.
Freehold
Key features
- TWO BEDROOM PARK HOME, 45 AND OVER
- LOUNGE/DINER WITH VAULTED CEILING
- FITTED KITCHEN WITH GAS HOB
- BATHROOM AND SEPARATE SHOWER ROOM
- DECK AND GARDEN
- VILLAGE SETTING IN THE VALE OF CLWYD
Description
A well-presented two-bedroom park home at 4 The Pines, Llanbedr Dyffryn Clwyd, forming part of a small, peaceful residential development on the southern slopes of the Clwydian Range. Occupancy is restricted to those aged 45 and over, making The Pines an appealing choice for those seeking a quieter, more manageable way of living in a countryside setting, without being far from everyday amenities.
The home sits in an attractive position within the park, with a raised wooden deck, lawn and off-road parking. Inside, the accommodation is arranged on one level and includes an open-plan lounge/diner with a vaulted ceiling and views over neighbouring homes and the surrounding countryside, a fitted kitchen, two double bedrooms and both a bathroom and a separate shower room.
Llanbedr Dyffryn Clwyd lies just above the Vale of Clwyd, a short drive from the market town of Ruthin, which offers shops, cafés, schools and everyday services. The village itself has a pub and a primary school, while the nearby Clwydian Range and Dee Valley AONB provides excellent walking, including routes towards Moel Famau. The A494 gives convenient access towards Mold, Chester and the wider North Wales road network.
This is a practical, easy-to-maintain park home in a sought-after 45+ community, combining single-storey living with a rural outlook and good links to Ruthin.
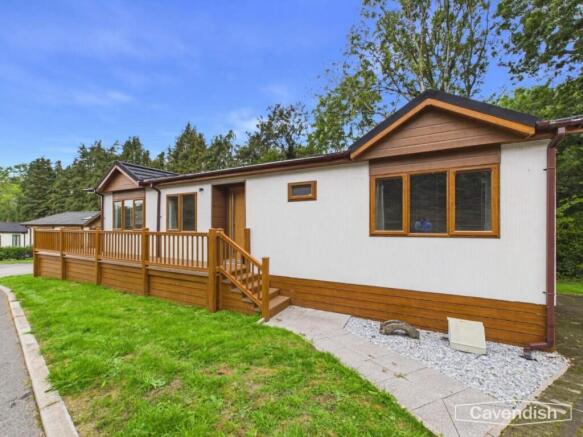
Exterior - A well-presented park home with cream cladding, timber detailing and a raised wooden deck with steps and balustrade. There is a lawned area to the front and side, off-road parking and a pleasant setting among neighbouring homes on The Pines.
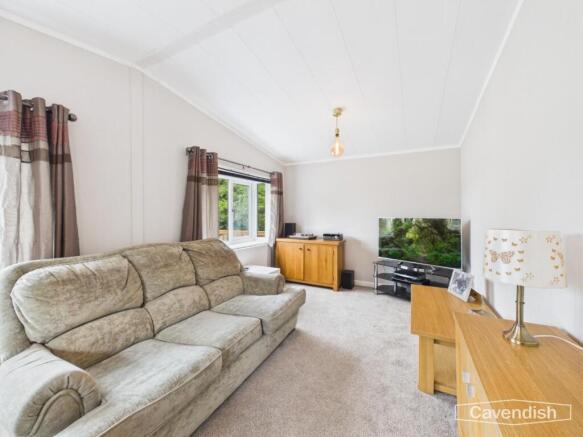
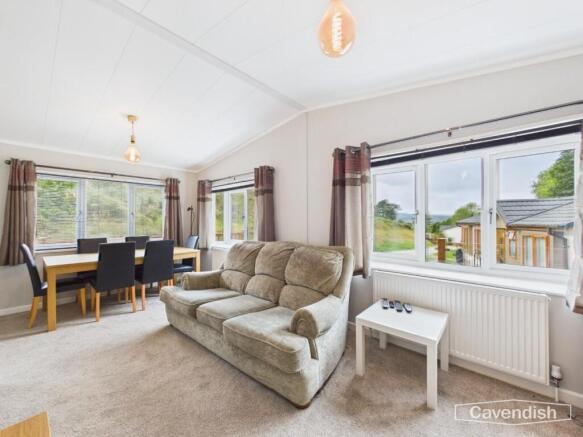
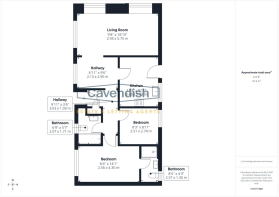
Lounge / Diner - 2.95 x 5.75 (9'8" x 18'10") - An open-plan living and dining space, carpeted flooring and large windows enjoying views over the park and surrounding countryside. There is room for a sofa and dining table, making this a bright and sociable main living area.
Kitchen - 3.43 x 2.72 (11'3" x 8'11") - A practical fitted kitchen with white wall and base units, wood-effect flooring and a window to the side. The layout includes a gas hob with extractor, integrated oven, dishwasher, washing machine, sink and good storage.
Hallway - 3.03 x 1.09 (9'11" x 3'6") - A useful inner hallway with carpeted flooring providing access to the bedrooms and bathrooms.
Bedroom One - 2.56 x 4.30 (8'4" x 14'1") - A comfortable double bedroom with fitted wardrobes either side of the bed and overhead storage, a window and a radiator.
Ensuite - 2.57 x 1.30 (8'5" x 4'3") - A shower room off the principal bedroom, with a walk-in shower, WC and wash hand basin.
Bedroom Two - 2.51 x 2.74 (8'2" x 8'11") - A well-presented second double bedroom with a window, radiator and space for bedside furniture.
Bathroom - 2.07 x 1.71 (6'9" x 5'7") - A family bathroom with a panelled bath, WC, chrome heated towel rail, enclosed shower cubicle, WC and pedestal basin.. Finished with marble-effect tiling and vinyl flooring.
Outside - Decking to the front provides a useful outdoor seating area, with lawn and parking close to the home.
Tenure - The tenure is subject to The Mobile Homes Act 2013. They are neither leasehold nor freehold, details of which together with conditions of ownership, service charges and occupancy restrictions with be available on inspection.
Council Tax - * Council Tax Band A - Denbighshire County Council.
Aml - Anti-Money Laundering Verification
Should you wish to proceed with the purchase of this property, you will be required to complete an Anti-Money Laundering (AML) verification check in accordance with current legislation. These checks are carried out by our partner, Lifetime Legal, and include verification of your identity and source of funds. There is a charge of £54 including VAT, payable directly to Lifetime Legal. Please note that these checks must be completed before we are able to formally progress a sale.
Extra Services - Mortgage referrals, conveyancing referral and surveying referrals will be offered by Cavendish Estate Agents. If a buyer or seller should proceed with any of these services then a commission fee will be paid to Cavendish Estate Agents Ltd upon completion.
Viewings - By appointment through the Agent's Ruthin Office
Our photos might have been enhanced with the help of AI.
FLOOR PLANS - included for identification purposes only, not to scale.
Brochures
The Pines, Llanbedr Dyffryn Clwyd, RuthinBrochure- COUNCIL TAXA payment made to your local authority in order to pay for local services like schools, libraries, and refuse collection. The amount you pay depends on the value of the property.Read more about council Tax in our glossary page.
- Band: A
- PARKINGDetails of how and where vehicles can be parked, and any associated costs.Read more about parking in our glossary page.
- Driveway
- GARDENA property has access to an outdoor space, which could be private or shared.
- Yes
- ACCESSIBILITYHow a property has been adapted to meet the needs of vulnerable or disabled individuals.Read more about accessibility in our glossary page.
- Ask agent
Energy performance certificate - ask agent

Add an important place to see how long it'd take to get there from our property listings.
__mins driving to your place

About Cavendish Estate Agents, Ruthin
St Peters Square Well Street, Ruthin, LL15 1AE



Notes
Staying secure when looking for property
Ensure you're up to date with our latest advice on how to avoid fraud or scams when looking for property online.
Visit our security centre to find out moreDisclaimer - Property reference 34976339. The information displayed about this property comprises a property advertisement. Rightmove.co.uk makes no warranty as to the accuracy or completeness of the advertisement or any linked or associated information, and Rightmove has no control over the content. This property advertisement does not constitute property particulars. The information is provided and maintained by Cavendish Estate Agents, Ruthin. Please contact the selling agent or developer directly to obtain any information which may be available under the terms of The Energy Performance of Buildings (Certificates and Inspections) (England and Wales) Regulations 2007 or the Home Report if in relation to a residential property in Scotland.
*This is the average speed from the provider with the fastest broadband package available at this postcode. The average speed displayed is based on the download speeds of at least 50% of customers at peak time (8pm to 10pm). Fibre/cable services at the postcode are subject to availability and may differ between properties within a postcode. Speeds can be affected by a range of technical and environmental factors. The speed at the property may be lower than that listed above. You can check the estimated speed and confirm availability to a property prior to purchasing on the broadband provider's website. Providers may increase charges. The information is provided and maintained by Decision Technologies Limited. **This is indicative only and based on a 2-person household with multiple devices and simultaneous usage. Broadband performance is affected by multiple factors including number of occupants and devices, simultaneous usage, router range etc. For more information speak to your broadband provider.