
Aldershot Road, Pirbright, Woking

- PROPERTY TYPE
Semi-Detached
- BEDROOMS
3
- BATHROOMS
1
- SIZE
1,044 sq ft
97 sq m
- TENUREDescribes how you own a property. There are different types of tenure - freehold, leasehold, and commonhold.Read more about tenure in our glossary page.
Ask agent
Key features
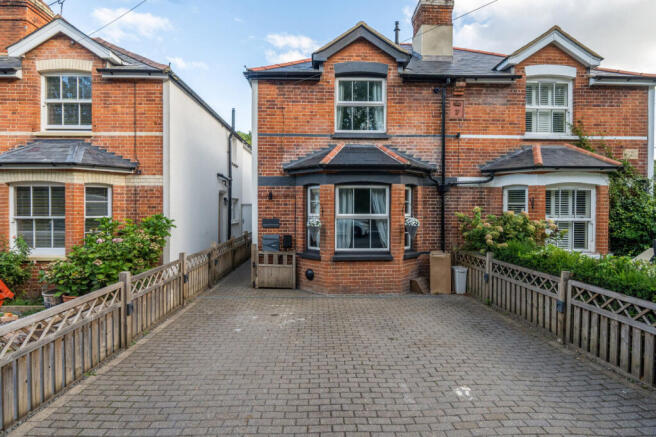
- Semi-detached Victorian three bedroom family home
- Renovated throughout to the highest standard
- Off street parking for two cars
- Solar panels and electric car charger
- Master bedroom with en-suite W.C
- Luxury family bathroom
- Separate utuility room and Guest W.C.
- Landscaped 100 ft garden and BBQ area
- Bespoke fitted kticehn with quartz worktops
- Offered chain free
Description
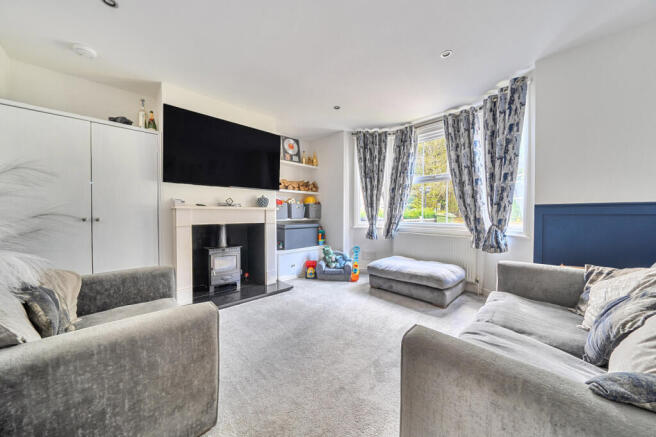
From the moment you step inside, there is a sense of warmth and understated sophistication. The front-facing living room provides an inviting retreat, centred around an attractive fireplace with a log-burning stove. Bespoke shelving and fitted cabinetry frame the fireplace, creating a characterful space that feels equally suited to cosy evenings at home and relaxed weekend living.
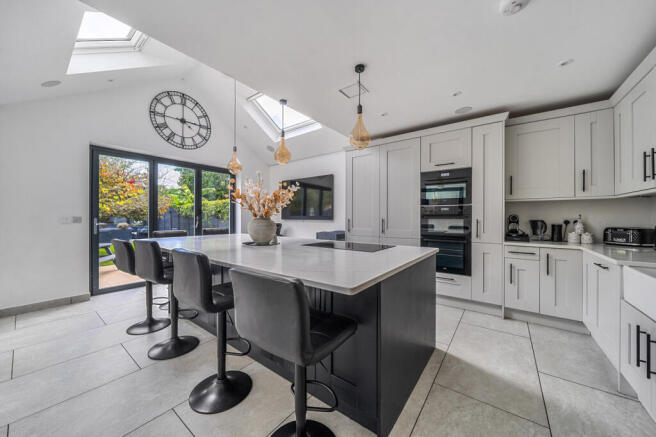
The real showstopper, however, lies to the rear. A spectacular open-plan kitchen forms the natural heart of the home, where a vaulted ceiling and expansive bi-fold doors draw the outside in, filling the space with natural light and creating a wonderful sense of openness. Designed with both style and sociability in mind, the kitchen features an impressive central island, generous fitted units and elegant quartz worktops. Whether preparing family meals, enjoying leisurely breakfasts or entertaining friends over dinner, this beautifully appointed space lends itself effortlessly to everyday life. A separate utility room adds a practical finishing touch, keeping the main living areas streamlined and uncluttered.
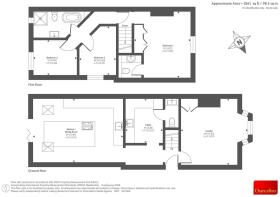
Upstairs, three well-proportioned bedrooms provide comfortable and versatile accommodation. The principal bedroom benefits from fitted wardrobes and a contemporary en-suite WC, while the remaining bedrooms are served by an exceptional four-piece family bathroom. Finished to a high standard, this elegant space features a walk-in shower alongside a freestanding bath, offering a little everyday luxury and the perfect place to unwind.
Outside, the lifestyle appeal continues. Extending to more than 100 feet, the beautifully landscaped rear garden has been designed with outdoor entertaining firmly in mind. An impressive outdoor kitchen and barbecue area creates a natural focal point for summer gatherings, alfresco dining and long evenings spent with family and friends. With its generous proportions and thoughtfully arranged spaces, the garden offers a wonderful extension of the home's living accommodation throughout the warmer months.
To the front, a private driveway provides parking for two vehicles. Further enhancing the home's contemporary credentials, solar panels, battery storage and a high-specification electric vehicle charger offer an appealing combination of energy efficiency, convenience and forward-thinking sustainability.
Pirbright is one of Surrey's most charming villages, offering a wonderfully balanced lifestyle that combines a peaceful rural setting with convenient access to nearby towns and London. Centred around its picturesque village green and cricket ground, the village retains a strong sense of community, with local shops, traditional pubs and a selection of schools contributing to its enduring appeal.
For those who enjoy the outdoors, the surrounding countryside provides a beautiful backdrop for country walks and weekend adventures, while the village's welcoming atmosphere makes it an appealing choice for families and those seeking a slower pace of life without sacrificing connectivity. Brookwood station, provides express rail services to London Waterloo. The larger town centres of Woking and Guildford are also within easy reach, offering an extensive choice of shopping, dining, leisure and cultural amenities.
Combining thoughtfully designed interiors, impressive entertaining spaces and a substantial landscaped garden, this exceptional Pirbright home offers a distinctive take on contemporary village living. With its high-quality finishes, considered upgrades and inviting balance of indoor and outdoor space, it is a home designed not simply to look beautiful, but to be enjoyed. An opportunity to embrace the best of modern family life in a much-loved Surrey village, this is a property that deserves to be experienced in person. Viewing is essential.
- COUNCIL TAXA payment made to your local authority in order to pay for local services like schools, libraries, and refuse collection. The amount you pay depends on the value of the property.Read more about council Tax in our glossary page.
- Band: D
- PARKINGDetails of how and where vehicles can be parked, and any associated costs.Read more about parking in our glossary page.
- Yes
- GARDENA property has access to an outdoor space, which could be private or shared.
- Yes
- ACCESSIBILITYHow a property has been adapted to meet the needs of vulnerable or disabled individuals.Read more about accessibility in our glossary page.
- Ask agent

Add an important place to see how long it'd take to get there from our property listings.
__mins driving to your place
Affordability




Notes
Staying secure when looking for property
Ensure you're up to date with our latest advice on how to avoid fraud or scams when looking for property online.
Visit our security centre to find out moreDisclaimer - Property reference WKN260398. The information displayed about this property comprises a property advertisement. Rightmove.co.uk makes no warranty as to the accuracy or completeness of the advertisement or any linked or associated information, and Rightmove has no control over the content. This property advertisement does not constitute property particulars. The information is provided and maintained by Chancellors, Woking. Please contact the selling agent or developer directly to obtain any information which may be available under the terms of The Energy Performance of Buildings (Certificates and Inspections) (England and Wales) Regulations 2007 or the Home Report if in relation to a residential property in Scotland.
*This is the average speed from the provider with the fastest broadband package available at this postcode. The average speed displayed is based on the download speeds of at least 50% of customers at peak time (8pm to 10pm). Fibre/cable services at the postcode are subject to availability and may differ between properties within a postcode. Speeds can be affected by a range of technical and environmental factors. The speed at the property may be lower than that listed above. You can check the estimated speed and confirm availability to a property prior to purchasing on the broadband provider's website. Providers may increase charges. The information is provided and maintained by Decision Technologies Limited. **This is indicative only and based on a 2-person household with multiple devices and simultaneous usage. Broadband performance is affected by multiple factors including number of occupants and devices, simultaneous usage, router range etc. For more information speak to your broadband provider.