
Guilden Sutton Lane, Guilden Sutton, CH3

- PROPERTY TYPE
Semi-Detached
- BEDROOMS
3
- BATHROOMS
1
- SIZE
Ask agent
- TENUREDescribes how you own a property. There are different types of tenure - freehold, leasehold, and commonhold.Read more about tenure in our glossary page.
Freehold
Key features
- BEAUTIFULLY EXTENDED THREE BEDROOM FAMILY HOME
- SOUGHT AFTER GUILDEN SUTTON
- CATCHMENT FOR OUTSTANDING OFSTED PRIMARY SCHOOL
- LARGE ATTRACIVE LANDSCAPED REAR GARDEN
- BEAUTIFULLY PRESENTED THROUGHOUT
- VIEWING HIGHLY RECOMMENDED
- SPACIOUS THROUGHOUT AND READY TO MOVE INTO
Description
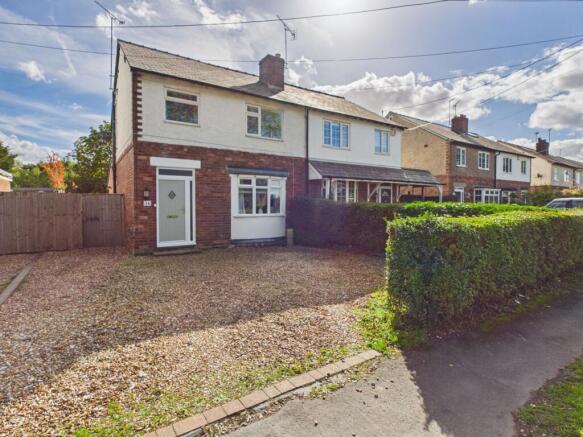
This beautifully extended three bedroom semi-detached house presents an exceptional opportunity for families seeking a spacious and immaculately presented home in the highly sought after village of Guilden Sutton. Located within the catchment area for an outstanding Ofsted-rated primary school, this property is ideal for those prioritizing educational excellence and a welcoming community environment. Upon entering, you are greeted by a light and airy hallway that leads to generously proportioned ground floor accommodation, thoughtfully designed with modern family living in mind. The contemporary kitchen features high quality fittings and ample storage, seamlessly flowing into a versatile dining area perfect for both everyday meals and entertaining guests. The bi-folds doors open out into a spacious garden with recently laid patio offering a great opportunity for indoor/outdoor living within the summer months. The living room offers a comfortable and inviting space, enhanced by tasteful décor and abundant natural light. Upstairs, three well-sized bedrooms provide flexible options for family members or guests, each finished to a high standard with neutral tones and quality flooring. The family bathroom is elegantly appointed with modern fixtures, creating a relaxing space for unwinding at the end of the day. Throughout the property, attention to detail is evident, with stylish finishes and a cohesive design that ensures a move-in ready experience. Additional features include practical storage solutions and a layout that maximises both comfort and functionality. The property’s location in Guilden Sutton combines the charm of village living with convenient access to Chester city centre and excellent transport links, making it ideal for commuters and families alike. With its blend of space, style, and a prime location in a thriving community, this home is sure to appeal to discerning buyers. Viewing is highly recommended to fully appreciate the quality and versatility of the accommodation on offer.
EPC Rating: D
Location
Guilden Sutton is a highly desirable village just a few miles east of Chester city centre, offering a peaceful, semi-rural setting with a strong community feel. The village has an outstanding Ofsted-rated primary school, local pub, church and village hall, making it ideal for families.
Excellent transport links via the A51 and A55 provide easy access to Chester, North Wales and the wider motorway network, while Chester railway station offers direct services to Liverpool, Manchester and London. Surrounded by attractive countryside with nearby walking and cycling routes, Guilden Sutton combines rural living with convenient access to everyday amenities.
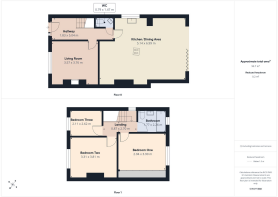
Hallway
1.83m x 5.04m
Accessed via a newly fitted UPVC composite front door with stairs to the first floor, laminate flooring and radiator.
W/C
With W/C, wash hand basin, heated towel rail and laminate flooring.
Living Room
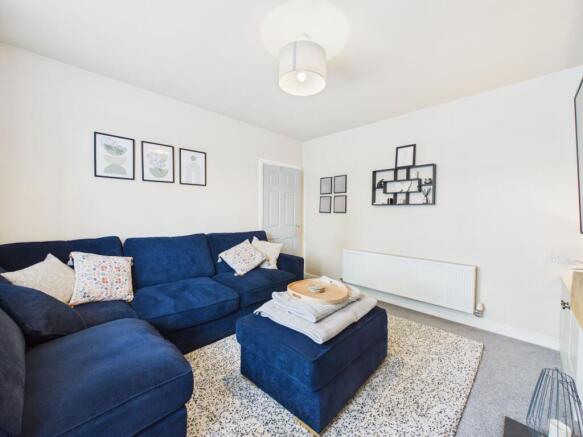
3.57m x 3.76m
With UPVC double glazed windows, bespoke shutter blinds, feature fireplace, bespoke storage cupboard & shelving and radiator.
Kitchen
5.14m x 6.99m
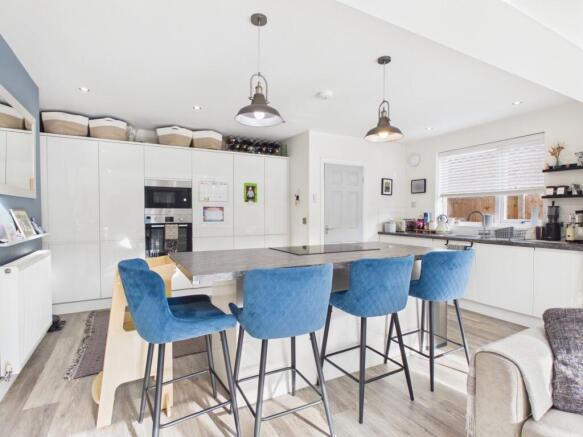
Spacious modern fitted kitchen with a range of gloss floor & wall units. Lamona oven & microwave, integral fridge/freezer, dishwasher and washing machine. 1 & 1/2 stainless steel sink unit, partly tiled walls & UPVC double glazed window with fitted blinds. Island with built in induction hob, storage and breakfast bar. Laminate flooring, shelving and radiator.
Dining Area
5.14m x 6.99m
With 3x velux windows, large bi-fold doors with electric bespoke fitted blinds, 2x vertical radiators, spotlights and laminate flooring.
Landing
0.87m x 2.7m
With UPVC double glazed window and spotlights.
Bedroom One
2.94m x 3.9m
With sliding glass mirror wardrobes, UPVC double glazed windows with fitted shutter blinds and radiator.
Bedroom Two
3.31m x 3.81m
With UPVC double glazed window with fitted shutter blinds and radiator.
Bedroom Three
2.11m x 2.62m
With UPVC double glazed window with fitted shutter blinds and radiator.
Bathroom
1.77m x 2.26m
Modern fitted suite consisting of W/C, wash hand basin, p-shaped bath with shower over, heated towel rail, frosted UPVC double glazed window and tiled walls & flooring. Access to a fully boarded loft with a drop down ladder housing a combi-boiler with power & lighting.
Garden
To the rear of the property which can be accessed via the back of the property or a side gate is a large, recently landscaped most attractive garden consisting of 2 patios, large lawn and well stocked planter borders.
Parking
To the front of the property is a large stoned area providing ample parking.
- COUNCIL TAXA payment made to your local authority in order to pay for local services like schools, libraries, and refuse collection. The amount you pay depends on the value of the property.Read more about council Tax in our glossary page.
- Band: C
- PARKINGDetails of how and where vehicles can be parked, and any associated costs.Read more about parking in our glossary page.
- Yes
- GARDENA property has access to an outdoor space, which could be private or shared.
- Yes
- ACCESSIBILITYHow a property has been adapted to meet the needs of vulnerable or disabled individuals.Read more about accessibility in our glossary page.
- Ask agent
Guilden Sutton Lane, Guilden Sutton, CH3

Add an important place to see how long it'd take to get there from our property listings.
__mins driving to your place
Affordability




Notes
Staying secure when looking for property
Ensure you're up to date with our latest advice on how to avoid fraud or scams when looking for property online.
Visit our security centre to find out moreDisclaimer - Property reference 67b66f07-9708-4402-b4e6-d92bd7209bd9. The information displayed about this property comprises a property advertisement. Rightmove.co.uk makes no warranty as to the accuracy or completeness of the advertisement or any linked or associated information, and Rightmove has no control over the content. This property advertisement does not constitute property particulars. The information is provided and maintained by Changing-Home, Chester. Please contact the selling agent or developer directly to obtain any information which may be available under the terms of The Energy Performance of Buildings (Certificates and Inspections) (England and Wales) Regulations 2007 or the Home Report if in relation to a residential property in Scotland.
*This is the average speed from the provider with the fastest broadband package available at this postcode. The average speed displayed is based on the download speeds of at least 50% of customers at peak time (8pm to 10pm). Fibre/cable services at the postcode are subject to availability and may differ between properties within a postcode. Speeds can be affected by a range of technical and environmental factors. The speed at the property may be lower than that listed above. You can check the estimated speed and confirm availability to a property prior to purchasing on the broadband provider's website. Providers may increase charges. The information is provided and maintained by Decision Technologies Limited. **This is indicative only and based on a 2-person household with multiple devices and simultaneous usage. Broadband performance is affected by multiple factors including number of occupants and devices, simultaneous usage, router range etc. For more information speak to your broadband provider.