Philip Avenue, Cleethorpes, DN35

- PROPERTY TYPE
Semi-Detached Bungalow
- BEDROOMS
3
- BATHROOMS
1
- SIZE
764 sq ft
71 sq m
- TENUREDescribes how you own a property. There are different types of tenure - freehold, leasehold, and commonhold.Read more about tenure in our glossary page.
Freehold
Key features
- Semi-detached dormer bungalow
- Three-bedroom flexible layout
- Recently renovated and neutrally presented
- Newly installed electrical wiring
- Gas-fired warm air heating via discreet wall vents
- Modern kitchen and shower room
- North-westerly facing rear garden
- Driveway and detached garage
Description
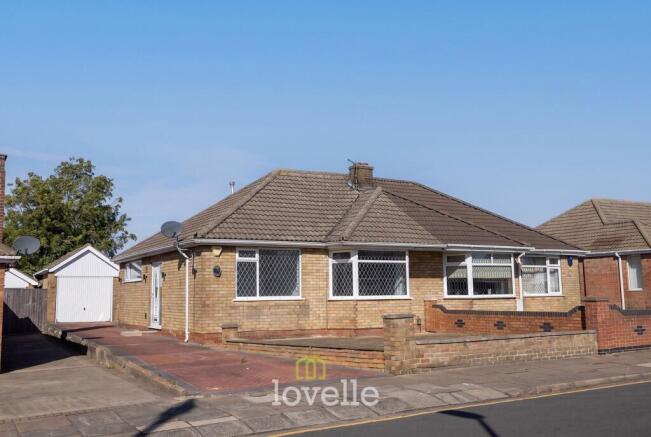
Offering considerably more space than first impressions might suggest, this semi-detached dormer bungalow has recently undergone a programme of renovation and is presented in fresh, ready-to-move-into condition. Improvements carried out by the current owners include new electrical wiring, a modern kitchen and shower room, together with updated décor and flooring throughout. The property also benefits from a gas-fired warm air heating system, providing heat throughout the home via discreet wall vents rather than conventional radiators.
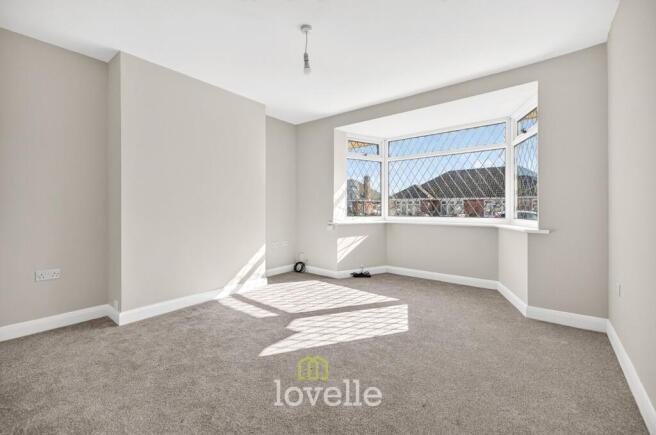
The accommodation is particularly versatile, with the majority arranged on the ground floor. A welcoming entrance hall leads through to a generous living room, where a wide bay window creates a lovely light and airy space. There are two ground-floor bedrooms, giving buyers the flexibility of predominantly single-level living, while one could equally work well as a dining room, home office or additional reception room if preferred.
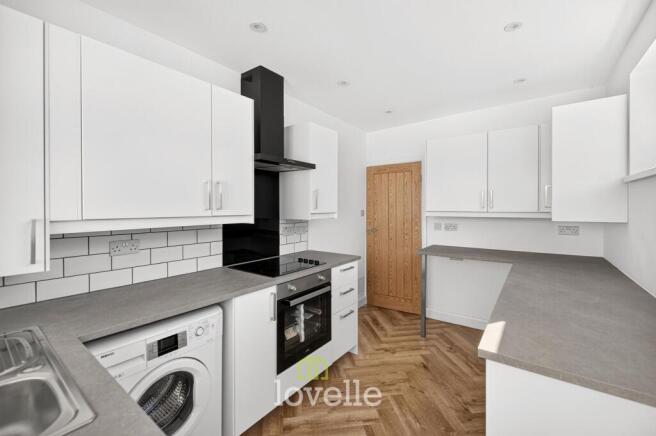
The kitchen has been smartly refitted with a contemporary range of white units, contrasting work surfaces and tiled splashbacks, together with integrated cooking appliances. A useful breakfast bar provides space for informal dining, while the kitchen leads through to a bright sun room/dining room overlooking the rear garden and providing direct access outside.
Also positioned on the ground floor is the recently updated shower room, finished in a clean, neutral style with a generous shower enclosure, fitted vanity storage and heated towel rail.
Stairs from the entrance hall rise to the first floor, where a further good-sized bedroom provides a particularly useful addition to the accommodation. Built-in and eaves storage make good use of the available space.
Outside, the property has a good-sized north-westerly facing rear garden, laid predominantly to lawn with paved areas and plenty of scope for a new owner to further landscape to their own taste. To the front, a driveway provides off-road parking and continues to the detached garage, which also has personnel access from the garden.
With much of the updating already taken care of, this is a versatile and well-presented home that should appeal equally to those looking for bungalow-style living and buyers wanting the additional space offered by a dormer layout.
EPC Rating: D
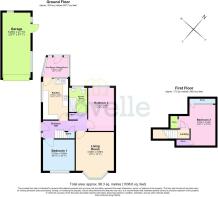
Living Room
4.58m x 3.69m
Kitchen
3.12m x 2.42m
Sun Room / Dining Room
1.97m x 1.56m
Bedroom 1
3.06m x 3.02m
Bedroom 2
4.24m x 4.15m
Bedroom 3
3.23m x 2.31m
Garage
6.28m x 2.71m
Location
The property is ideally located close to Cleethorpes town centre where you will find the shopping areas of Sea View Street and St Peters Avenue. The Seafront has many attractions, including restaurants/bistros, wine bars and Cleethorpes golf course.
Agents Note
These particulars are provided for guidance only. Lovelle Estate Agency, their clients and any joint agents give notice that they have no authority to give or make any representation or warranties in respect of the property, nor to comment on the services, tenure or rights of way. These particulars do not form part of any contract and must not be relied upon as statements or representations of fact. All measurements and areas are approximate, and the particulars, including photographs and plans, are intended as a guide only and are not necessarily comprehensive; some images may have been enhanced to improve presentation. An internal viewing is strongly recommended to fully appreciate the property. In accordance with Anti-Money Laundering Regulations, we are required to verify the identity of all parties involved in a transaction, and once an offer has been agreed, appropriate ID checks will be carried out, with a fee of £25 including VAT per person payable for this service.
- COUNCIL TAXA payment made to your local authority in order to pay for local services like schools, libraries, and refuse collection. The amount you pay depends on the value of the property.Read more about council Tax in our glossary page.
- Band: B
- PARKINGDetails of how and where vehicles can be parked, and any associated costs.Read more about parking in our glossary page.
- Yes
- GARDENA property has access to an outdoor space, which could be private or shared.
- Private garden
- ACCESSIBILITYHow a property has been adapted to meet the needs of vulnerable or disabled individuals.Read more about accessibility in our glossary page.
- Ask agent

Add an important place to see how long it'd take to get there from our property listings.
__mins driving to your place
Affordability

Notes
Staying secure when looking for property
Ensure you're up to date with our latest advice on how to avoid fraud or scams when looking for property online.
Visit our security centre to find out moreDisclaimer - Property reference 50b85e0d-0c66-49b0-a186-5144fcadf76d. The information displayed about this property comprises a property advertisement. Rightmove.co.uk makes no warranty as to the accuracy or completeness of the advertisement or any linked or associated information, and Rightmove has no control over the content. This property advertisement does not constitute property particulars. The information is provided and maintained by Lovelle, Humberston. Please contact the selling agent or developer directly to obtain any information which may be available under the terms of The Energy Performance of Buildings (Certificates and Inspections) (England and Wales) Regulations 2007 or the Home Report if in relation to a residential property in Scotland.
*This is the average speed from the provider with the fastest broadband package available at this postcode. The average speed displayed is based on the download speeds of at least 50% of customers at peak time (8pm to 10pm). Fibre/cable services at the postcode are subject to availability and may differ between properties within a postcode. Speeds can be affected by a range of technical and environmental factors. The speed at the property may be lower than that listed above. You can check the estimated speed and confirm availability to a property prior to purchasing on the broadband provider's website. Providers may increase charges. The information is provided and maintained by Decision Technologies Limited. **This is indicative only and based on a 2-person household with multiple devices and simultaneous usage. Broadband performance is affected by multiple factors including number of occupants and devices, simultaneous usage, router range etc. For more information speak to your broadband provider.