Skip to content
When you start a new chat, your current one won't be saved.
Get brand editions for Giggs & McGrath, St Ives

High Street, Warboys, Huntingdon, Cambridgeshire, PE28 2TA

PROPERTY TYPE

Detached

BEDROOMS

4

BATHROOMS

3

SIZE

Ask agent

TENURE
Describes how you own a property. There are different types of tenure - freehold, leasehold, and commonhold.Read more about tenure in our glossary page.

Freehold
Key features

  • STUNNING DETACHED HOME INDIVIDUALLY BUILT BY CURRENT OWNERS OFFERED WITH NO ONWARD CHAIN
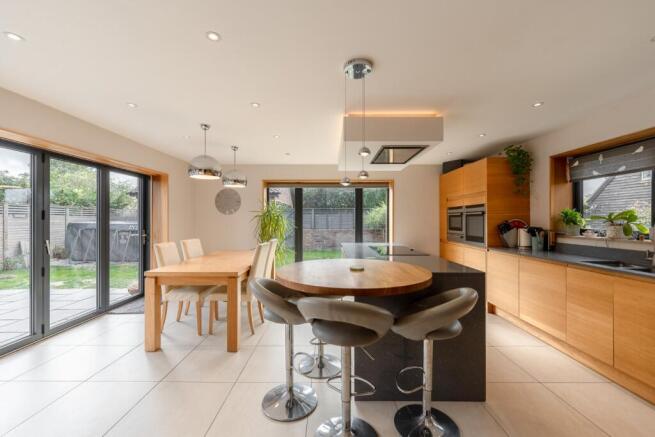
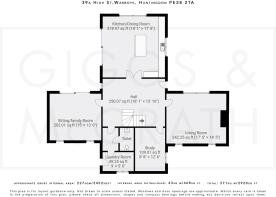
  • BEAUTIFUL KITCHEN DINING ROOM WITH BI FOLDS TO GARDEN
  • 4 DOUBLE BEDROOMS WITH MAIN WITH WALK IN WARDROBE, EN-SUITE AND GUEST WITH EN-SUITE
  • PRIVATE SET BACK DISCREET LOCATION
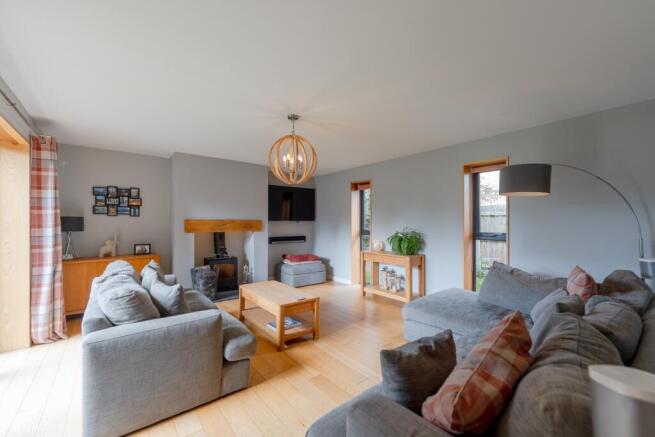
  • LOVELY LIVING ROOM WITH COSY LOG BURNER
  • STUDY TO WORK FROM HOME
  • IDEAL FAMILY ROOM FOR CHILDREN WITH BI FOLDS
  • IMPRESSIVE HALLWAY AND GALLERIED LANDING
  • ELECTRIC DOOR DOUBLE GARAGE WITH STORAGE ABOVE
  • GATED PRIVATE ENCLOSED GARDEN IDEAL FOR ENTERTAINING

Description

*** GUIDE PRICE £650,000 - £700,000 ***

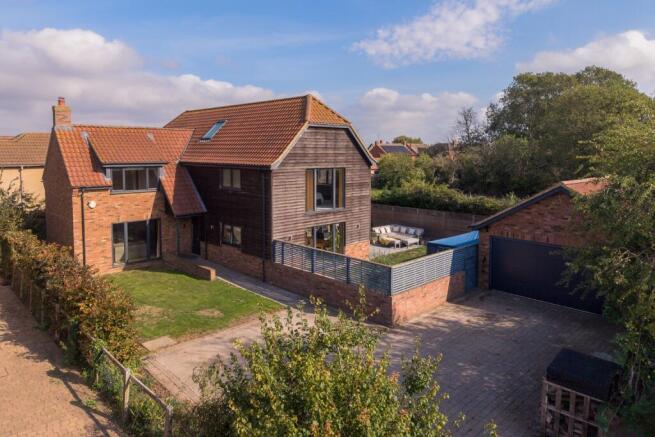
Offered with no onward chain we are delighted to offer this exceptional Individually Designed Detached Family Home.

A stunning four-bedroom detached residence, individually designed and built by the current owners, occupying a private and discreet position and offering beautifully appointed accommodation, exceptional entertaining space and superb family living.

From the moment you enter, the quality and attention to detail are immediately apparent. An impressive entrance hallway leads through to a striking galleried landing, creating a wonderful sense of space and grandeur.

At the heart of the home is the exceptional kitchen and dining room — a beautifully designed space perfectly suited to both everyday family life and entertaining. Expansive bi-fold doors open seamlessly onto the garden, creating a wonderful connection between the interior and exterior.

The generous living room provides a more intimate and relaxing space, centred around a cosy log burner, while a separate study provides an ideal dedicated home-working environment.

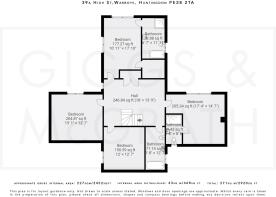
There are four excellent double bedrooms, with the principal suite offering a luxurious walk-in wardrobe and private en-suite. The guest bedroom also benefits from its own en-suite, providing an ideal arrangement for visiting family and friends.

For families, the versatile additional family room is a particular highlight. With its own bi-fold doors opening onto the garden, it provides the perfect space for children, a playroom, informal living or simply relaxing as a family.

Outside, the property continues to impress. The gated and fully enclosed private garden offers a secluded setting and has been designed with entertaining in mind, providing an ideal backdrop for summer gatherings, alfresco dining and family life.

Completing the property is an impressive double garage with electric doors, together with substantial storage accommodation above, offering excellent flexibility and practicality.

Combining individual design, generous proportions and an enviable level of privacy, this exceptional home offers a rare opportunity to acquire a property created specifically around modern family living.

With its impressive reception spaces, luxurious bedroom accommodation, seamless connection to the garden and excellent ancillary space, this is a home that is as well suited to quiet family evenings as it is to entertaining friends and family.

Early viewing is highly recommended to fully appreciate the quality, space and lifestyle this exceptional home has to offer.

Contact our office today to book your viewing appointment.

Agents Note
Council Tax Band - G
New EPC to be completed and uploaded shortly.

Smart, efficient living
The home combines smart technology with simple, everyday controls.
The lighting works just like standard switches, with optional scenes, schedules and phone control for those who want them.
Heating and hot water are provided by an air source heat pump and underfloor heating across both floors. With no radiators, rooms are easier to furnish and arrange.
Solar thermal panels use the sun to heat the water, with hot water historically provided entirely by solar energy from April to September.
Together, these features provide comfortable, efficient and lower-carbon living, while helping to reduce running costs.
Key features:
Smart lighting with familiar switches and optional app control
Air source heat pump for efficient, low-carbon heating
Underfloor heating throughout, with no radiators
Solar thermal panels for renewable hot water

Anti Money Laundering Checks
To comply with the Money Laundering Regulations 2019, we are required to verify the identity of all prospective buyers before proceeding. We use an independent specialist company, Lifetime Legal, to carry out these checks on our behalf. They will contact you directly at a convenient time to complete the process. This will involve confirming the full name, date of birth and current address of all buyers, along with appropriate identification. The cost for this service is £65 including VAT, which covers the whole transaction (not per person) and is payable directly to Lifetime Legal. Please note that we are unable to advertise a property or issue a memorandum of sale until the identity checks have been successfully completed.

If you have any questions at all, please don’t hesitate to get in touch — we are always happy to help.
COUNCIL TAXA payment made to your local authority in order to pay for local services like schools, libraries, and refuse collection. The amount you pay depends on the value of the property.Read more about council Tax in our glossary page.
Band: G
PARKINGDetails of how and where vehicles can be parked, and any associated costs.Read more about parking in our glossary page.
Garage
GARDENA property has access to an outdoor space, which could be private or shared.
Rear garden
ACCESSIBILITYHow a property has been adapted to meet the needs of vulnerable or disabled individuals.Read more about accessibility in our glossary page.
Ask agent

Energy performance certificate - ask agent

High Street, Warboys, Huntingdon, Cambridgeshire, PE28 2TA

Approximate location

Add an important place to see how long it'd take to get there from our property listings.

__mins driving to your place

Affordability

Monthly repayments£3,271
Property: £ 650,000
Deposit: £ 65,000
Interest rate: 5.36%
Term: 30 years
Powered byNatwest
These results are estimates and are only intended as a guide. Make sure you obtain accurate figures from your lender before committing to any mortgage. Your home may be repossessed if you do not keep up repayments on a mortgage.
Extension potential
Recently sold & under offer
See similar nearby properties
Get brand editions for Giggs & McGrath, St Ives

About Giggs & McGrath, St Ives

6A Abbey Retail Park Harrison Way St. Ives, Cambridgeshire PE27 4AE

Are you looking to buy or sell your home in St Ives, Huntingdon, Godmanchester and the surrounding area?

We're here to help you. If you're selling a property, we focus our energies on making sure exactly the right people see that your house is on the market. And if you are looking to buy, we concentrate on matching your needs to the best property for you.

From first-time buyers to forever home hunters and seasoned investors, our friendly expertise and local knowledge can help you achieve exactly what you need.

Check how much you can borrow

Whether you're buying by yourself or with someone else, you can:

  • Receive a result instantly
  • Get viewings faster with agents
  • Check with no impact on your credit score
Powered byNatwest
Two happy people looking at phone

Notes

These notes are private, only you can see them.

Staying secure when looking for property

Ensure you're up to date with our latest advice on how to avoid fraud or scams when looking for property online.

Visit our security centre to find out more

Disclaimer - Property reference GGG_GGG_LFSYCL_563_742518182. The information displayed about this property comprises a property advertisement. Rightmove.co.uk makes no warranty as to the accuracy or completeness of the advertisement or any linked or associated information, and Rightmove has no control over the content. This property advertisement does not constitute property particulars. The information is provided and maintained by Giggs & McGrath, St Ives. Please contact the selling agent or developer directly to obtain any information which may be available under the terms of The Energy Performance of Buildings (Certificates and Inspections) (England and Wales) Regulations 2007 or the Home Report if in relation to a residential property in Scotland.

*This is the average speed from the provider with the fastest broadband package available at this postcode. The average speed displayed is based on the download speeds of at least 50% of customers at peak time (8pm to 10pm). Fibre/cable services at the postcode are subject to availability and may differ between properties within a postcode. Speeds can be affected by a range of technical and environmental factors. The speed at the property may be lower than that listed above. You can check the estimated speed and confirm availability to a property prior to purchasing on the broadband provider's website. Providers may increase charges. The information is provided and maintained by Decision Technologies Limited.
**This is indicative only and based on a 2-person household with multiple devices and simultaneous usage. Broadband performance is affected by multiple factors including number of occupants and devices, simultaneous usage, router range etc. For more information speak to your broadband provider.