
Arden Court, Bramhall, SK7

- BEDROOMS
2
- BATHROOMS
1
- SIZE
1,066 sq ft
99 sq m
Key features
- Spacious 1st Floor Apartment
- 2 Double Bedrooms + Study/Utility Room
- Large Lounge with Balcony
- Prime Location off Bramhall Park Road
- Dining Area
- Breakfast Kitchen
- Garage and Ample On Site Parking
- Well Maintained Communal Gardens
- Bathroom with Bath & Shower
- Potential Quick Move Available
Description
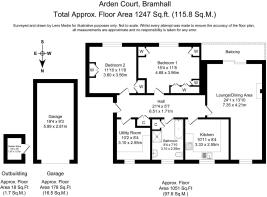
Whilst reading this brief accommodation summary we strong recommend you look through the photographs to get an idea of the style and design of both the internal and external elements of the home, and we urge you to study the floor plans to get an idea of the shape, layout and sizes of the rooms so you are well informed before viewing.
Arden Court, Bramhall, SK7Spacious Two-Bedroom First-Floor Apartment in a Leafy Bramhall Park Setting – £375,000
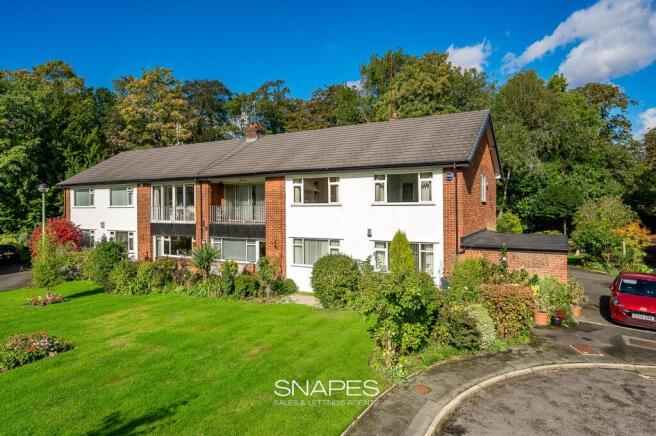
Occupying a highly attractive position within the established Arden Court development, this particularly spacious two-bedroom first-floor apartment boasting spacious accommodation and located in one of Bramhall’s most appealing residential settings, close to Bramhall Park.
Set amongst mature communal grounds within the Bramhall Park Conservation Area, the property combines generous room proportions with an attractive leafy outlook and provides an excellent opportunity for buyers looking for considerably more space than is typically associated with apartment living.
The accommodation is approached through the communal entrance, with stairs leading to the first floor and the apartment itself. Once inside, a welcoming hallway provides access to the principal rooms and useful storage.
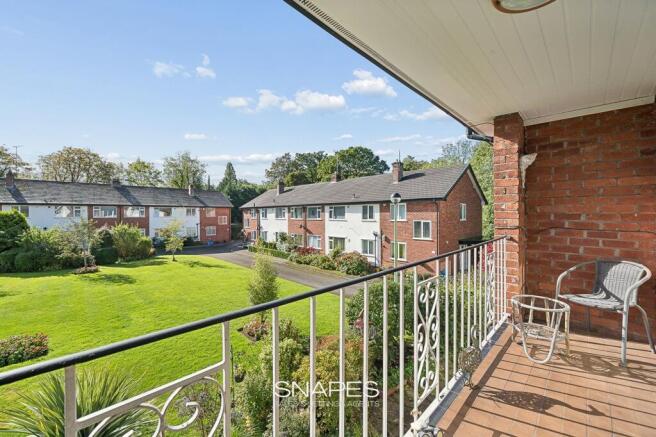
A particular feature is the generous living and dining accommodation, providing plenty of space for both comfortable seating and a full-size dining table. Large windows allow plenty of natural light into the room and take advantage of the pleasant outlook across the surrounding greenery, creating a bright and relaxing main reception space. The additional benefit of the walk out balcony enables you to feel the fresh air without having to leave the apartment itself and provides a charming place to sit and relax.
The kitchen is positioned separately from the main living area and provides a practical range of fitted units, work surfaces and space for appliances. Its proportions offer good everyday functionality while retaining the clear separation between kitchen, dining and living areas that many buyers prefer.
There are two particularly well-proportioned double bedrooms, giving the apartment considerable flexibility. The principal bedroom offers excellent space for bedroom furniture and is equipped with multiple fitted wardrobes and cupboards with shelves, plus two bedside cabinets. There is also a dressing table with drawers.
The second double bedroom is equally suited to guests or family members. The second bedroom also has fitted wardrobes with cupboards above, plus a very large wardrobe with shelving above. There are also two bedside tables. The dressing table in this room has extensive drawers and a large cupboard.
In addition to these two bedrooms you have a third room which is used as a home office and doubles up as a utility room with plumbing for a washing machine.
The accommodation is completed by the bathroom and the excellent storage provision found throughout the apartment – another notable advantage of a property of this size.
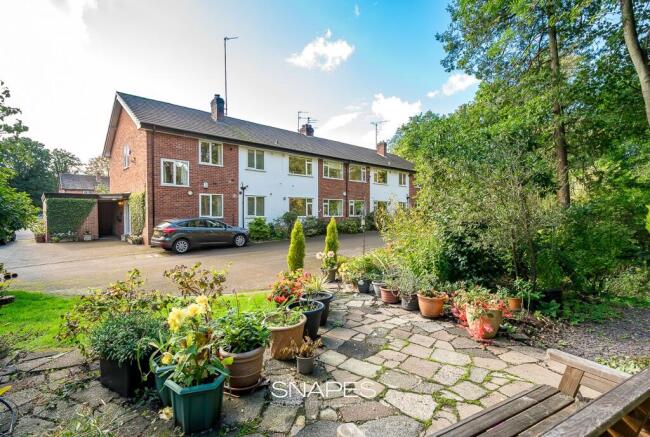
Outside, Arden Court enjoys an established and pleasantly secluded setting surrounded by mature trees, lawns and communal garden areas, giving the development a distinctly peaceful feel despite its convenient Bramhall location.
The apartment is offered for sale with a single garage and there is ample parking space around the well maintained gardens.
The position is particularly appealing. Arden Court sits within the Bramhall Park Conservation Area and is ideally placed for access to the beautiful surroundings of Bramhall Park and Bramall Hall, while Bramhall village provides an excellent selection of independent shops, cafés, bars and restaurants. Bramhall railway station, Cheadle Hulme, Stockport and the wider South Manchester road network are all readily accessible.
At approximately 1,066 sq ft, the sheer scale of the accommodation is one of this apartment’s strongest attributes, offering room sizes and overall living space that compare favourably with many houses in the area.
Offered for sale at £375,000, 12 Arden Court represents an appealing opportunity for buyers seeking a substantial two-bedroom apartment in a mature, leafy setting close to Bramhall Park and the many amenities of Bramhall village.
Key Features
Spacious two-bedroom first-floor apartment
Approximately 1,066 sq ft of accommodation
Highly regarded Arden Court development
Generous living and dining accommodation
Separate fitted kitchen
Two well-proportioned double bedrooms
Excellent storage throughout
Mature communal gardens and leafy surroundings
Situated within the Bramhall Park Conservation Area
Convenient for Bramhall Park and Bramall Hall
Easy access to Bramhall village and railway station
Leasehold
IMPORTANT INFORMATION also know as MATERIAL INFORMATION
Tenure: Leasehold
Lease Dates: Ends 25-12-2961
Rent Charge: To be confirmed
Service Charge: £2,600 P/A
Located in Bramall Park Conservation Area
Access: First Floor Stairs NO Lift.
Material Information: Please read below
DISCLAIMER
We use various photo & video editing services to enhance the photos and any videos of the property, including virtual staging (to show an empty property with furniture) and item removal services. This is done to assist house hunters in understanding the space, layout and potential style of the home without the owners’ belongings, which would not remain at the property on completion. Any digitally altered, virtually staged or edited images are for illustrative purposes only and must not be relied upon as an accurate representation of the property’s current condition, contents, fixtures, fittings or final appearance. Where we have shown images of the plot using a drone, any lines added by us or if we have shown the plot in colour with surrounding plots in black and white, must not be taken as an accurate plot plan - these images are provided to give an idea of the shape and size of the plot and must not be relied upon as the actual plot boundaries. We advise you consult the Land Registry Plan / Title which can be provided by us on request free of charge.
Appliances and services have not been tested, including (but not limited to) heating, water, electrical, plumbing, drainage, alarms, and any other mechanical or electrical installations. No warranty or representation is given as to their condition or working order. Purchasers are advised to obtain independent professional verification and carry out their own inspections prior to exchange of contracts.
All measurements, dimensions and floor areas are approximate and provided for guidance only. Where measurements are stated, they are likely to represent the maximum room dimensions unless otherwise specified. Any reference to area has been calculated using floor plan software and is for indicative purposes only. Buyers must not rely on any stated measurements or floor areas for valuation, mortgage, legal, or purchasing purposes, and should satisfy themselves as to accuracy by inspection and/or professional survey.
*Important / Material Information: When viewing this property online, please locate and click the link, tab or call-to-action (CTA) labelled “Material Information” or “Important Information”, as it contains material information relevant to the property, its position and surroundings. This may include (but is not limited to) tenure, title information, local planning applications, schools, transport links and flood risk. Some websites may remove, rename, truncate or display this information incorrectly. If the link is not visible, unavailable, or you are viewing these particulars in printed form, you must contact our office to request access prior to viewing and/or making an offer. It is the responsibility of any buyer to ensure they have read and understood this information before proceeding.
Whilst every effort is made to ensure the accuracy of these particulars, they may be produced, reproduced or displayed by third-party websites and platforms over which we have no control. As a result, information, links, formatting or wording may be altered, omitted or displayed incorrectly. We cannot accept responsibility for any inaccuracies arising from third-party reproduction. Prospective purchasers are therefore advised to refer to the full property details provided directly by our office and to raise any queries prior to viewing or offering. We strongly advise any prospective buyer to consult with their solicitor and to obtain an independent survey or specialist reports before entering into any agreement to purchase, and prior to exchange of contracts.
Parking - Garage
Brochures
IMPORTANT INFORMATION- COUNCIL TAXA payment made to your local authority in order to pay for local services like schools, libraries, and refuse collection. The amount you pay depends on the value of the property.Read more about council Tax in our glossary page.
- Band: D
- PARKINGDetails of how and where vehicles can be parked, and any associated costs.Read more about parking in our glossary page.
- Garage
- GARDENA property has access to an outdoor space, which could be private or shared.
- Communal garden
- ACCESSIBILITYHow a property has been adapted to meet the needs of vulnerable or disabled individuals.Read more about accessibility in our glossary page.
- Ask agent
Energy performance certificate - ask agent
Arden Court, Bramhall, SK7

Add an important place to see how long it'd take to get there from our property listings.
__mins driving to your place
Affordability

About Snapes Estate & Letting Agents, Bramhall
Maple House Maple Road Bramhall SK7 2DH



Notes
Staying secure when looking for property
Ensure you're up to date with our latest advice on how to avoid fraud or scams when looking for property online.
Visit our security centre to find out moreDisclaimer - Property reference 167b8061-f282-4829-89a6-74042989e7b2. The information displayed about this property comprises a property advertisement. Rightmove.co.uk makes no warranty as to the accuracy or completeness of the advertisement or any linked or associated information, and Rightmove has no control over the content. This property advertisement does not constitute property particulars. The information is provided and maintained by Snapes Estate & Letting Agents, Bramhall. Please contact the selling agent or developer directly to obtain any information which may be available under the terms of The Energy Performance of Buildings (Certificates and Inspections) (England and Wales) Regulations 2007 or the Home Report if in relation to a residential property in Scotland.
*This is the average speed from the provider with the fastest broadband package available at this postcode. The average speed displayed is based on the download speeds of at least 50% of customers at peak time (8pm to 10pm). Fibre/cable services at the postcode are subject to availability and may differ between properties within a postcode. Speeds can be affected by a range of technical and environmental factors. The speed at the property may be lower than that listed above. You can check the estimated speed and confirm availability to a property prior to purchasing on the broadband provider's website. Providers may increase charges. The information is provided and maintained by Decision Technologies Limited. **This is indicative only and based on a 2-person household with multiple devices and simultaneous usage. Broadband performance is affected by multiple factors including number of occupants and devices, simultaneous usage, router range etc. For more information speak to your broadband provider.