
The Water Tower

- PROPERTY TYPE
House
- BEDROOMS
5
- BATHROOMS
4
- SIZE
4,482 sq ft
416 sq m
Description
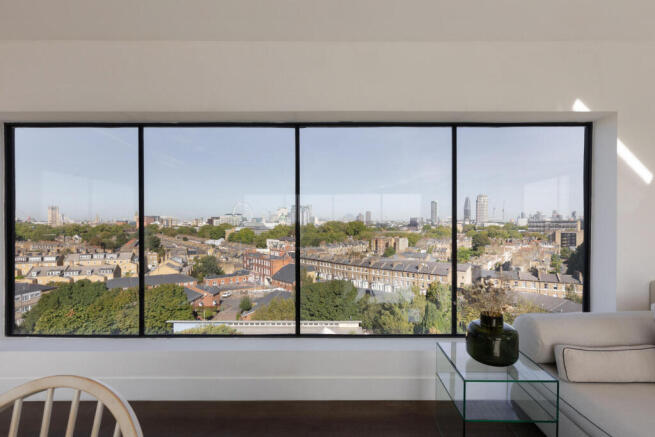
This Grade II-listed Victorian water tower in Kennington, south London, has been dramatically reimagined by ACR Architects and Acanthus WSM and was famously featured on the 100th episode of Grand Designs in 2012. Within the same footprint, 4,482 sq ft of interior space has been sensitively curated by Sue Timney Design through an incredibly contemporary lens, prioritising light, volume, and comfort. From all directions, banks of glazing present towering views of the city skyline, while a vast rooftop terrace crowns a geometric-shaped extension, earning it the playful sobriquet ‘The Cube’.
The Building
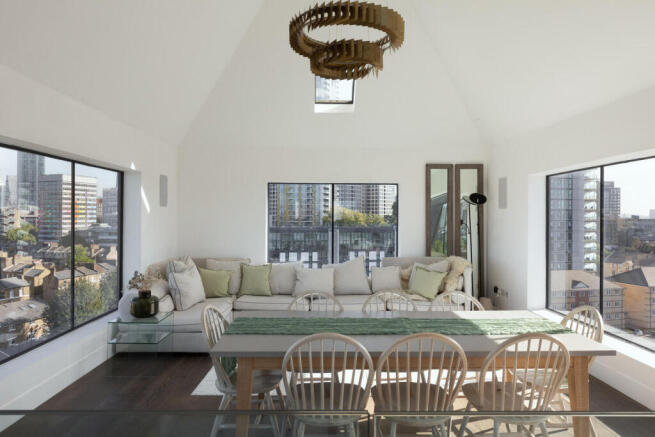
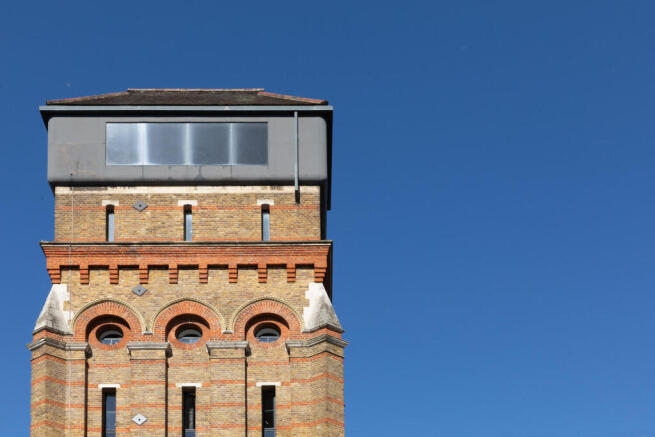
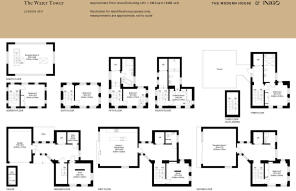
Built in the 1870s, the original water tower was sensitively reimagined by ACR Architects and Acanthus WSM and renovated by Sue Timney Design. The home now comprises eight floors joined by the original stone staircase, with five bedrooms staggered one on top of the other, a contemporary open-plan kitchen extension, and two bright reception rooms. Crowning the building, the original cast-iron water tank has been converted into a living room with breathtaking views of the city.
The Tour
This home has been praised extensively for its architectural ingenuity, balancing the tower’s original London-brick exterior with contemporary interventions of anthracite grey aluminium cladding and swathes of glazing.
Inside, the reception rooms sit on the lower floors, forming part of the new extension, rising to the bedrooms and an extraordinary top-floor reception room beyond. There is a surprising sense of flow throughout, belying the structure’s typically slender silhouette.
Entry is on the ground floor, where a series of practical spaces includes a utility room, an at-home gym, and a garage. The lift, that runs through to the fifth floor, starts on this level, and stairs lead up to the first floor.
An open-plan kitchen and dining room sits directly below a large reception room in The Cube, joined by soaring double-height glazing that opens onto a Juliet balcony on both levels. The extension is topped by a superb roof terrace that captures the sunrise over the surrounding cityscape, accessed from the third floor. The kitchen is finished with handleless modern cabinetry, integrated appliances, and a central marble-topped island for gathering around.
The original stone cantilevered staircase winds its way through the building against the original exposed brick foundations, joining five well-proportioned bedrooms, each on a different floor and with a personality of their own. The main bedroom sits on the fifth floor, lit by triple-aspect windows and featuring a designated dressing room with bespoke hardwood wardrobes which connects to the beautifully finished ensuite. Towering views extend from each bedroom, and narrow window frames ensure privacy is retained.
The final floor houses perhaps the most impressive room in the house: a panoramic reception room set beneath the pitched roofline. Picture windows on all sides frame truly singular views across the city, creating a space that feels both incredibly open and intimately secluded.
Outdoor Space
An expansive private terrace sits on top of the new extension with sweeping views across the skyline. A separate patio extends on the ground floor at the rear, providing numerous spots to sit, dine, or entertain with an ever-present backdrop.
The Area
George Mathers Road sits in an exceptionally central yet quiet residential pocket of Kennington, moments from the open green spaces of Kennington Park and the historic culture of the Imperial War Museum and Geraldine Mary Harmsworth Park.
The surrounding area is well served by a vibrant array of independent shops, cafes, and local pubs. Nearby Kennington Cross is the neighbourhood’s hub, home to popular local spots such as The Tommyfield, The Prince of Wales, and Sally White bakery, alongside the contemporary art space Greengrassi Gallery. For fresh local produce, the weekly Vauxhall Street Food Market and Oval Farmers' Market (at St Mark’s Church) are both within easy walking distance.
Transport links are excellent. Kennington Underground Station (Northern Line, both City and Bank branches) is just a short walk away, providing rapid connections into the City, Bank, and the West End. Elephant & Castle (Bakerloo and Northern Lines, plus Thameslink rail services) and Lambeth North are also close by, alongside numerous bus routes running directly into central London.
Tenure: Leasehold | Lease Length: Approx. 980 years remaining | Service Charge: Approx. £450 per annum | Ground Rent: Approx. £1 per annum | Council Tax Band: H
- COUNCIL TAXA payment made to your local authority in order to pay for local services like schools, libraries, and refuse collection. The amount you pay depends on the value of the property.Read more about council Tax in our glossary page.
- Band: H
- LISTED PROPERTYA property designated as being of architectural or historical interest, with additional obligations imposed upon the owner.Read more about listed properties in our glossary page.
- Listed
- PARKINGDetails of how and where vehicles can be parked, and any associated costs.Read more about parking in our glossary page.
- Garage,Driveway
- GARDENA property has access to an outdoor space, which could be private or shared.
- Yes
- ACCESSIBILITYHow a property has been adapted to meet the needs of vulnerable or disabled individuals.Read more about accessibility in our glossary page.
- Lift access
Energy performance certificate - ask agent

Add an important place to see how long it'd take to get there from our property listings.
__mins driving to your place
Affordability

About The Modern House, London
St Alphege Hall Kings Bench Street London SE1 0QX



Notes
Staying secure when looking for property
Ensure you're up to date with our latest advice on how to avoid fraud or scams when looking for property online.
Visit our security centre to find out moreDisclaimer - Property reference 34974701. The information displayed about this property comprises a property advertisement. Rightmove.co.uk makes no warranty as to the accuracy or completeness of the advertisement or any linked or associated information, and Rightmove has no control over the content. This property advertisement does not constitute property particulars. The information is provided and maintained by The Modern House, London. Please contact the selling agent or developer directly to obtain any information which may be available under the terms of The Energy Performance of Buildings (Certificates and Inspections) (England and Wales) Regulations 2007 or the Home Report if in relation to a residential property in Scotland.
*This is the average speed from the provider with the fastest broadband package available at this postcode. The average speed displayed is based on the download speeds of at least 50% of customers at peak time (8pm to 10pm). Fibre/cable services at the postcode are subject to availability and may differ between properties within a postcode. Speeds can be affected by a range of technical and environmental factors. The speed at the property may be lower than that listed above. You can check the estimated speed and confirm availability to a property prior to purchasing on the broadband provider's website. Providers may increase charges. The information is provided and maintained by Decision Technologies Limited. **This is indicative only and based on a 2-person household with multiple devices and simultaneous usage. Broadband performance is affected by multiple factors including number of occupants and devices, simultaneous usage, router range etc. For more information speak to your broadband provider.