
Ffordd Uchaf, Gwynfryn, Wrexham

- PROPERTY TYPE
Detached
- BEDROOMS
3
- BATHROOMS
3
- SIZE
Ask agent
- TENUREDescribes how you own a property. There are different types of tenure - freehold, leasehold, and commonhold.Read more about tenure in our glossary page.
Freehold
Key features
- BEAUTIFULLY PRESENTED THREE BEDROOM PROPERTY
- SPACIOUS & VERSATILE ACCOMMODATION THROUGHOUT
- PRINCIPLE BEDROOM WITH GORGEOUSLY FINISHED EN-SUITE
- BEAUTIFULLY PRESENTED DOWNSTAIRS BATHROOM
- IMPRESSIVE OPEN-PLAN KITCHEN, DINING & LIVING AREA
- MODERN FITTED KITCHEN WITH INTEGRATED APPLIANCES
- TWO FURTHER WELL-PROPORTIONED BEDROOMS
- GARAGE & AMPLE OFF-ROAD PARKING
- BEAUTIFULLY ARRANGED REAR GARDEN & STUNNING VIEWS
- EPC-D
Description
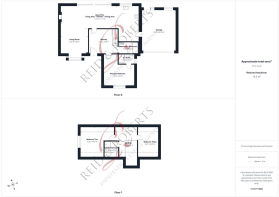
The property offers a fantastic layout for modern family living, with the open-plan kitchen, dining and living area providing a wonderful sociable space, together with the added benefit of a downstairs bedroom and en-suite.
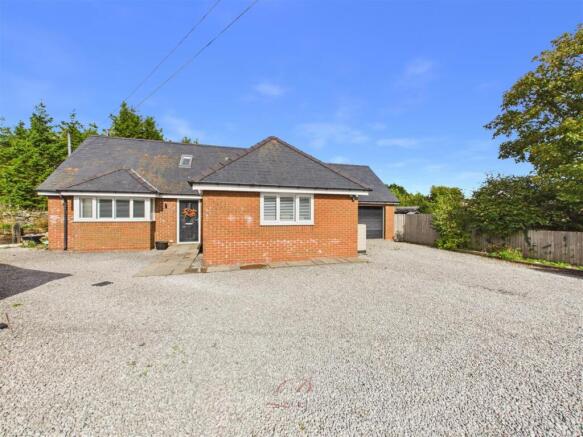
Externally, the property benefits from off-road parking, a garage and a beautifully arranged rear garden with a lawned area and seating space. The property also enjoys lovely views and is situated along a private lane shared by only a small number of properties.
Gwynfryn is a picturesque hilltop village within the Clywedog Valley, offering a peaceful countryside setting while remaining within easy reach of Coedpoeth and Wrexham. The surrounding area is well known for its scenic views, countryside walks and semi-rural feel, with good road links providing access towards Wrexham and surrounding areas.
**VIEWINGS ARE HIGHLY RECOMMENDED TO FULLY APPRECIATE THIS LOVELY HOME AND ITS SETTING.**
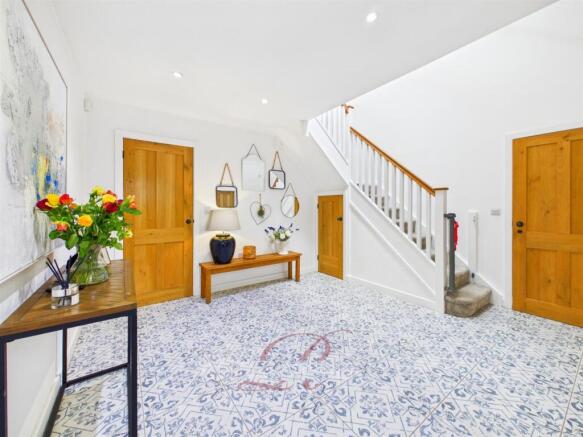
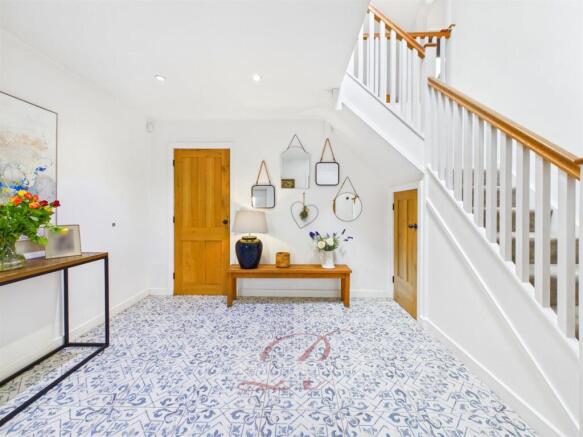
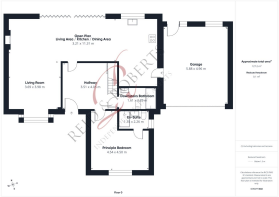
Entrance Hall - Approached via a composite entrance door, the generous Entrance Hall immediately creates a welcoming first impression and features attractive tiled flooring, inset ceiling spotlights and a double-panelled radiator. A staircase rises to the first-floor accommodation, with doors leading to the downstairs bedroom, family bathroom and impressive open-plan kitchen, dining and living space. There is also useful understairs storage and a Nest smart heating control.
Principle Bedroom - The downstairs bedroom is a well proportioned and inviting space, featuring carpeted flooring, a ceiling light point, UPVC double-glazed windows to the front elevation and a double panelled radiator. A door leads directly into the beautifully finished en suite.
En-Suite - The gorgeously finished en suite has been thoughtfully designed and features attractive tiled flooring and partially tiled walls. It comprises a ceramic wash hand basin set within a stylish vanity unit with mixer tap over, low level flush WC and wall-mounted illuminated mirror. UPVC double-glazed frosted windows to the side elevation provide natural light, complemented by inset ceiling spotlights and a heated towel rail.
Downstairs Bathroom - The beautifully presented downstairs bathroom features tiled flooring and a stylish suite comprising a panelled bath with mixer tap and separate handheld shower attachment, low level flush WC and wash hand basin set within a vanity unit with useful drawers and mixer tap over. A wall mounted illuminated mirror, heated towel rail and inset ceiling spotlights complete the space.
Open Plan Living Area/ Kitchen/ Dining Area - One of the standout features of the property is the impressive open-plan kitchen, dining and living space, creating a fantastic versatile area ideal for both everyday family life and entertaining.
The living area is bright and welcoming, with carpeted flooring, UPVC double glazed windows to the front elevation, television point, attractive feature cast iron fireplace and double panelled radiator. Bi-folding doors open directly onto the rear garden, creating a wonderful connection between the indoor and outdoor spaces and allowing plenty of natural light into the room.
The dining area offers excellent flexibility, providing ample space for a dining table or alternatively creating a relaxed sunroom style seating area. A charming built in seating area with wooden bench adds a lovely individual feature to the space.
The modern kitchen is fitted with a comprehensive range of wall, drawer and base units with complementary work surfaces over. There is a one-and-a-half bowl ceramic sink with mixer tap, five ring gas hob with extractor hood over, space for a Range style cooker, integrated fridge freezer, additional integrated freezer and space for a dishwasher. A useful built-in pantry/storage area provides further practical storage.
Inset ceiling spotlights and additional ceiling lighting enhance the space, while a door provides direct access to the garage.
First Floor Landing - The first floor landing is finished with carpeted flooring and features a ceiling light point and Velux skylight window, creating a bright and pleasant landing area. Doors lead off to Bedrooms Two and Three and the Family Bathroom.
Family Bathroom - The beautifully appointed family bathroom is finished with tiled flooring and partially tiled walls. The suite comprises a panelled bath with shower over and separate handheld shower attachment, low level flush WC and wash hand basin set within a vanity unit with mixer tap over. A heated towel rail, inset ceiling spotlights and Velux skylight window complete the room.
Bedroom Two - Bedroom Two is a spacious double bedroom featuring carpeted flooring, ceiling light point, UPVC double glazed windows to the side elevation and a double panelled radiator.
Bedroom Three - Bedroom Three is another well presented bedroom featuring carpeted flooring, Velux skylight windows, double panelled radiator, ceiling light point and television point.
Outside - To the front of the property is a gravelled area providing off road parking, with further parking available to the side and access to the garage. A gate provides access through to the rear garden.
The rear garden is beautifully designed and thoughtfully arranged, featuring a low maintenance lawn, outdoor seating area with a built-in wooden bench and attractive fencing and hedging to the boundaries. There are lovely views from the rear, while the property is also positioned along a private lane shared by only a small number of properties.
Misrepresentation Act. - These particulars, whilst believed to be accurate, are for guidance only and do not constitute any part of an offer or contract - Intending purchasers or tenants should not rely on them as statements or representations of fact, but must satisfy themselves by inspection or otherwise as to their accuracy. No person in the employment of Reid and Roberts has the authority to make or give any representations or warranty in relation to the property.
Money Laundering Regulations. - Both vendors and purchasers are asked to produce identification documentation and we would ask for your co-operation in order that there will be no delay in agreeing the sale.
Mortgage Advice. - Reid & Roberts Estate Agents can offer you a full range of Mortgage Products and save you the time and inconvenience of trying to get the most competitive deal yourself. We deal with all major Banks and Building Societies and can look for the most competitive rates around. For more information call .
Services. - The agents have not tested the appliances listed in the particulars.
To Make An Offer. - Once you are interested in buying this property, contact this office to make an appointment. The appointment is part of our guarantee to the seller and should be made before contacting a Building Society, Bank or Solicitor. Any delay may result in the property being sold to someone else, and survey and legal fees being unnecessarily incurred.
Viewing Arrangements. - Strictly by prior appointment through Reid & Roberts Estate Agents. Telephone Wrexham . Do you have a house to sell? Ask a member of staff for a FREE VALUATION without obligation.
Loans. - YOUR HOME IS AT RISK IF YOU DO NOT KEEP UP REPAYMENTS ON A MORTGAGE OR OTHER LOANS SECURED ON IT.
Hours Of Business. - Monday - Friday 9.15am - 5.00pm
Saturday 9.15am - 4.00pm
Tenure - We have been informed the tenure is freehold and the vendor’s solicitors should confirm title.
Disclaimer. - These particulars are provided as a general guide only. While we endeavour to ensure accuracy, they do not constitute or form part of any offer or contract, and no reliance should be placed on them as statements of fact. All descriptions, dimensions, references to condition and necessary permissions for use and occupation, and other details are given in good faith but should be independently verified. Services, systems and appliances have not been tested and no guarantee as to their operability or efficiency is given.
Brochures
Ffordd Uchaf, Gwynfryn, Wrexham- COUNCIL TAXA payment made to your local authority in order to pay for local services like schools, libraries, and refuse collection. The amount you pay depends on the value of the property.Read more about council Tax in our glossary page.
- Ask agent
- PARKINGDetails of how and where vehicles can be parked, and any associated costs.Read more about parking in our glossary page.
- Yes
- GARDENA property has access to an outdoor space, which could be private or shared.
- Yes
- ACCESSIBILITYHow a property has been adapted to meet the needs of vulnerable or disabled individuals.Read more about accessibility in our glossary page.
- Ask agent
Ffordd Uchaf, Gwynfryn, Wrexham

Add an important place to see how long it'd take to get there from our property listings.
__mins driving to your place
Affordability



Notes
Staying secure when looking for property
Ensure you're up to date with our latest advice on how to avoid fraud or scams when looking for property online.
Visit our security centre to find out moreDisclaimer - Property reference 34976432. The information displayed about this property comprises a property advertisement. Rightmove.co.uk makes no warranty as to the accuracy or completeness of the advertisement or any linked or associated information, and Rightmove has no control over the content. This property advertisement does not constitute property particulars. The information is provided and maintained by Reid and Roberts, Wrexham. Please contact the selling agent or developer directly to obtain any information which may be available under the terms of The Energy Performance of Buildings (Certificates and Inspections) (England and Wales) Regulations 2007 or the Home Report if in relation to a residential property in Scotland.
*This is the average speed from the provider with the fastest broadband package available at this postcode. The average speed displayed is based on the download speeds of at least 50% of customers at peak time (8pm to 10pm). Fibre/cable services at the postcode are subject to availability and may differ between properties within a postcode. Speeds can be affected by a range of technical and environmental factors. The speed at the property may be lower than that listed above. You can check the estimated speed and confirm availability to a property prior to purchasing on the broadband provider's website. Providers may increase charges. The information is provided and maintained by Decision Technologies Limited. **This is indicative only and based on a 2-person household with multiple devices and simultaneous usage. Broadband performance is affected by multiple factors including number of occupants and devices, simultaneous usage, router range etc. For more information speak to your broadband provider.