Old Farm Walk, Merriott

- PROPERTY TYPE
Barn Conversion
- BEDROOMS
2
- BATHROOMS
1
- SIZE
Ask agent
- TENUREDescribes how you own a property. There are different types of tenure - freehold, leasehold, and commonhold.Read more about tenure in our glossary page.
Freehold
Key features
- Discounted Open Market Property. Purchase Subject To Eligibility Criteria
- Beautiful Barn Conversion
- Designed to a High Specification
- Village Location
- Open Plan Kitchen/ Living Room
- 2 Double Bedrooms
- Gas Central Heating & Double Glazing
- 1 Allocated Parking Space
- Call 24/7 to Enquire
Description
**The property is a Discounted Open Market Property and is subject to Somerset Council approval**
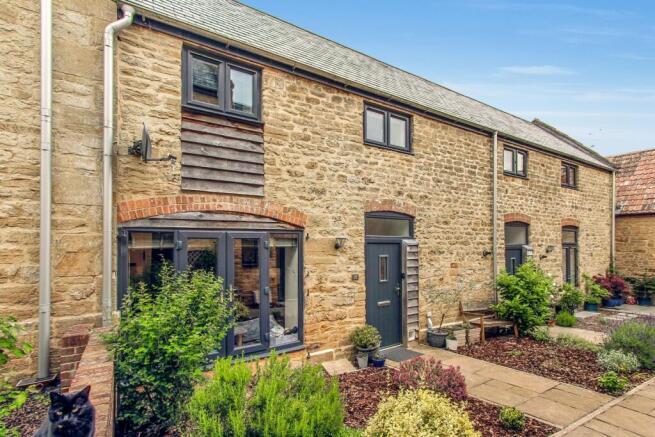
Tucked away in the peaceful village of Merriott, this stunning two-bedroom barn conversion (completed in 2018) blends modern design with countryside charm. Finished to a high specification throughout, the property offers stylish, low-maintenance living in a desirable rural setting with the added benefit of allocated parking.
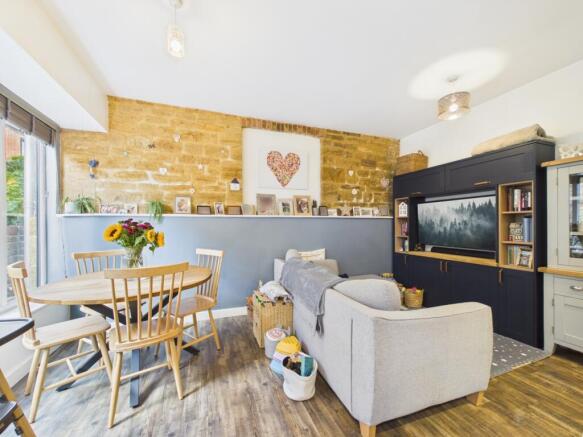
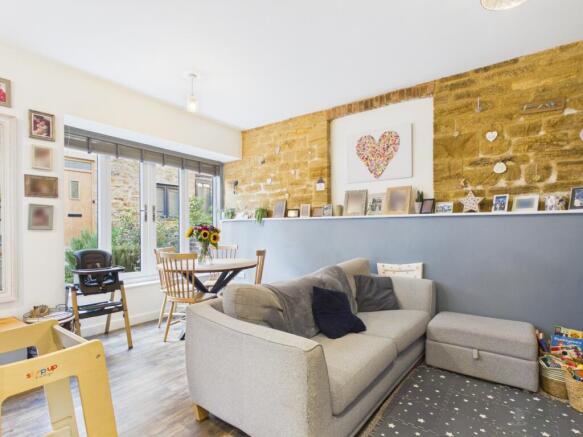
Step inside to a beautifully presented open-plan kitchen and living area, perfect for both entertaining and everyday family life. The sleek, contemporary kitchen flows seamlessly into a bright and spacious lounge, creating a warm and welcoming heart to the home.
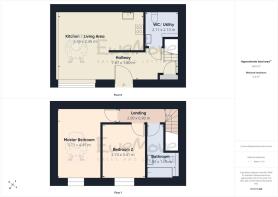
Upstairs, you'll find two generously sized double bedrooms and a modern family bathroom, while a convenient downstairs WC also serves as a utility area—ideal for busy households.
Located in a quiet yet well-connected village, Merriott offers a strong sense of community with a local primary school, preschool, village shop, and pharmacy all within walking distance. The nearby town of Crewkerne, with its additional amenities and mainline rail links, is just a short drive away.
Whether you're a professional couple or a small family, this unique home offers the perfect balance of contemporary comfort and countryside living.
There is an annual service charge which is currently £185.07 and contributes towards the upkeep of the communal areas such as the paths.
Material Information Part B
Property type - 2 bedroom terraced barn conversion
Construction type - Standard
Number and type of rooms - refer to listing details and floorplan
Heating - Gas fired combi boiler located in cupboard at the bottom of the stairs
Electricity supply - Mains
Water supply - Mains
Sewerage - Mains
Broadband - Ultrafast at 1000 mbps download and 1000 mbps upload available as stated by Ofcom
Mobile signal - EE 76%, Vodafone 71%, Three 72% and 02 61% is likely as stated by Ofcom
Parking - Allocated parking in separate parking area
Material Information Part C
Flood and erosion risk - Very Low - Information sourced from the Environment agency website.
Planning permission and development proposals - Planning permission has been granted for 2 houses on the estate which is not within view of the property.
Listed property - No
Private rights of way - No
Public rights of way - No
Property accessibility and adaptations - No measures adopted.
Coalfield or mining area - Not applicable.
Other disclosures
Conservation area - Yes
The property is a Discounted Open Market Property and is subject to Somerset Council approval.
The property is subject to a Section 106 Legal Agreement with eligibility criteria assessed by Somerset Council. The local area connection and financial criteria do not currently apply as the property has been on the market for 6 months, however these will need to be adhered to for future sales.
Open Plan Living Room / Kitchen
7.7m x 4.9m - 25'3" x 16'1"
Kitchen Area with wooden fronted wall, base and drawer units with integrated dishwasher, washing machine and fridge/ freezer. Built-in electric oven and separate gas hob with cooker hood over, built-in microwave and 1.5 stainless steel sink unit. Living Area with full-length windows to front, allowing lots of natural light to enter. Good-sized hallway from front, ideal for shelving units or book cases. Cupboard to the bottom of the stairs housing the boiler and underfloor heating controls and door into Utility Room.
Utility
Great use of space with space for washing machine and dryer with wooden worktop over, low-level WC and wash hand basin. Very spacious storage cupboard making fantastic use of the void.
Bedroom 1
4.4m x 3.7m - 14'5" x 12'2"
Very spacious room with ample room for bed and furniture. Double-glazed window to front with radiator and carpeted flooring.
Bedroom 2
3.46m x 2.72m - 11'4" x 8'11"
Double with window to front, radiator and carpeted flooring
Bathroom
Modern room with white suite comprises bath with shower over and glass shower screen, wash hand basin and low-level WC. Heated towel radiator and vinyl flooring.
Front Access
The property is part of a private community comprising a selection of attractive converted barns, all built with local Hamstone. At the front of the property is a well kept shrub area with bark chippings.
- COUNCIL TAXA payment made to your local authority in order to pay for local services like schools, libraries, and refuse collection. The amount you pay depends on the value of the property.Read more about council Tax in our glossary page.
- Band: C
- PARKINGDetails of how and where vehicles can be parked, and any associated costs.Read more about parking in our glossary page.
- Yes
- GARDENA property has access to an outdoor space, which could be private or shared.
- Ask agent
- ACCESSIBILITYHow a property has been adapted to meet the needs of vulnerable or disabled individuals.Read more about accessibility in our glossary page.
- Ask agent
Old Farm Walk, Merriott

Add an important place to see how long it'd take to get there from our property listings.
__mins driving to your place
Affordability

Notes
Staying secure when looking for property
Ensure you're up to date with our latest advice on how to avoid fraud or scams when looking for property online.
Visit our security centre to find out moreDisclaimer - Property reference 10678198. The information displayed about this property comprises a property advertisement. Rightmove.co.uk makes no warranty as to the accuracy or completeness of the advertisement or any linked or associated information, and Rightmove has no control over the content. This property advertisement does not constitute property particulars. The information is provided and maintained by EweMove, Yeovil. Please contact the selling agent or developer directly to obtain any information which may be available under the terms of The Energy Performance of Buildings (Certificates and Inspections) (England and Wales) Regulations 2007 or the Home Report if in relation to a residential property in Scotland.
*This is the average speed from the provider with the fastest broadband package available at this postcode. The average speed displayed is based on the download speeds of at least 50% of customers at peak time (8pm to 10pm). Fibre/cable services at the postcode are subject to availability and may differ between properties within a postcode. Speeds can be affected by a range of technical and environmental factors. The speed at the property may be lower than that listed above. You can check the estimated speed and confirm availability to a property prior to purchasing on the broadband provider's website. Providers may increase charges. The information is provided and maintained by Decision Technologies Limited. **This is indicative only and based on a 2-person household with multiple devices and simultaneous usage. Broadband performance is affected by multiple factors including number of occupants and devices, simultaneous usage, router range etc. For more information speak to your broadband provider.