
Skip to content
Get brand editions for Aston Vaughan, Brighton

College Road, Brighton, East Sussex, BN2

PROPERTY TYPE

Semi-Detached

BEDROOMS

6

BATHROOMS

3

SIZE

3,301 sq ft

307 sq m

TENURE
Describes how you own a property. There are different types of tenure - freehold, leasehold, and commonhold.Read more about tenure in our glossary page.

Freehold
Key features

  • 6 Bedroom 3 Bathroom Victorian Villa
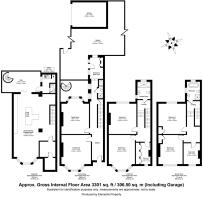
  • Over 3,000 sq ft of accommodation arranged across four floors
  • Three elegant reception rooms / flexible living spaces
  • Two stunning bay-fronted reception rooms with ornate plasterwork ceilings
  • Original marble fireplaces and high decorative ceilings
  • Rare private garage with EV charger and rear garden access
  • Generous lawn with mature trees, established planting and raised beds
  • Sheltered slate-paved terrace ideal for outdoor dining
  • Two well-appointed bathrooms, including a beautiful family bathroom
  • Short stroll to Brighton seafront, Kemptown Village shops and cafés

Description

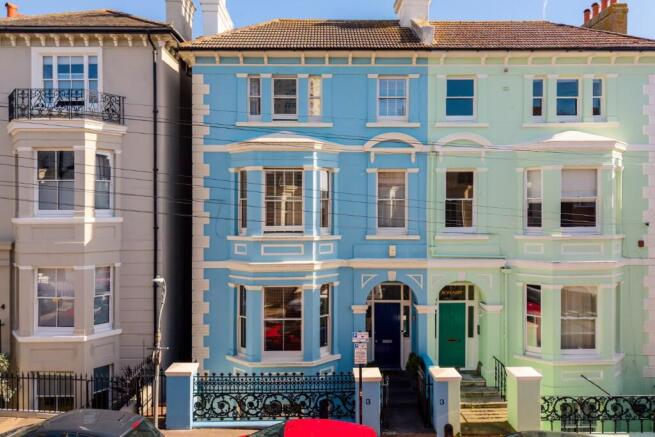
Set in the sought-after Kemptown Village, just a short stroll from Brighton’s seafront, independent shops and much-loved cafés, this impressive sky-blue Victorian villa has been cherished as a family home for more than two decades.

Offering over 3,000 sq ft of accommodation arranged across four floors, the property combines generous living space with a substantial private garden, a highly sought-after garage and permit parking on a wide road where there is currently no waiting list. This is an unusually complete package for a home so close to the centre of Brighton.

Brighton Station, Queen’s Park and the seafront are all within easy reach, making this a wonderfully connected home for enjoying everything the city and coast have to offer.

Throughout the house, original Victorian features have been thoughtfully combined with a striking contemporary aesthetic. High decorative ceilings, marble fireplaces and elegant bay windows provide a wealth of period charm, while the lower ground floor introduces a dramatic modern kitchen and living space.
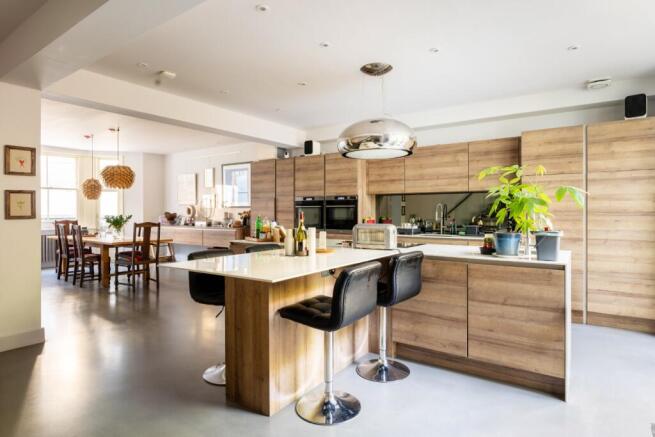
The kitchen features a sleek poured-resin floor, bespoke full-height handleless timber cabinetry, a substantial sculptural island and expansive glazing overlooking the terrace and garden. On the ground floor, engineered oak flooring complements the original character of the property, while the principal bedroom retains its original pine floorboards, carefully restored and sanded to reveal their natural warmth and texture.

Whether entertaining friends, accommodating a growing family or simply enjoying quieter weekends at home, the property offers an exceptional amount of flexibility.

The ground floor – reception rooms, family space and garden access

The character of the house is immediately evident upon entering the ground floor. Two impressive reception rooms sit either side of the central hallway, both benefiting from generous proportions, wide bay windows and ornate original plasterwork ceilings.

The main living room is particularly elegant, centred around a carved marble fireplace and filled with natural light from the broad bay window. The second reception room is equally versatile and could be used as a family room, playroom, music room, home office or teenage retreat, depending on the needs of its next owners.
An extension at this level adds a practical boot room, further wardrobe storage and a bathroom. It also provides direct access to the rear garden — an exceptionally useful feature in central Brighton — with a further route through to the rear of the garage.


The lower ground floor – kitchen, dining, utility and cellar

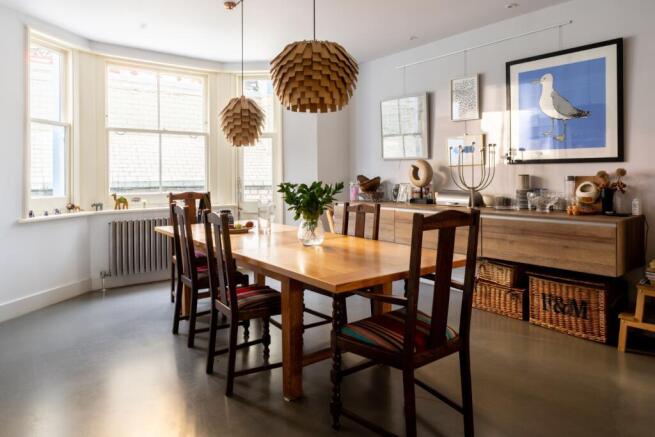
The lower ground floor provides a striking contrast to the more traditional rooms above. Here, the kitchen, dining and breakfast area forms the real centre of family life.

This exceptionally generous room is filled with natural light and features a seamless poured-resin floor, full-height timber cabinetry and a substantial central island with a quartz worktop and integrated induction hob. Bar seating creates an informal spot for breakfast or morning coffee, while the generous layout provides plenty of room for family dining and entertaining.

Eye-level double ovens and carefully planned storage make the kitchen as practical as it is impressive. Full-height glazing brings the garden into view and opens onto the slate-paved terrace, with a spiral staircase leading upwards into the garden.

A separate utility room and WC are conveniently positioned nearby, together with a useful storeroom and a characterful wine cellar.

The garden – a private city oasis

One of the property's greatest attractions is undoubtedly the garden.

Beyond the sheltered slate terrace, which provides an ideal setting for outdoor dining and summer entertaining, a generous lawn extends towards the rear of the plot. Mature trees, established shrubs and well-stocked planting borders create an exceptional sense of privacy and make it difficult to believe that the property is situated so close to central Brighton.

At the end of the garden, raised beds and a productive kitchen garden sit alongside a garden shed and sunny gravelled area, creating the atmosphere of a traditional country garden within the city.

The garden is secure for both children and pets and also benefits from rear access to the wide garage, which is equipped with an EV charger. A garden of this size, privacy and versatility is an increasingly rare find in this part of Brighton.

The first floor – principal bedroom and further bedrooms

The first floor offers three generously sized double bedrooms, all enjoying the high ceilings and well-proportioned rooms associated with a substantial Victorian house.

The principal bedroom is a particularly peaceful space, with an east-facing outlook across the garden, high ceilings and beautifully restored original pine floorboards. The natural texture of the timber adds warmth and character to the room.

The second bedroom is currently being used as a study and faces west, making the most of the afternoon and evening sunlight. A well-appointed shower room serves the floor, while a further bedroom provides excellent flexibility as a nursery, dressing room or additional bedroom.

The second floor – three further bedrooms and family bathroom

The uppermost floor provides three further double bedrooms, creating an excellent level of accommodation for a larger family, guests or flexible home-working arrangements.

All three rooms benefit from the natural light and generous proportions found throughout the house, while a beautiful family bathroom completes this peaceful and adaptable upper floor.

Location

Kemptown Village is one of Brighton's most distinctive and sought-after neighbourhoods, combining an unmistakable village atmosphere with the energy and convenience of the city.

Independent cafés, bakeries, bookshops and local businesses sit alongside the seafront, while the Marina and South Downs National Park are also within easy reach. Brighton College is practically on the doorstep, with St Luke's and Varndean schools also nearby.

For commuters, the A23 provides straightforward access towards Gatwick and London, while Brighton Station is within easy reach on foot or by a short taxi journey.

With its exceptional garden, rare garage, generous accommodation and enviable position close to both the city and coast, this is a genuinely special family home — combining the character of a classic Brighton villa with the space and flexibility required for modern family life.

COUNCIL TAXA payment made to your local authority in order to pay for local services like schools, libraries, and refuse collection. The amount you pay depends on the value of the property.Read more about council Tax in our glossary page.
Band: C
PARKINGDetails of how and where vehicles can be parked, and any associated costs.Read more about parking in our glossary page.
Yes
GARDENA property has access to an outdoor space, which could be private or shared.
Yes
ACCESSIBILITYHow a property has been adapted to meet the needs of vulnerable or disabled individuals.Read more about accessibility in our glossary page.
Ask agent

College Road, Brighton, East Sussex, BN2

Approximate location

Add an important place to see how long it'd take to get there from our property listings.

__mins driving to your place

Affordability

Monthly repayments£8,805
Property: £ 1,750,000
Deposit: £ 175,000
Interest rate: 5.36%
Term: 30 years
Powered byNatwest
These results are estimates and are only intended as a guide. Make sure you obtain accurate figures from your lender before committing to any mortgage. Your home may be repossessed if you do not keep up repayments on a mortgage.
Renovation potential
Recently sold & under offer
See similar nearby properties
Get brand editions for Aston Vaughan, Brighton

About Aston Vaughan, Brighton

7 St Georges Road BN2 1EB

Created by award winning owners and directors Talitha Burgess, David Vaughan and Justin Webb, Aston Vaughan fuses lettings, sales and site development for a comprehensive service focused entirely on you and your needs.

Bringing 60 years of collective experience, extensive contacts both local and international and a hand- picked, dedicated team, we attract the best homes available to buy or to let in the vibrant city of Brighton and Hove, along the Southeast coast - and beyond.

We reach the right buyers or tenants for you, wherever they are, through strategic, targeted campaigns that put your property firmly in the spotlight.

A one stop shop, our dedicated sales department can help to find your dream home, from the precious first buy to the luxury mansion. We can answer queries re auctions or commercial properties, and can advise on value, planning and site development. We believe in forming a professional relationship with our clients, so we understand exactly what you want and with good local contacts, we can recommend solicitors and independent financial advisors.

Our dynamic, creative marketing with professional photography and clear copy captures attention, and we firmly believe in being a valuable asset to our clients during the sales, lettings or investment process offering continuity, accuracy and accountability in all transactions. Aston Vaughan aims to be your first choice of agent - whenever you need us.

Talitha Burgess: National Landlords Association Young Woman in Property of the Year David Vaughan: Regional & National Awards for Best Estate Agent in the UK Justin Webb: Real estate finance and BTR, PRS and residential development lawyer, SRA

Check how much you can borrow

Whether you're buying by yourself or with someone else, you can:

  • Receive a result instantly
  • Get viewings faster with agents
  • Check with no impact on your credit score
Powered byNatwest
Two happy people looking at phone

Notes

These notes are private, only you can see them.

Staying secure when looking for property

Ensure you're up to date with our latest advice on how to avoid fraud or scams when looking for property online.

Visit our security centre to find out more

Disclaimer - Property reference STN_VSS_LFSYCL_1097_1257555070. The information displayed about this property comprises a property advertisement. Rightmove.co.uk makes no warranty as to the accuracy or completeness of the advertisement or any linked or associated information, and Rightmove has no control over the content. This property advertisement does not constitute property particulars. The information is provided and maintained by Aston Vaughan, Brighton. Please contact the selling agent or developer directly to obtain any information which may be available under the terms of The Energy Performance of Buildings (Certificates and Inspections) (England and Wales) Regulations 2007 or the Home Report if in relation to a residential property in Scotland.

*This is the average speed from the provider with the fastest broadband package available at this postcode. The average speed displayed is based on the download speeds of at least 50% of customers at peak time (8pm to 10pm). Fibre/cable services at the postcode are subject to availability and may differ between properties within a postcode. Speeds can be affected by a range of technical and environmental factors. The speed at the property may be lower than that listed above. You can check the estimated speed and confirm availability to a property prior to purchasing on the broadband provider's website. Providers may increase charges. The information is provided and maintained by Decision Technologies Limited.
**This is indicative only and based on a 2-person household with multiple devices and simultaneous usage. Broadband performance is affected by multiple factors including number of occupants and devices, simultaneous usage, router range etc. For more information speak to your broadband provider.
