St. Lawrence Avenue, Bidborough, TN4

Letting details
- Let available date:
- 24/10/2026
- Deposit:
- £3,750A deposit provides security for a landlord against damage, or unpaid rent by a tenant.Read more about deposit in our glossary page.
- Furnish type:
- Unfurnished
- Council Tax:
- Ask agent
- BEDROOMS
3
- BATHROOMS
2
- SIZE
Ask agent
Key features
- Detached 3 bedrooms family home
- Council tax band F & EPC E
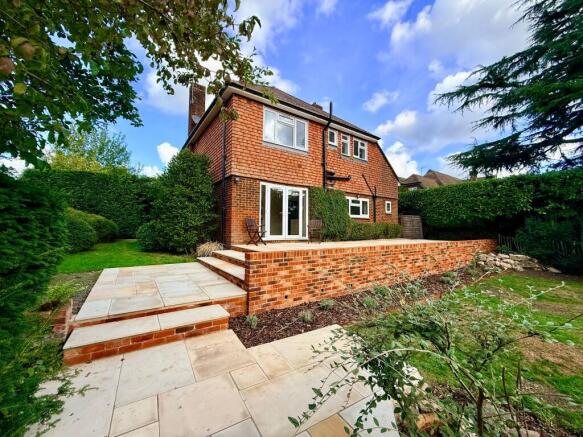
- Large Paved Terrace overlooking a substantial mature rear garden
- Downstairs cloakroom
- Gas central heating
- 2 reception rooms
- Kitchen/breakfast room
- Available unfurnished October 2026.
- Front Garden with Driveway Parking and garage
- 1 family bathroom, 1 ensuite shower room
Description
A spacious and well-presented detached family home, ideally situated within easy walking distance of the village centre, Bidborough Primary School and a range of local amenities.
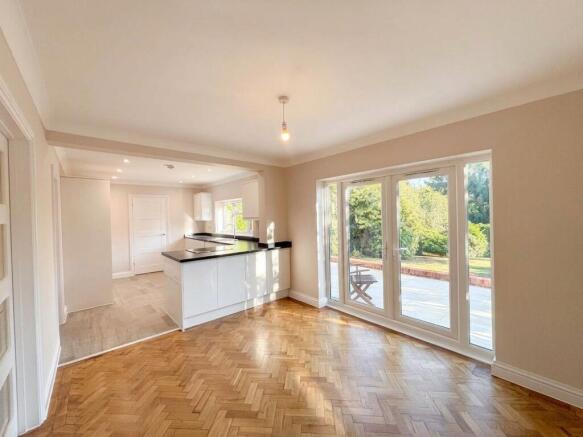
The property offers well-proportioned and versatile accommodation arranged over two floors. On entering, there is a welcoming and spacious entrance hall providing access to the principal rooms, including a generous living room and a separate dining room, which features patio doors opening directly onto the rear terrace and garden.
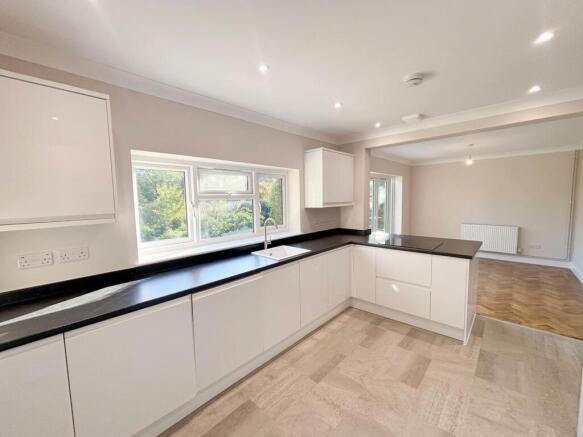
The kitchen/breakfast room provides a light, sociable space for everyday family life with french doors on to the paved terrace and enclosed garden. There is a useful utility room with side access to the garden and downstairs cloakroom.
Upstairs, the property offers three well-proportioned bedrooms together with a family bathroom and an ensuite shower room, providing comfortable accommodation for families, couples or those looking for additional space to work from home.
Externally, the property benefits from an integral garage and a private driveway providing parking for two or three vehicles. To the rear there is a particularly attractive, large and beautifully presented garden, which is mainly laid to lawn with mature shrubs and trees surrounding and a small fish pond. It offers excellent outdoor space for relaxing, entertaining and family activities.
Further benefits include gas central heating and double glazing throughout.
Overall, this is a well-positioned and spacious detached family home, combining generous accommodation with excellent outdoor space and convenient access to the village centre, with a very popular primary school as well as being near to the highly sought after grammar schools. Tonbridge train station offers fast links to London as well as the A21 and shopping and social amenities.
Available unfurnished October 2026.
Viewing
By appointment with Bracketts
Entrance hallway
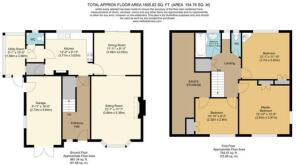
Spacious entrance hall way fitted with cream carpet. Large under stairs storage cupboard and stairs to the first floor. Doors leading through to both the living room and kitchen.
Living room
Dimensions: 12' 3'' x 17' 11'' (3.73m x 5.46m). Spacious room open plan to the dining room. Brick fireplace, bay window to the front with fitted curtains and two smaller windows to the side each with a fitted blind. Brand new cream carpet fitted through both rooms.
Dining room
Dimensions: 9' 11'' x 11' 11'' (3.02m x 3.63m). Open plan to the living room. With sliding patio doors to the terrace. Newly fitted cream carpet leading through from the living room. Door to the kitchen.
Kitchen/breakfast room
Dimensions: 12' 3'' x 9' 11'' (3.73m x 3.02m). Stylish 60's kitchen fully fitted with ample storage. Appliances include double oven with gas hob and dishwasher. The window overlooks the rear garden and there is a fitted breakfast bar with 2 stools. Large and very useful larder cupboard. Door out to utility room with WC.
Bedroom 1
Dimensions: 13' 11'' x 12' 11'' (4.24m x 3.93m). Spacious double bedroom with large window to the front with fitted curtains and smaller window to the side with fitted blind. Built in wardrobes & beige carpet.
Bedroom 2
Dimensions: 9' 2'' x 10' 11'' (2.79m x 3.32m). Spacious double bedroom with window to the rear with fitted curtains. Corner wash basin set into vanity unit. Beige carpet.
Bedroom 3
Dimensions: 10' 11'' x 9' 2'' (3.32m x 2.79m). Smaller double room with window to the front with fitted curtains. Beige carpet & fitted cupboard. Door to large boarded loft storage room above the garage.
Family bathroom
Fitted with a white suite comprising P-shaped bath with electric shower above, low level WC and wash hand basin. Storage cupboard at the end of the bath.
Rear garden
Large well maintained rear garden. Large paved terrace area & pond. Garden ends at newly planted hedge-line is in front of the willow fence. General gardener included by negotiation.
Other benefits
Integral garage. Driveway for 2 cars.
Garden
Spacious rear garden, mainly laid to law with surrounding mature shrubs and trees and small pond.
Parking - Driveway
Driveway and single garage
Disclaimer
Email interception to alter bank details is increasingly common. If you receive our bank details by email, or send yours to us, please telephone Bracketts to confirm their accuracy. We cannot accept responsibility for any funds sent to an incorrect account as a result of a fraudulent email. This email is confidential and may contain legally privileged information; if you are not the intended recipient, please delete it and notify us immediately. Email is not a secure medium, and Bracketts accepts no liability for any mis-transmission, interference, or interception. Bracketts LLP is registered in England and Wales (OC362177).
- COUNCIL TAXA payment made to your local authority in order to pay for local services like schools, libraries, and refuse collection. The amount you pay depends on the value of the property.Read more about council Tax in our glossary page.
- Band: F
- PARKINGDetails of how and where vehicles can be parked, and any associated costs.Read more about parking in our glossary page.
- Driveway
- GARDENA property has access to an outdoor space, which could be private or shared.
- Private garden
- ACCESSIBILITYHow a property has been adapted to meet the needs of vulnerable or disabled individuals.Read more about accessibility in our glossary page.
- Ask agent
Energy performance certificate - ask agent
St. Lawrence Avenue, Bidborough, TN4

Add an important place to see how long it'd take to get there from our property listings.
__mins driving to your place
About Bracketts Chartered Surveyors, Tunbridge Wells
27-29 High Street, Tunbridge Wells, TN1 1UU
Notes
Staying secure when looking for property
Ensure you're up to date with our latest advice on how to avoid fraud or scams when looking for property online.
Visit our security centre to find out moreDisclaimer - Property reference ce67defa-b41b-4a14-863b-5b788373a5e8. The information displayed about this property comprises a property advertisement. Rightmove.co.uk makes no warranty as to the accuracy or completeness of the advertisement or any linked or associated information, and Rightmove has no control over the content. This property advertisement does not constitute property particulars. The information is provided and maintained by Bracketts Chartered Surveyors, Tunbridge Wells. Please contact the selling agent or developer directly to obtain any information which may be available under the terms of The Energy Performance of Buildings (Certificates and Inspections) (England and Wales) Regulations 2007 or the Home Report if in relation to a residential property in Scotland.
*This is the average speed from the provider with the fastest broadband package available at this postcode. The average speed displayed is based on the download speeds of at least 50% of customers at peak time (8pm to 10pm). Fibre/cable services at the postcode are subject to availability and may differ between properties within a postcode. Speeds can be affected by a range of technical and environmental factors. The speed at the property may be lower than that listed above. You can check the estimated speed and confirm availability to a property prior to purchasing on the broadband provider's website. Providers may increase charges. The information is provided and maintained by Decision Technologies Limited. **This is indicative only and based on a 2-person household with multiple devices and simultaneous usage. Broadband performance is affected by multiple factors including number of occupants and devices, simultaneous usage, router range etc. For more information speak to your broadband provider.