Elms Avenue, Derby, DE23

- PROPERTY TYPE
Detached
- BEDROOMS
3
- BATHROOMS
1
- SIZE
1,066 sq ft
99 sq m
- TENUREDescribes how you own a property. There are different types of tenure - freehold, leasehold, and commonhold.Read more about tenure in our glossary page.
Ask agent
Key features
- Littleover Community School catchment
- Close to Royal Derby Hospital
- Three-bedroom detached home
- Generous family living room
- Contemporary kitchen with island
- Open-plan dining area
- Two double bedrooms
- Versatile third bedroom
- Modern family bathroom
- Generous enclosed rear garden
Description
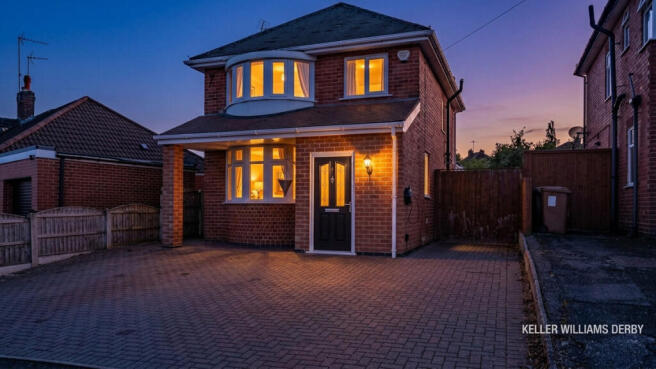
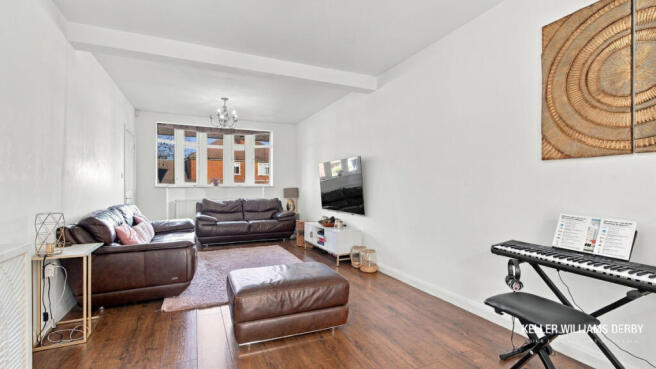
To the front, the living room stretches away into a wonderfully generous space. The bay window draws in the daylight and gives the room a sense of width, while its proportions mean there is plenty of room for family life to happen without feeling crowded. It is easy to imagine this becoming the place where everyone naturally gathers at the end of the day.
Continue through the house and the atmosphere begins to change. At the rear, the kitchen and dining area create a more open and sociable side to the home. The kitchen centres around a large island, allowing cooking, conversation and everyday family life to happen together, while the adjoining dining area looks directly towards the garden.
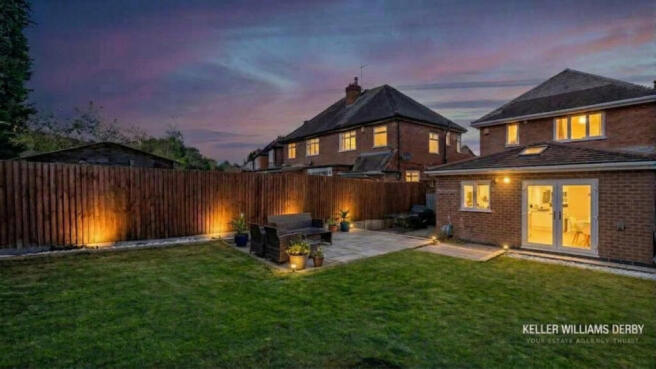
Open the doors and the inside flows naturally outside. A paved patio provides an immediate place for a table, barbecue and summer entertaining before giving way to a generous lawn beyond. Enclosed by timber fencing with established greenery around its boundaries, there is enough space here for children to play, a kickabout on the grass or simply somewhere to sit outside and enjoy the warmer months. It feels like a genuine extension of the family living space rather than simply a garden to look at.
Back inside and upstairs, the home becomes quieter and more private. Three bedrooms are arranged around the landing, including two particularly comfortable doubles and a third room that could adapt as family needs change — perhaps a child's bedroom today, a study or guest room in the future. The family bathroom completes the first floor, keeping the sleeping accommodation neatly separated from the more sociable spaces below.
What makes the house particularly appealing, however, is how easily the lifestyle continues beyond the front door.
For families considering schools, Wren Park Primary School is only around 180 metres from the postcode, with St Peter's Church of England Aided Junior School and Carlyle Infant and Nursery Academy also nearby. At secondary level, Littleover Community School is approximately 1.1 km away, with Derby Moor Spencer Academy and Murray Park Community School also within the wider area. As always, buyers should check current admissions criteria and priority areas directly with the relevant school or local authority rather than assuming proximity guarantees a place.
Green space is readily accessible too. King George V Playing Fields in Littleover provides nearby outdoor recreational space, while the much larger Markeaton Park gives families access to one of Derby's major parks for longer walks, recreation and days outdoors. For swimming, fitness and family activities, Moorways Sports Village and Water Park provides a major leisure facility within the wider Derby area.
Healthcare is another strength of the location. Royal Derby Hospital is readily accessible from this side of the city, while Nuffield Health Derby Hospital is situated on Rykneld Road in Littleover and provides private medical and surgical services.
For evenings and weekends, Littleover offers its own collection of pubs, restaurants, takeaways and everyday amenities, while Derby city centre expands the choice considerably. It means a night out, a meal with friends or the everyday school-and-shopping routine does not necessarily require travelling far from home.
Connectivity completes the picture. Peartree railway station is approximately 3.2 km away, with Derby station around 3.8 km away, providing access to the wider rail network. Road connections towards the A38 are particularly useful from Littleover, opening routes towards the A50 and onward motorway network; published directions for nearby Nuffield Health Derby Hospital specifically route Littleover traffic via the A5250 to the A38, with the A50 providing onward access towards the M1. Nuffield Health
It is this combination that gives Elms Avenue its appeal. You arrive at a traditional family home, but as you walk through it, the space becomes increasingly sociable — from the generous living room, through to the kitchen and dining area, out into the garden and then upstairs to three private bedrooms. Add schools, healthcare, green spaces, leisure facilities and strong transport connections around it, and the result is a home that feels well placed not just for where a family is today, but for the years ahead.
DISCLAIMER: AI has been used to enhance some images.
We are required by law to comply fully with The Money Laundering Regulations 2017 and as such need to complete AML ID verification and proof / source of funds checks on all buyers and, where relevant, cash donors once an offer is accepted on a property. We use the Landmark app to complete the necessary checks, this is not a credit check and therefore will have no effect on your credit history. With effect from 1 June 2026 a non-refundable compliance fee of £30.00 inc. VAT per buyer / donor will be required to be paid in advance when an offer is agreed and prior to a sales memorandum being issued.
Entrance Hall
6'5" x 5'1" (1.97m x 1.57m)
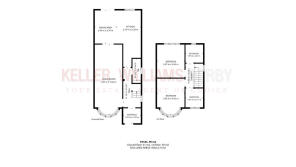
A practical entrance into the home providing access to the principal ground-floor accommodation and staircase to the first floor. The hallway creates a natural divide between the main living room and the kitchen/dining accommodation towards the rear, with the ground-floor WC conveniently positioned off the hall.
Living Room
10'0" x 25'7" (3.07m x 7.82m)
A particularly generous reception room extending through much of the depth of the property, finished with wood-effect flooring and benefiting from a wide front-facing bay window that provides excellent natural light. Features include two central heating radiators, ceiling light fitting, multiple power points and a broad, flexible floor area.
Lavatory
6'4" x 7'10" (1.95m x 2.41m)
A useful cloakroom fitted with a modern white WC and wash basin set over a vanity cupboard, providing useful concealed storage. Finished with contemporary splashback tiling behind the basin and a chrome heated towel rail/radiator.
Dining Room
7'10" x 12'1" (2.40m x 3.70m)
Flowing naturally from the kitchen, the dining area continues the wood-effect flooring and provides a dedicated space for family dining. Glazed French doors with matching side panels open directly onto the rear patio and garden, bringing excellent natural light into the room. Further features include a striking vertical radiator and recessed ceiling lighting.
Kitchen
8'11" x 20'7" (2.74m x 6.28m)
A contemporary fitted kitchen comprising an extensive range of high-gloss white wall and base units, complemented by timber-effect work surfaces and white metro-tiled splashbacks. A substantial central island/breakfast bar provides additional workspace and storage. Integrated fittings include double ovens, a gas hob with curved glass and stainless-steel extractor above, while recessed ceiling spotlights and wood-effect flooring complete the modern finish. There is also space for a large American-style fridge/freezer.
Master Bedroom
10'1" x 13'2" (3.08m x 4.03m)
A well-proportioned double bedroom distinguished by a broad front-facing bay window, creating an attractive feature while allowing plenty of natural light into the room. Finished with neutral carpet, a central heating radiator and ample space for freestanding bedroom storage.
Bedroom 1
10'0" x 12'1" (3.07m x 3.69m)
A comfortable double bedroom with a wide rear-facing double-glazed window overlooking the garden. Finished with neutral carpet, central heating radiator beneath the window, ceiling light fitting and power points.
Bedroom 2
4'4" x 6'11" (1.33m x 2.11m)
A versatile third bedroom featuring two double-glazed windows, providing particularly good natural light from different aspects. Finished with neutral carpeting and a central heating radiator, with useful space suitable for a child's bedroom, nursery, study or home office.
Bathroom
6'5" x 6'7" (1.97m x 2.01m)
A smart contemporary bathroom fitted with a white suite comprising panelled bath, WC and wash basin with vanity storage. The room is extensively finished in large-format high-gloss grey wall tiles, complemented by a contrasting mosaic feature strip around the bath area. Chrome fittings and recessed ceiling spotlights complete the clean modern finish.
Landing
3'4" x 8'8" (1.03m x 2.66m)
A central first-floor landing providing access to all three bedrooms and the family bathroom. Finished with neutral carpeting, with white-painted doors, skirting and woodwork creating a clean finish. The landing also incorporates a useful built-in storage cupboard, ideal for linen and household essentials.
Garden
A particularly good-sized and predominantly lawned rear garden offering plenty of usable space for children, entertaining and outdoor recreation. A substantial paved patio immediately provides a practical seating and dining area, while the lawn extends beyond. The garden is enclosed principally by timber panel fencing, with established trees and mature greenery beyond creating a pleasant backdrop.
- COUNCIL TAXA payment made to your local authority in order to pay for local services like schools, libraries, and refuse collection. The amount you pay depends on the value of the property.Read more about council Tax in our glossary page.
- Band: C
- PARKINGDetails of how and where vehicles can be parked, and any associated costs.Read more about parking in our glossary page.
- Ask agent
- GARDENA property has access to an outdoor space, which could be private or shared.
- Yes
- ACCESSIBILITYHow a property has been adapted to meet the needs of vulnerable or disabled individuals.Read more about accessibility in our glossary page.
- Ask agent

Add an important place to see how long it'd take to get there from our property listings.
__mins driving to your place
Affordability
About Keller Williams Plus, Covering Nationwide
Suite 1G, Widford Business Centre, 33 Robjohns Road, Chelmsford, CM1 3AG

Notes
Staying secure when looking for property
Ensure you're up to date with our latest advice on how to avoid fraud or scams when looking for property online.
Visit our security centre to find out moreDisclaimer - Property reference RX845611. The information displayed about this property comprises a property advertisement. Rightmove.co.uk makes no warranty as to the accuracy or completeness of the advertisement or any linked or associated information, and Rightmove has no control over the content. This property advertisement does not constitute property particulars. The information is provided and maintained by Keller Williams Plus, Covering Nationwide. Please contact the selling agent or developer directly to obtain any information which may be available under the terms of The Energy Performance of Buildings (Certificates and Inspections) (England and Wales) Regulations 2007 or the Home Report if in relation to a residential property in Scotland.
*This is the average speed from the provider with the fastest broadband package available at this postcode. The average speed displayed is based on the download speeds of at least 50% of customers at peak time (8pm to 10pm). Fibre/cable services at the postcode are subject to availability and may differ between properties within a postcode. Speeds can be affected by a range of technical and environmental factors. The speed at the property may be lower than that listed above. You can check the estimated speed and confirm availability to a property prior to purchasing on the broadband provider's website. Providers may increase charges. The information is provided and maintained by Decision Technologies Limited. **This is indicative only and based on a 2-person household with multiple devices and simultaneous usage. Broadband performance is affected by multiple factors including number of occupants and devices, simultaneous usage, router range etc. For more information speak to your broadband provider.