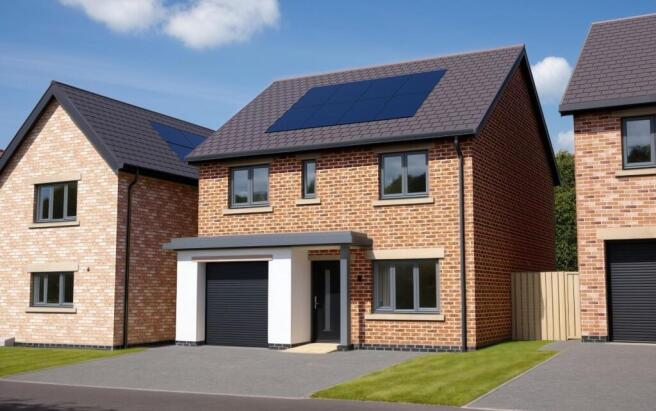
Plot 18, The Fairfield Harker Place, Carlisle, CA6 4RF

- PROPERTY TYPE
Detached
- BEDROOMS
4
- BATHROOMS
3
- SIZE
1,157 sq ft
107 sq m
- TENUREDescribes how you own a property. There are different types of tenure - freehold, leasehold, and commonhold.Read more about tenure in our glossary page.
Freehold
Key features
- Four bed detached home now available for sale!
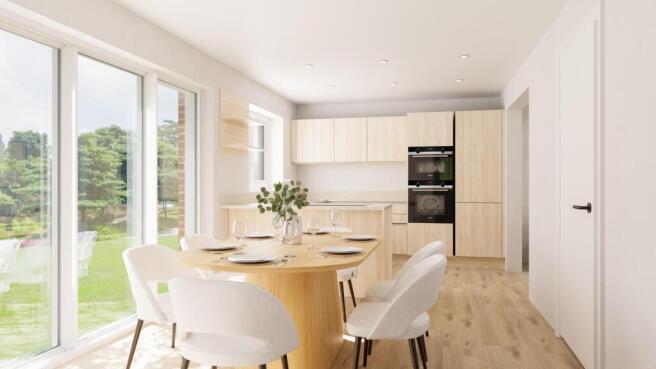
- OPEN PLAN kitchen diner the heart of the home
- German-made LEICHT kitchen with SIEMENS built in appliances as standard
- Principle Bedroom with EN-SUITE,
- INTEGRAL SINGLE GARAGE with electric garage door & driveway parking for two vehicles
- ENERGY EFFICIENT with SOLAR PANELS and UNDERFLOOR HEATING
- 10 Year LABC warranty for guaranteed peace of mind
- Flat rear garden finished with turf, outside tap, patio area and outdoor socket.
- SEMI-RURAL living with excellent TRANSPORT LINKS to Carlisle City centre
- Flooring Installed throughout and ready to move into.
Description
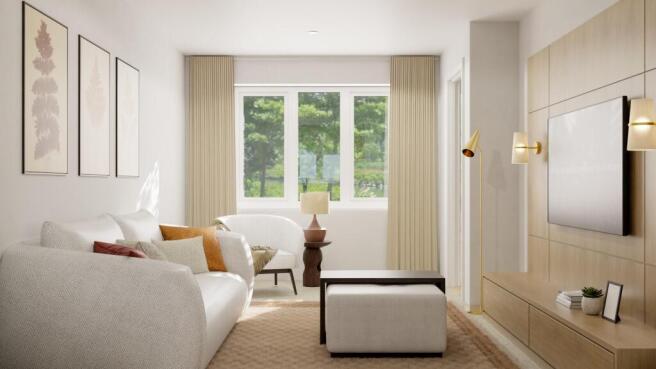
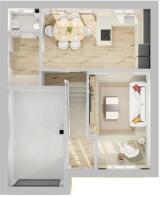
The open-plan kitchen and dining area features sliding doors that open on to the garden, creating a seamless indoor-outdoor feel. The kitchen is open to the front living room, creating a fantastic social space for relaxing with family and friends. The ground floor is completed with a handy utility room, a ground floor WC, and an integral garage.
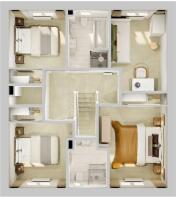
Moving upstairs you will find four generously sized bedrooms, with the principle room enjoying a luxurious en-suite, and there is a well appointed family bathroom, creating a wonderfully balanced home.
Location - Positioned just north of Carlisle, our development at Low Harker offers a rare opportunity to enjoy country living within minutes of the all the amenities of the city. Low Harker is exceptionally well connected: the popular routes of M6, A69 and A7 are all within easy reach. Carlisle city centre, with its vibrant array of fine dining restaurants, schools, high street shops and cultural/historical attractions lies less than 4 miles away. The Scottish Borders and the Lake District National Park are only a short drive away too. Blending tranquillity, history, and excellent accessibility, Low Harker presents a distinguished address for those seeking both privacy and prestige.
About Hartfell Homes - Hartfell Homes & Developments Limited have been developing and building innovative homes within thoughtfully planned-out communities for well over 20 years thought Cumbria and the Borders.. Our ambition is simple, to design and build quality homes that you'll aspire to and want to live in.
To achieve that ambition, every stage of construction - from initial ground and foundation works - all the way through to external and internal 'finishes' are personally supervised by a director of Hartfell Homes. Only when we are satisfied with overall build quality and all finishes, are we then ready to hand our houses over to you, our new home owner, to begin your journey of making our house into your brand new home.
But our journey in creating your home doesn't stop there. Our 'Aftercare' is second to none and we pride ourselves in providing a friendly, easily accessible and efficient after-sales service for our home owners, so we can take care of your home after
you've moved in. Hartfell's passion, pride, commitment and enthusiasm is at the heart of every home we build.
We look forward to welcoming you to Harker Place and introducing you to your new dream home!
List Of Accomodation: -
Entrance Hall -
Living Room - 4.94m x 3.16m (16'2" x 10'4") -
Kitchen Dining Room - 5.58m x 3.07m (18'3" x 10'0") -
Utility - 2.70m x 1.60m (8'10" x 5'2") -
Ground Floor Wc - 2.20m x 1.78m (7'2" x 5'10") -
First Floor Landing -
Principle Bedroom - 4.36m x 3.16m (14'3" x 10'4") -
Ensuite - 2.20m x 1.78m (7'2" x 5'10") -
Bedroom Two - 3.71m x 2.63m (12'2" x 8'7") -
Bedroom Three - 3.38m x 2.61m (11'1" x 8'6") -
Bedroom Four - 3.72m x 2.59m (12'2" x 8'5") -
Family Bathroom - 2.66m x 1.87m (8'8" x 6'1") -
Integral Garage - 4.96m x 2.85m (16'3" x 9'4") -
Services - * Mains electric & gas * Mechanical Ventilation Heat Recovery * Gas central heating with Underfloor heating on Ground Floor and Radiators on the First Floor * Solar Panels * EV charging point * 10 year LABC Warranty.
Energy Performance Rating A
Council Tax Band will be allocated by the local authority once occupied.
Brochures
Plot 18, The Fairfield Harker Place, Carlisle, CA6- COUNCIL TAXA payment made to your local authority in order to pay for local services like schools, libraries, and refuse collection. The amount you pay depends on the value of the property.Read more about council Tax in our glossary page.
- Band: TBC
- PARKINGDetails of how and where vehicles can be parked, and any associated costs.Read more about parking in our glossary page.
- Garage,Driveway,EV charging
- GARDENA property has access to an outdoor space, which could be private or shared.
- Yes
- ACCESSIBILITYHow a property has been adapted to meet the needs of vulnerable or disabled individuals.Read more about accessibility in our glossary page.
- Ask agent
Energy performance certificate - ask agent

Add an important place to see how long it'd take to get there from our property listings.
__mins driving to your place
Affordability



Notes
Staying secure when looking for property
Ensure you're up to date with our latest advice on how to avoid fraud or scams when looking for property online.
Visit our security centre to find out moreDisclaimer - Property reference 34976424. The information displayed about this property comprises a property advertisement. Rightmove.co.uk makes no warranty as to the accuracy or completeness of the advertisement or any linked or associated information, and Rightmove has no control over the content. This property advertisement does not constitute property particulars. The information is provided and maintained by Hunters, Carlisle. Please contact the selling agent or developer directly to obtain any information which may be available under the terms of The Energy Performance of Buildings (Certificates and Inspections) (England and Wales) Regulations 2007 or the Home Report if in relation to a residential property in Scotland.
*This is the average speed from the provider with the fastest broadband package available at this postcode. The average speed displayed is based on the download speeds of at least 50% of customers at peak time (8pm to 10pm). Fibre/cable services at the postcode are subject to availability and may differ between properties within a postcode. Speeds can be affected by a range of technical and environmental factors. The speed at the property may be lower than that listed above. You can check the estimated speed and confirm availability to a property prior to purchasing on the broadband provider's website. Providers may increase charges. The information is provided and maintained by Decision Technologies Limited. **This is indicative only and based on a 2-person household with multiple devices and simultaneous usage. Broadband performance is affected by multiple factors including number of occupants and devices, simultaneous usage, router range etc. For more information speak to your broadband provider.