
Llandennis Avenue, Cyncoed, Cardiff

- PROPERTY TYPE
Detached
- BEDROOMS
5
- BATHROOMS
3
- SIZE
3,175 sq ft
295 sq m
- TENUREDescribes how you own a property. There are different types of tenure - freehold, leasehold, and commonhold.Read more about tenure in our glossary page.
Freehold
Key features
- Five-bedroom detached house
- Additional detached bungalow
- Indoor heated swimming pool complex
- Double plot just under half acre
- In-and-out driveway access
- Well-maintained front and rear gardens
- 29ft drawing room and 21ft dining
- Bay-fronted sitting room
- Located on tree-lined Cyncoed avenue
- Sought-after area near Roath Park
Description
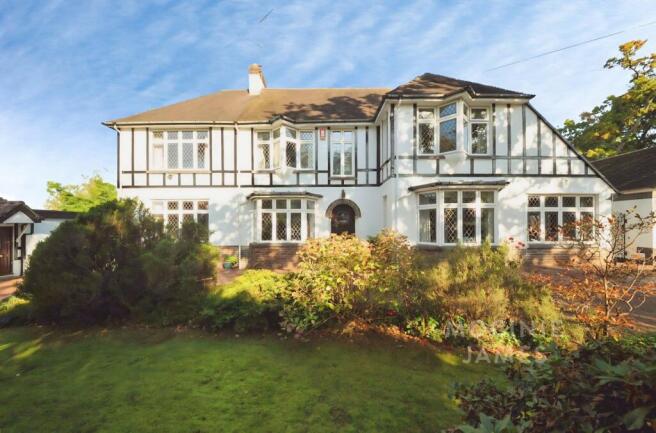
The main residence provides extensive living space, including a 29ft drawing room, 21ft dining room, bay-fronted sitting room and a 19ft kitchen/breakfast room. Upstairs are four bedrooms, two with en suite facilities, three dressing rooms and a family bathroom, offering generous and flexible accommodation.
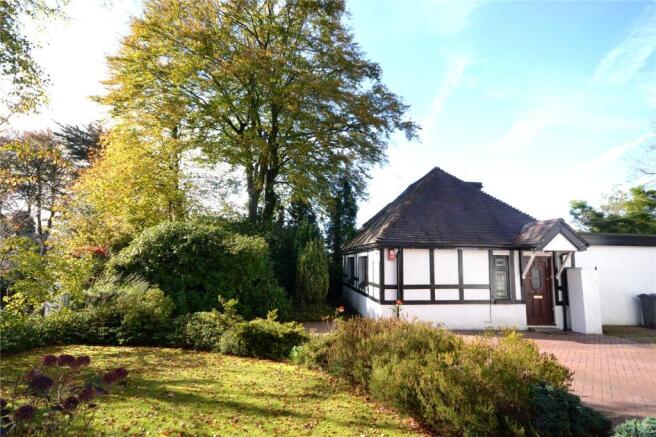
The detached bungalow within the grounds provides further versatile living space and would be ideal as a rental opportunity, having previously achieved £1500 PCM
Cyncoed is one of Cardiff’s most sought-after residential areas, known for its access to well-regarded schools Rhydypenau Primary and Cardiff High, also within close proximity to green spaces such as Roath Park with its lake and gardens. Nearby Cyncoed and Pentwyn offer local shops, cafés and everyday amenities, while Cardiff city centre provides a wider range of retail, leisure and cultural facilities.
Public transport links are convenient, with nearby bus routes connecting to the city centre. Cardiff Central and Cardiff Queen Street stations offer rail services to destinations including Newport, Bristol and London, with journey times to London typically around two hours from Cardiff Central. Road links via the A48 and M4 provide access across South Wales and towards England.
Main House
Entrance Hall:
Entered via an attractive wood panelled front door with feature coloured circular leaded light window and ornate brick arch. Leading into a welcoming hallway with wood block flooring, turned staircase to first floor, newel posts and spindle carved banister, galleried landing, corniced ceiling and wall plate rack.
Ground Floor:
Cloakroom:
10'8" x 6'9" (3.25m x 2.06m). With fitted carpet, upvc double glazed windows to the rear and side aspect, built-in cloak cupboards to one side, door to cloakroom comprising low level WC and pedestal wash hand basin.
Drawing Room:
29'4" x 20'8" (max) (8.94m x 6.3m (max)). An impressive drawing room with duel aspects to the front and rear gardens, wood block flooring throughout, coved ceiling, picture rails, upvc double glazed windows to the front and side bay and rear aspect, and upvc double glazed French doors to the side garden.
Dining Room:
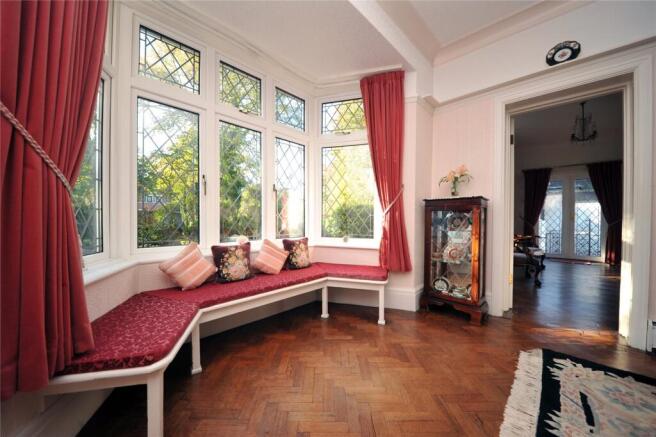
21'4" x 11'5" (6.5m x 3.48m). A bright and airy reception room benefiting from duel aspects to the front and rear gardens, upvc double glazed window to the front bay with bench seat and French doors to the rear.
Sitting Room:
17'9" (5.4) x 12' (3.66) (max, into bay). With wood block flooring, coved ceiling and wall plate rack, upvc double glazed window to the front bay, fireplace with wood surround, inset tiles and electric fire and connecting door to playroom.
Children's Playroom/Study:
14'9" x 10' (4.5m x 3.05m). Currently utilised as a home office, with upvc double glazed windows to the front and side aspects.
Kitchen/Breakfast Room:
19'1" (5.82) x 14'3" (4.34) - overall. Featuring Amtico flooring, a fitted kitchen with a matching range of wall and floor level units in natural wood finish and tiled worksurfaces incorporating a stainless steel sink with drainer,four ring cooker, space for dishwasher, space for breakfast table, and utility area with space for washing machine, dryer and upright fridge freezer. uPVC double glazed windows to the side and rear aspects, and a door providing access to the rear veranda and gardens.
First Floor:
Landing:
A central landing area with fitted carpet, built in cupboard with shelving and a feature triple glazed window to the front.
Master Bedroom Quarters:
Accessed from the central landing, with long corridor, three double glazed windows overlooking the rear garden, and double glazed door leading to balcony. Door to:
Bedroom One:
19'1" x 15'2" (5.82m x 4.62m). A generous double bedroom with fitted carpet, upvc double glazed windows to the front and side aspects and door to:
Dressing Room:
9'1" (2.77) x 9'11" (3.02) including cupboards. With range of wardrobes and cupboards to one side, upvc double glazed windows to front and rear aspect. Door to:
En Suite Bathroom with wc:
Featuring a four piece bathroom suite comprising; pedestal wash hand basin, panelled bath with spa, and double-width shower cubicle with Mira shower. Airing cupboard housing hot water tank and shelving above, separate low level WC.
Bedroom Two:
18'6" x 11'4" (5.64m x 3.45m). Double bedroom with fitted carpet, feature upvc double glazed angular window overlooking the front garden, and pedestal wash hand basin.
Bedroom Three:
12'9" x 12' (3.89m x 3.66m). Further double bedroom with fitted carpet, angular upvc double glazed window to the front aspect and additional window to side, and pedestal wash hand basin. Door to:
Dressing Room:
14'11" x 7'9" (4.55m x 2.36m). With fitted carpet, dormer window to side, and connecting door to adjacent dressing room.
Bedroom Four:
11'3" x 8'2" (3.43m x 2.5m). With fitted carpet, upvc double glazed French doors leading to the rear balcony and door to dressing room.
Dressing Room:
9' x 5'11" (2.74m x 1.8m). With fitted carpet, pedestal wash hand basin and skylight.
Family Bathroom with wc:
Featuring a suite comprising panelled bath, shower cubicle with Mira shower, low level WC and pedestal wash hand basin, built-in airing cupboard housing hot water cylinder with shelving.
Outside:
Front Garden:
A well maintained front garden with an in and out block paved driveway, lawn area with mature shrub borders, hedgerow to the front, mature preservation trees, and Ornamental gates and paths leading into the rear garden.
Garage:
Garage - 19'5" (5.92) x 11'5" (3.48). Workshop - 10'10" (3.3) x10'3" (3.12). Large garage with electronic up and over access door, personal side door access. Large workshop room to rear.
Rear Garden:
A generous size lawned rear garden with patio area, mature shrubs and established preservation trees, boiler room housing central heating boiler, garden store room and pathway with decorative stone balustrades leading to the pool complex.
Swimming Pool Complex:
40'8" x 25' (12.4m x 7.62m). Featuring a 34ft long covered heated swimming pool, with 4 person spa. Changing room facility with shower, WC and pedestal wash basin. Pool pump room with gas heating boiler, filters and controls.
Bungalow:
Previously rented for £1500 PCM
Ground Floor:
Entrance Hall:
Entered via a wooden front door with obscure glazed insert, fitted carpet and stairs to the first floor.
Kitchen/Family Room:
17'3" x 15' (5.26m x 4.57m). The family area has fitted carpet and wooden framed sliding patio doors onto the rear garden. Opening to the kitchen with a range of wall and floor level units, work surface, stainless steel sink with drainer and mixer tap over, space for washing machine, space for dryer, space for 4 ring gas cooker with extractor fan over, integrated fridge, integrated freezer and wooden framed glazed window to the rear with secondary glazing. Door to:
Inner Hallway:
With fitted carpet. Doors to:
Bedroom:
14'5" x 12'5" (4.4m x 3.78m). With fitted carpet, coved ceiling, built in wardrobe and wooden framed glazed window to the front with secondary glazing.
Bathroom with wc:
9'3" x 6'3" (2.82m x 1.9m). With lino floor, tiled walls and suite comprising: panelled bath, shower cubicle, pedestal wash hand basin and low level wc. Wall mounted extractor and obscure wooden framed glazed window to the rear with secondary glazing.
Living Room:
12'9" x 10'10" (3.89m x 3.3m). Accessed off the entrance hall, currently used as a bedroom with fitted carpet, under stairs storage cupboard, feature fireplace with electric fire and wooden framed glazed windows to the side and front with secondary glazing.
First Floor:
Loft Room:
20'3" x 10'8" (6.17m x 3.25m). With fitted carpet, storage to eaves and wooden framed glazed window to the rear with secondary glazing.
Outside:
Separate Rear Garden to Main House:
Patio area, leading onto lawned area, flower beds with mature shrubs, wooden built shed and mature shrubs and wooden fencing to the perimeter.
Services:
Gas, electricity, water and drainage.
Tenure:
WE HAVE BEEN INFORMED THAT THE PROPERTY IS FREEHOLD BUT PLEASE VERIFY THIS VIA YOUR LEGAL REPRESENTATIVE.
- COUNCIL TAXA payment made to your local authority in order to pay for local services like schools, libraries, and refuse collection. The amount you pay depends on the value of the property.Read more about council Tax in our glossary page.
- Band: TBC
- PARKINGDetails of how and where vehicles can be parked, and any associated costs.Read more about parking in our glossary page.
- Yes
- GARDENA property has access to an outdoor space, which could be private or shared.
- Yes
- ACCESSIBILITYHow a property has been adapted to meet the needs of vulnerable or disabled individuals.Read more about accessibility in our glossary page.
- Ask agent
Llandennis Avenue, Cyncoed, Cardiff

Add an important place to see how long it'd take to get there from our property listings.
__mins driving to your place
Affordability




Notes
Staying secure when looking for property
Ensure you're up to date with our latest advice on how to avoid fraud or scams when looking for property online.
Visit our security centre to find out moreDisclaimer - Property reference CYN180250. The information displayed about this property comprises a property advertisement. Rightmove.co.uk makes no warranty as to the accuracy or completeness of the advertisement or any linked or associated information, and Rightmove has no control over the content. This property advertisement does not constitute property particulars. The information is provided and maintained by Moginie James, Cyncoed. Please contact the selling agent or developer directly to obtain any information which may be available under the terms of The Energy Performance of Buildings (Certificates and Inspections) (England and Wales) Regulations 2007 or the Home Report if in relation to a residential property in Scotland.
*This is the average speed from the provider with the fastest broadband package available at this postcode. The average speed displayed is based on the download speeds of at least 50% of customers at peak time (8pm to 10pm). Fibre/cable services at the postcode are subject to availability and may differ between properties within a postcode. Speeds can be affected by a range of technical and environmental factors. The speed at the property may be lower than that listed above. You can check the estimated speed and confirm availability to a property prior to purchasing on the broadband provider's website. Providers may increase charges. The information is provided and maintained by Decision Technologies Limited. **This is indicative only and based on a 2-person household with multiple devices and simultaneous usage. Broadband performance is affected by multiple factors including number of occupants and devices, simultaneous usage, router range etc. For more information speak to your broadband provider.