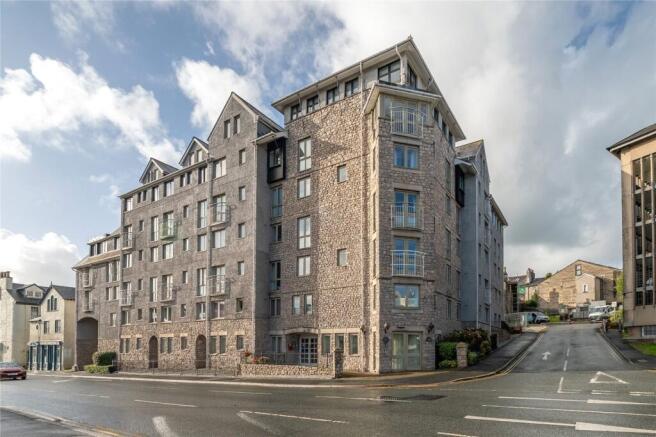
Blackhall Road, Kendal, Cumbria, LA9

- PROPERTY TYPE
Apartment
- BEDROOMS
2
- BATHROOMS
1
- SIZE
Ask agent
Key features
- Available to Over 60s
- Double Glazing
- Electric Heating
- Neutral Decor Throughout
- French Doors to Juliet Balcony
- Fantastic Views
Description
OVERVIEW
Located on the fourth floor with views over Kendal towards distant hills, this two bedroom retirement apartment has the best of both worlds. The corner position within the development ensures residents are away from the hustle and bustle whilst the position opposite the lift offers convenience and ease for those with limited mobility. The apartment is larger than expected, with two double bedrooms and a generous lounge diner. The shower room has been updated and has a modern suite and there is a good amount of built in storage throughout. Available with no onward chain, the property is well positioned for the town centre amenities, bus and train stations. There are facilities on site, emergency pull cords to each room and parking for visitors and carers.
ACCOMMODATION
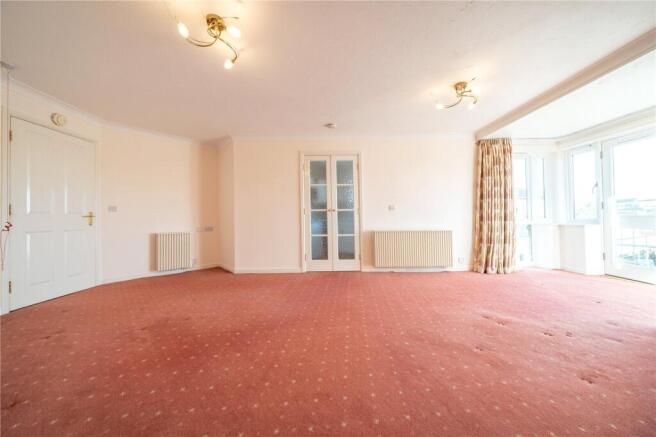
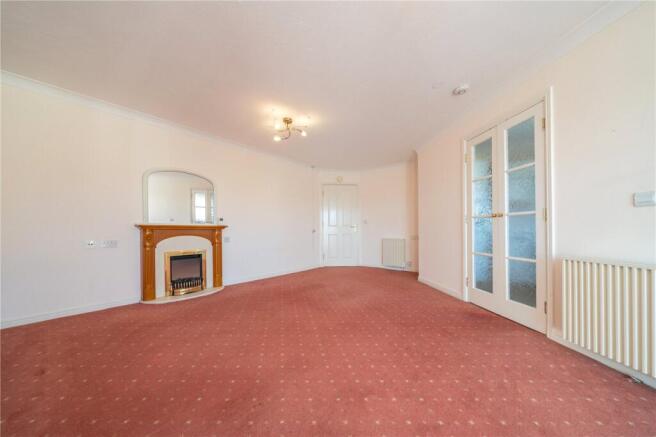
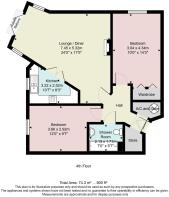
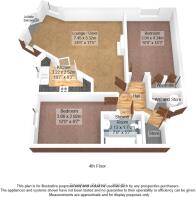
A communal entrance with secure entrance on the ground floor leads past the Residents Lounge and Managers Office, stairs or a lift lead to the fourth floor. The apartment is located just opposite the lift - a really convenient position. Once inside, the corner location becomes apparent as the property fans out from the central hallway. A generous walk in cupboard has shelves and space for household bits and pieces, Christmas decorations and suitcases plus there is a further cylinder cupboard with linen storage space. Moving into the lounge diner, buyers will be drawn to the French doors and Juliet balcony, the perfect spot for a dining table from which to admire the view along Blackhall Road, over rooftops and towards distant hills. Easily accommodating both lounge and dining furniture, there is a wooden fire surround with marble style inset and electric flame effect fire and glazed double doors lead to the kitchen. White units keep the space light and there are (truncated)
-
The larger of the two double bedrooms has the best view - looking to the side towards hills and dales, this generous double bedroom also has two built in wardrobes with mirrored folding doors. The shower room has been updated in recent years, future proofing it for new occupants. A walk in double length enclosure has replaced the bath and there is a modern vanity basin with storage and a mirror above and a WC. Fully tiled walls plus a heated towel rail, wall fan heater and an electric radiator.
-
The communal facilities at Blackhall Croft are well maintained and are located on the ground floor. The residents lounge provides space for social events, group meetings and coffee mornings. There is a laundry room and managers office. Parking and communal garden spaces are at the rear of the building. The parking is for the use of visitors and carers - there is no overnight parking or parking for residents. Permits can be bought from Westmorland and Furness Council for the multi storey car park adjacent or the pay and display on Blackhall Road.
DIMENSIONS
Hall Lounge Diner 24' 5" x 17' 5" (7.45m x 5.32m) max Kitchen 10' 7" x 8' 3" (3.22m x 2.52m) max Bedroom 10' 0" x 14' 3" (3.04m x 4.34m) excluding wardrobes Bedroom 12' 0" x 9' 7" (3.66m x 2.92m) Shower Room 7' 0" x 5' 7" (2.13m x 1.71m)
DIRECTIONS
From our office on Highgate, proceed towards the Town Hall, turning right onto Lowther Street. Follow to the bottom and round onto New Road continuing to the left onto Blackhall Road. The development is located to the left hand side prior to the multistorey car park. what3words///quit.serve.wiped
ESSENTIAL INFORMATION
Services: Mains Water, Electric and Drainage Tenure: Leasehold. Balance of 125 year lease from 1st July 2002. Restriction to over 60s (if a couple one maybe over 55). Management Charges and Ground Rent Apply Council Tax Band: C EPC Grading: C Anti-Money Laundering (AML) Regulations – Money Laundering, Terrorist Financing and Transfer of Funds Regulations 2017 In order to comply with Government Legislation, all purchasers are required to undertake identification checks once an offer is accepted and prior to the Sales Memorandum being issued. We use a specialist third party service to complete the checks at a cost of £36 (£30 + VAT) per person. The checks are a legal requirement and the fees non-refundable. Failure to complete the check will delay the purchase progressing.
Brochures
Particulars- COUNCIL TAXA payment made to your local authority in order to pay for local services like schools, libraries, and refuse collection. The amount you pay depends on the value of the property.Read more about council Tax in our glossary page.
- Band: C
- PARKINGDetails of how and where vehicles can be parked, and any associated costs.Read more about parking in our glossary page.
- Yes
- GARDENA property has access to an outdoor space, which could be private or shared.
- Ask agent
- ACCESSIBILITYHow a property has been adapted to meet the needs of vulnerable or disabled individuals.Read more about accessibility in our glossary page.
- Ask agent

Add an important place to see how long it'd take to get there from our property listings.
__mins driving to your place



Notes
Staying secure when looking for property
Ensure you're up to date with our latest advice on how to avoid fraud or scams when looking for property online.
Visit our security centre to find out moreDisclaimer - Property reference KEN250304. The information displayed about this property comprises a property advertisement. Rightmove.co.uk makes no warranty as to the accuracy or completeness of the advertisement or any linked or associated information, and Rightmove has no control over the content. This property advertisement does not constitute property particulars. The information is provided and maintained by Milne Moser, Kendal. Please contact the selling agent or developer directly to obtain any information which may be available under the terms of The Energy Performance of Buildings (Certificates and Inspections) (England and Wales) Regulations 2007 or the Home Report if in relation to a residential property in Scotland.
*This is the average speed from the provider with the fastest broadband package available at this postcode. The average speed displayed is based on the download speeds of at least 50% of customers at peak time (8pm to 10pm). Fibre/cable services at the postcode are subject to availability and may differ between properties within a postcode. Speeds can be affected by a range of technical and environmental factors. The speed at the property may be lower than that listed above. You can check the estimated speed and confirm availability to a property prior to purchasing on the broadband provider's website. Providers may increase charges. The information is provided and maintained by Decision Technologies Limited. **This is indicative only and based on a 2-person household with multiple devices and simultaneous usage. Broadband performance is affected by multiple factors including number of occupants and devices, simultaneous usage, router range etc. For more information speak to your broadband provider.