Skip to content
LET AGREED

Capes Close, Bridgwater, Somerset

Letting details

Let available date:
Now
Deposit:
Ask agentA deposit provides security for a landlord against damage, or unpaid rent by a tenant.Read more about deposit in our glossary page.
Furnish type:
Unfurnished
Council Tax:
Ask agent
PROPERTY TYPE

Terraced

BEDROOMS

2

BATHROOMS

1

SIZE

Ask agent

Key features

  • Private Location
  • Residents Parking
  • Two Bedrooms
  • Church View
  • Private West Facing Back Garden
  • Amenities Within Walking Distance

Description

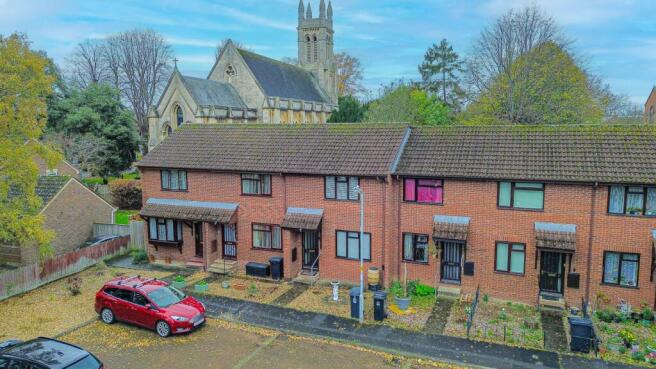
Tucked away in a peaceful private cul-de-sac, this charming two-bedroom mid-terraced home on Capes Close offers the perfect blend of privacy and convenience. Although just a short walk from Bridgwater’s bustling town centre—with excellent transport links, shops, cafés and amenities right on the doorstep—the setting feels surprisingly calm and secluded. Mature trees surround the cul-de-sac, and the property enjoys a lovely outlook towards a nearby church, giving the home an unexpectedly scenic backdrop.

To the front, the property benefits from residents’ parking and a small front garden. Inside, an entrance hallway leads into a bright and comfortable living room. To the rear is a well-proportioned kitchen with space for a small dining area, which flows into a porch and out to the private back garden.

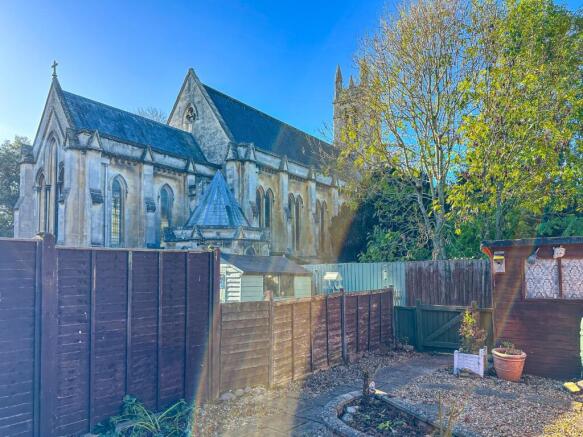
The rear garden is a real highlight: arranged with patio areas, a useful storage shed, and framed by greenery with a picturesque view of the church tower. It feels incredibly peaceful—an ideal spot for relaxing or entertaining, all while being moments from the centre of town.

Upstairs, the property features a generous double bedroom, a modern bathroom with a corner shower, sink and WC, and a second bedroom that works perfectly as a guest room, nursery, or dedicated home office.

With its combination of privacy, scenery, and proximity to Bridgwater’s amenities, this property is perfect for professionals, a couple, or a small family looking for a well-located yet quietly positioned home.

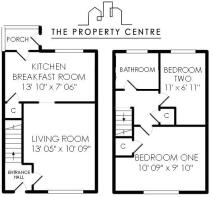
Entrance Hall

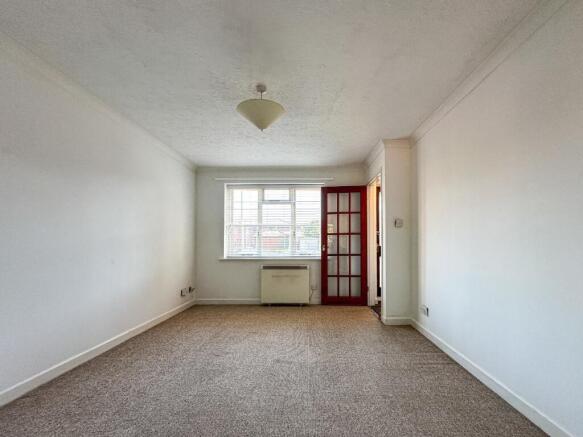
Living Room
13’ 05” x 10’ 09”

Kitchen / Breakfast Room
13’ 10” x 7 ’06”

Landing

Bedroom One
10’ 9” x 9’ 10”

Bedroom Two:
11’ x 6’ 11”

Bathroom
Sink, toilet and corner-shower

Rear West Facing Garden

Off Road Parking

Utilities –
• Electricity supply – Mains electricity
• Water supply – Mains water
• Sewerage - Mains sewage
• Heating – Electric
• Broadband – Ultrafast Full Fibre Broadband • Mobile signal/coverage – Voice and Data across EE, O2, Vodaphone and Three

IMPORTANT NOTICE:
The Property Centre for themselves and for the vendors of the property, whose agents they are, give notice that:
1. the particulars are intended to give a fair and substantially correct overall description for the guidance of intending purchaser and do not constitute part of an offer or contract. Prospective purchasers ought to seek their own professional advice.
2. All descriptions, dimensions, areas, reference to condition and necessary permissions for use and occupation and other details are given in good faith, and are believed to be correct, but any intending purchasers should not rely on them as statements or representations of fact, but must satisfy themselves by inspection or otherwise as to the correctness of each of them. 3. No person in the employment of The Property Centre has any authority to make or give any representations or warranty whatever in relation to this property on behalf of The Property Centre, nor enter into any contract on behalf of the vendor.
4. No responsibility can be accepted for any expenses incurred by intending purchasers in inspecting properties which have been sold or withdrawn. Photographs taken and details prepared November 2025.
5. The Property Centre has not sought to verify the legal title of the property, and the buyers must obtain verification from their solicitor.
MEASUREMENTS AND OTHER INFORMATION: All measurements and floorplans are approximate. While we endeavour to make our sales particulars accurate and reliable, if there is any point which is of particular importance to you, please contact the office and we will be pleased to check the information with you.

COUNCIL TAXA payment made to your local authority in order to pay for local services like schools, libraries, and refuse collection. The amount you pay depends on the value of the property.Read more about council Tax in our glossary page.
Band: B
PARKINGDetails of how and where vehicles can be parked, and any associated costs.Read more about parking in our glossary page.
Residents
GARDENA property has access to an outdoor space, which could be private or shared.
Private garden
ACCESSIBILITYHow a property has been adapted to meet the needs of vulnerable or disabled individuals.Read more about accessibility in our glossary page.
Ask agent

Energy performance certificate - ask agent

Capes Close, Bridgwater, Somerset

Approximate location

Add an important place to see how long it'd take to get there from our property listings.

__mins driving to your place

About The Property Centre, Bridgwater

1B Wellworthys Business Centre, Parrett Way, Bridgwater, TA6 5FJ

Notes

These notes are private, only you can see them.

Staying secure when looking for property

Ensure you're up to date with our latest advice on how to avoid fraud or scams when looking for property online.

Visit our security centre to find out more

Disclaimer - Property reference THP_BRD_LFSYCL_1004_1171469801. The information displayed about this property comprises a property advertisement. Rightmove.co.uk makes no warranty as to the accuracy or completeness of the advertisement or any linked or associated information, and Rightmove has no control over the content. This property advertisement does not constitute property particulars. The information is provided and maintained by The Property Centre, Bridgwater. Please contact the selling agent or developer directly to obtain any information which may be available under the terms of The Energy Performance of Buildings (Certificates and Inspections) (England and Wales) Regulations 2007 or the Home Report if in relation to a residential property in Scotland.

*This is the average speed from the provider with the fastest broadband package available at this postcode. The average speed displayed is based on the download speeds of at least 50% of customers at peak time (8pm to 10pm). Fibre/cable services at the postcode are subject to availability and may differ between properties within a postcode. Speeds can be affected by a range of technical and environmental factors. The speed at the property may be lower than that listed above. You can check the estimated speed and confirm availability to a property prior to purchasing on the broadband provider's website. Providers may increase charges. The information is provided and maintained by Decision Technologies Limited.
**This is indicative only and based on a 2-person household with multiple devices and simultaneous usage. Broadband performance is affected by multiple factors including number of occupants and devices, simultaneous usage, router range etc. For more information speak to your broadband provider.

Call agent