
Bradford Street, Bicester, OX26

- PROPERTY TYPE
Detached
- BEDROOMS
4
- BATHROOMS
4
- SIZE
1,432 sq ft
133 sq m
- TENUREDescribes how you own a property. There are different types of tenure - freehold, leasehold, and commonhold.Read more about tenure in our glossary page.
Freehold
Key features
- 4 Bedroom Detached Home
- Ground floor Cloakroom
- Separate Utility room
- electric log burner
- Antico Flooring throughout Ground floor
- Integrated kitchen appliances
- Master Bedroom with ensuite
- Single garage with parking for 2 cars
Description
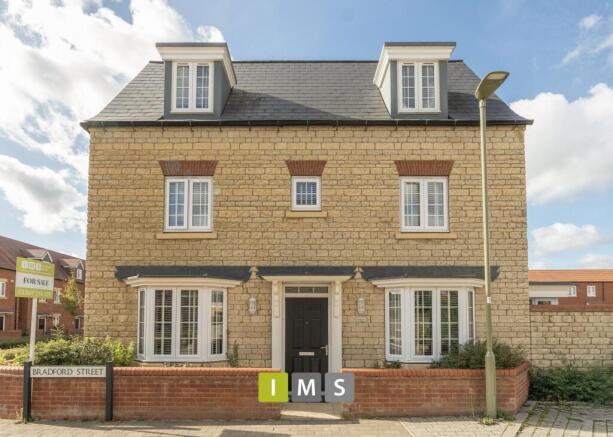
Stylish Four-Bedroom Detached Home in the Popular Kingsmere Development
Situated within the highly regarded Kingsmere development, this impressive four-bedroom detached home offers beautifully proportioned accommodation arranged over three floors. Combining a stylish finish with the flexibility and space that modern family life demands. Thoughtfully designed throughout, the property offers a wonderful balance of comfortable living space, entertaining areas and versatile bedrooms, complemented by a number of attractive upgrades.
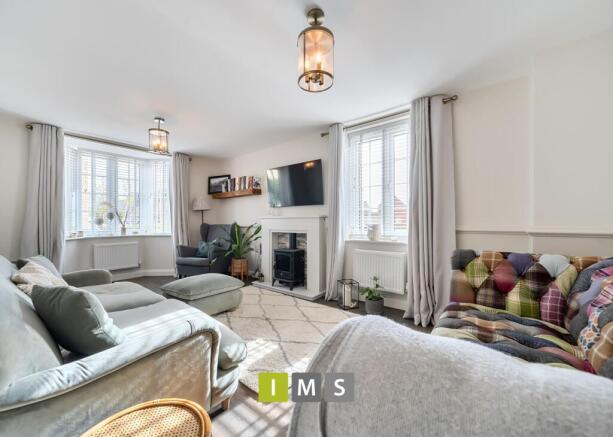
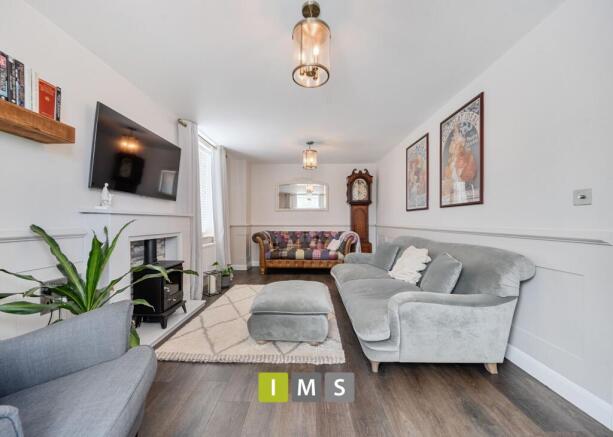
Upon entering, you are welcomed into a spacious entrance hall which immediately gives a sense of the generous accommodation on offer. From here, doors lead through to the separate lounge, a bright and inviting reception room enjoying dual-aspect windows and a particularly attractive large bay window which allows natural light to flood the room. A feature electric log burner with a stylish surround creates a lovely focal point and adds a cosy feel, making this an ideal room to relax and unwind.
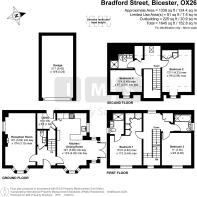
At the heart of the home is the impressive kitchen/diner, which has been upgraded to create a stylish yet highly practical space. The kitchen features granite worktops, integrated appliances including a fridge/freezer and dishwasher, along with an integrated wine fridge which is a particularly lovely addition for those who enjoy entertaining. The adjoining utility room also benefits from granite worktops, while French doors from the dining area open directly onto the rear patio and garden, creating a wonderful connection between the living space and outside. The ground floor is finished with attractive Antico flooring, offering a smart and durable finish throughout the principal areas, while a useful ground floor WC completes the accommodation on this level.
The first floor provides two generous double bedrooms, with the principal bedroom enjoying the added benefit of its own en-suite shower room. A modern, fully tiled family bathroom completes the first floor and provides a well-appointed space for the rest of the home. Moving to the second floor, there are two further bedrooms which offer excellent flexibility depending on the needs of the next owners. The larger of the two is a comfortable double bedroom, while the fourth bedroom is currently arranged as a home office, making it an ideal space for anyone working from home or guest bedroom. A further shower room on this floor adds an excellent level of convenience and means all three floors are well served by bathroom facilities.
Externally, the property continues to impress. The rear garden has been thoughtfully arranged with entertaining and relaxation in mind, featuring a large pergola and attractive tiled patio which provides an excellent setting for outdoor dining, entertaining friends or simply enjoying the garden. With the French doors opening directly from the kitchen/diner onto the patio, this is a particularly sociable part of the home and works beautifully as an extension of the living space.
To the side of the property is a single garage, complemented by driveway parking, providing useful off-road parking and additional storage.
Location, Commuting & Schools
Kingsmere is particularly well positioned for those looking to combine modern family living with excellent access to transport links. The development is approximately three miles from Junction 9 of the M40, providing convenient access towards Oxford, London and Birmingham, while Oxford is around 12 miles away. For commuters, Bicester Village railway station provides direct services to both Oxford and London Marylebone, with the journey to London taking around 46 minutes and Oxford around 11 minutes. Bicester North also provides further rail connections, including services towards Birmingham, Banbury and Leamington Spa. T
The Kingsmere development is particularly appealing to families, with St Edburg’s Church of England Primary School located within the development itself. Bicester also offers a good choice of primary and secondary education, including Bure Park Primary School, Brookside Primary School, King's Meadow Primary School and The Bicester School, The Cooper School and Whitelands Academy for secondary education. School admissions and catchment areas should always be confirmed directly with the relevant authority.
Key Information
Price £575,000
Tenure Freehold
Management service charge: £242.30 per annum
Council Tax Band E
EPC B
Utilities: Mains gas, water, electric and drainage
Parking : Single garage and driveway parking to side of house
Construction: Brick
Estimated broadband speeds: Standard 8 mbps / Superfast 48 mbps / Ultrafast 1800 mbps
Mobile signal: check
Flood risk: Very Low
EPC Rating: B
Brochures
Property Brochure- COUNCIL TAXA payment made to your local authority in order to pay for local services like schools, libraries, and refuse collection. The amount you pay depends on the value of the property.Read more about council Tax in our glossary page.
- Band: E
- PARKINGDetails of how and where vehicles can be parked, and any associated costs.Read more about parking in our glossary page.
- Yes
- GARDENA property has access to an outdoor space, which could be private or shared.
- Yes
- ACCESSIBILITYHow a property has been adapted to meet the needs of vulnerable or disabled individuals.Read more about accessibility in our glossary page.
- Ask agent
Bradford Street, Bicester, OX26

Add an important place to see how long it'd take to get there from our property listings.
__mins driving to your place
Affordability




Notes
Staying secure when looking for property
Ensure you're up to date with our latest advice on how to avoid fraud or scams when looking for property online.
Visit our security centre to find out moreDisclaimer - Property reference b2a08798-7f05-433b-9a53-5452c0d869c8. The information displayed about this property comprises a property advertisement. Rightmove.co.uk makes no warranty as to the accuracy or completeness of the advertisement or any linked or associated information, and Rightmove has no control over the content. This property advertisement does not constitute property particulars. The information is provided and maintained by IMS Property Solutions, Bicester. Please contact the selling agent or developer directly to obtain any information which may be available under the terms of The Energy Performance of Buildings (Certificates and Inspections) (England and Wales) Regulations 2007 or the Home Report if in relation to a residential property in Scotland.
*This is the average speed from the provider with the fastest broadband package available at this postcode. The average speed displayed is based on the download speeds of at least 50% of customers at peak time (8pm to 10pm). Fibre/cable services at the postcode are subject to availability and may differ between properties within a postcode. Speeds can be affected by a range of technical and environmental factors. The speed at the property may be lower than that listed above. You can check the estimated speed and confirm availability to a property prior to purchasing on the broadband provider's website. Providers may increase charges. The information is provided and maintained by Decision Technologies Limited. **This is indicative only and based on a 2-person household with multiple devices and simultaneous usage. Broadband performance is affected by multiple factors including number of occupants and devices, simultaneous usage, router range etc. For more information speak to your broadband provider.