April Cottage, Underdale Road, Shrewsbury

- PROPERTY TYPE
Detached
- BEDROOMS
4
- BATHROOMS
4
- SIZE
Ask agent
- TENUREDescribes how you own a property. There are different types of tenure - freehold, leasehold, and commonhold.Read more about tenure in our glossary page.
Freehold
Key features
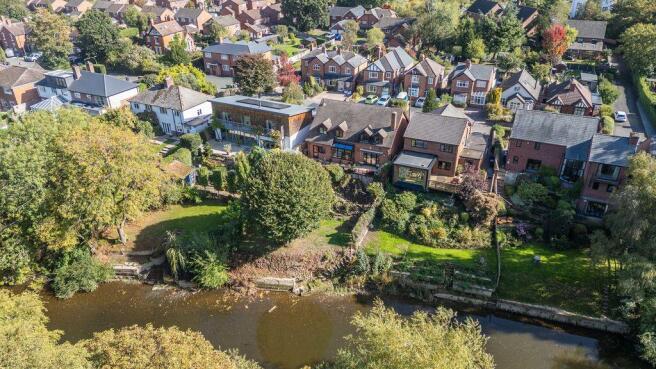
- April Cottage and the neighbouring properties occupy the closest position to the riverbank, enjoying stunning river views from the rear of the house, the patio, and the garden beyond
- The rear garden, which has now been heavily pruned, was originally laid out by Percy Thrower when the plot formed part of the grounds of the substantial period residence, St Winifred's
- Originally conceived as a cottage, this large family home retains that character through its chalet-style roof and dormer windows
- The property was designed as a comfortable family home, featuring two spacious reception rooms, a study, a breakfast kitchen, and a utility room
- The property has been thoughtfully modernised to a high standard, following almost 40 years of ownership and occupation by the previous owner since its original construction
- The property is offered for sale with the convenience of no upward chain
Description
At first glance, the property gives little indication of what lies beyond. It is only when you reach the rear that the full beauty of its setting is revealed. Occupying a stunning riverside plot, the house enjoys a wonderful outlook and a sense of privacy and tranquillity that is rarely found so close to the heart of town.Having been lovingly owned by the same family for almost 40 years, this is the first time the property has come to market in a generation.
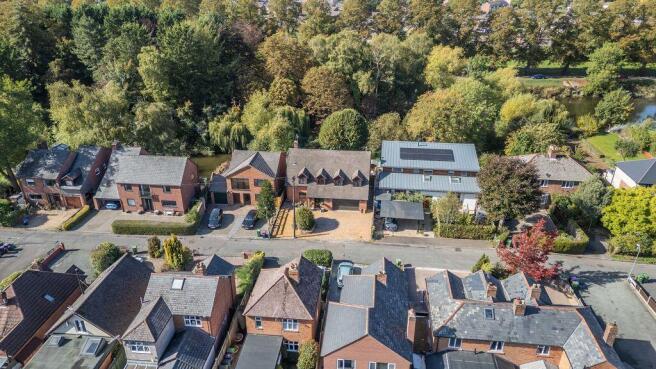
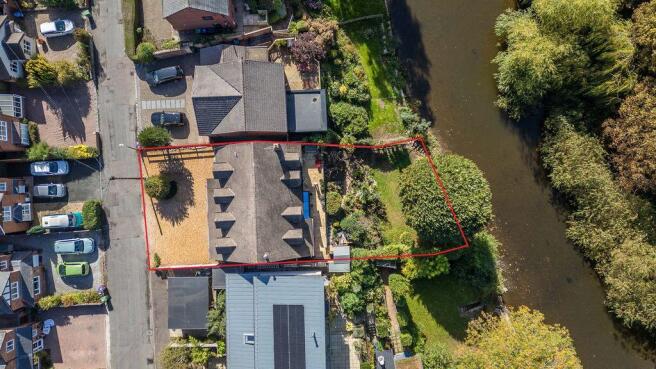
It is a home that has been carefully looked after, thoughtfully improved and thoroughly enjoyed, and it now offers a rare opportunity for a new family to make it their own.To the front, there is ample parking for several vehicles, together with a large garage featuring a recently installed electric up-and-over door. Inside, the accommodation is both spacious and versatile, providing excellent space for family life as well as entertaining. There is also further potential within the substantial roof void, which was originally designed to accommodate additional living space but has never been utilised.
The current owners have invested significantly in the home's presentation and comfort. Bathrooms and shower rooms have been refurbished, while the kitchen has been enhanced with quality hardwood-fronted cabinetry in a combination of painted and natural finishes. Recently fitted carpets throughout mean the next owners can move straight in and enjoy the property from day one.Adding warmth and character throughout the home are oak-veneered internal doors, including several glazed designs that allow natural light to flow through the ground floor. Together with the generous proportions of the rooms, they create a bright, welcoming atmosphere that immediately feels like home.
Opportunities such as this are increasingly rare. Combining a remarkable riverside setting, generous family accommodation and one of Shrewsbury's most desirable residential locations, this is a home that offers not just a place to live, but a lifestyle to enjoy for many years to come.
Location
Nestled along the ever-popular Underdale Road, a charming mix of Victorian, mid-century and contemporary homes in a peaceful, village-like setting just moments from Shrewsbury town centre, this is a truly special family home. Underdale Road has the character of an urban village, yet is only a few minutes' walk from Shrewsbury town centre. This renowned Tudor town offers a wealth of independent shops, bars, clubs and restaurants, and sits within an almost perfect meander of the River Severn, linked by the town's two principal crossings, the English Bridge and the Welsh Bridge.
Entrance Porch
Entrance Hall
Living Room
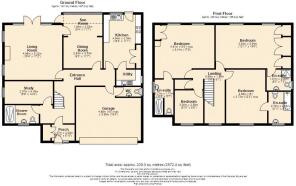
17' 2'' x 16' 4'' (5.22m x 4.98m)
Dining Room
18' 1'' x 9' 5'' (5.52m x 2.88m)
Sun Room
11' 7'' x 6' 4'' (3.53m x 1.93m)
Kitchen/Breakfast Room
16' 2'' x 12' 11'' (4.94m x 3.93m)
Utility room
W.C.
Study
14' 4'' x 9' 9'' (4.38m x 2.97m)
Shower Room
Stairs rising from hallway to first floor landing
Bedroom One
19' 6'' x 12' 7'' (5.94m x 3.83m)
En-suite
Bedroom Two
17' 9'' x 15' 9'' (5.41m x 4.81m)
En-suite
Bedroom Three
16' 0'' x 12' 3'' (4.88m x 3.73m)
En-suite
Bedroom Four
9' 10'' x 8' 6'' (3.00m x 2.59m)
Garage
19' 3'' x 16' 0'' (5.88m x 4.88m)
Brochures
Property BrochureFull Details- COUNCIL TAXA payment made to your local authority in order to pay for local services like schools, libraries, and refuse collection. The amount you pay depends on the value of the property.Read more about council Tax in our glossary page.
- Band: F
- PARKINGDetails of how and where vehicles can be parked, and any associated costs.Read more about parking in our glossary page.
- Yes
- GARDENA property has access to an outdoor space, which could be private or shared.
- Yes
- ACCESSIBILITYHow a property has been adapted to meet the needs of vulnerable or disabled individuals.Read more about accessibility in our glossary page.
- Ask agent
Energy performance certificate - ask agent

Add an important place to see how long it'd take to get there from our property listings.
__mins driving to your place
Affordability


Notes
Staying secure when looking for property
Ensure you're up to date with our latest advice on how to avoid fraud or scams when looking for property online.
Visit our security centre to find out moreDisclaimer - Property reference 12916323. The information displayed about this property comprises a property advertisement. Rightmove.co.uk makes no warranty as to the accuracy or completeness of the advertisement or any linked or associated information, and Rightmove has no control over the content. This property advertisement does not constitute property particulars. The information is provided and maintained by Spencer Jakeman, Shrewsbury. Please contact the selling agent or developer directly to obtain any information which may be available under the terms of The Energy Performance of Buildings (Certificates and Inspections) (England and Wales) Regulations 2007 or the Home Report if in relation to a residential property in Scotland.
*This is the average speed from the provider with the fastest broadband package available at this postcode. The average speed displayed is based on the download speeds of at least 50% of customers at peak time (8pm to 10pm). Fibre/cable services at the postcode are subject to availability and may differ between properties within a postcode. Speeds can be affected by a range of technical and environmental factors. The speed at the property may be lower than that listed above. You can check the estimated speed and confirm availability to a property prior to purchasing on the broadband provider's website. Providers may increase charges. The information is provided and maintained by Decision Technologies Limited. **This is indicative only and based on a 2-person household with multiple devices and simultaneous usage. Broadband performance is affected by multiple factors including number of occupants and devices, simultaneous usage, router range etc. For more information speak to your broadband provider.