
Church Street, Donington

Letting details
- Let available date:
- Ask agent
- Deposit:
- £917A deposit provides security for a landlord against damage, or unpaid rent by a tenant.Read more about deposit in our glossary page.
- Furnish type:
- Unfurnished
- Council Tax:
- Ask agent
- PROPERTY TYPE
Terraced
- BEDROOMS
1
- BATHROOMS
1
- SIZE
602 sq ft
56 sq m
Key features
- Refurbished One Bedroom Cottage
- Excellent Order Throughout
- Central Donington Location
- Many Village Amenities Within Walking Distance
- Large Double Bedroom
- Refitted Kitchen And Four Piece Bathroom
- Utility Room With Wahing Machine and Fridge Freezer
- Summer House/Garden Office To The Rear With Electric and Heating
- Council Tax Band: A
- EPC: C
Description
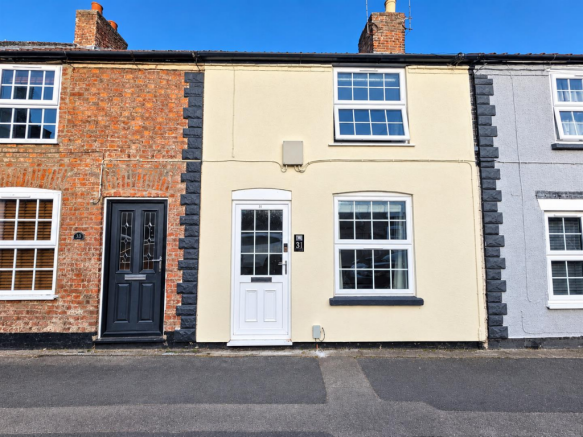
A charming one-bedroom period property situated in the heart of the popular village of Donington, available to rent from December.
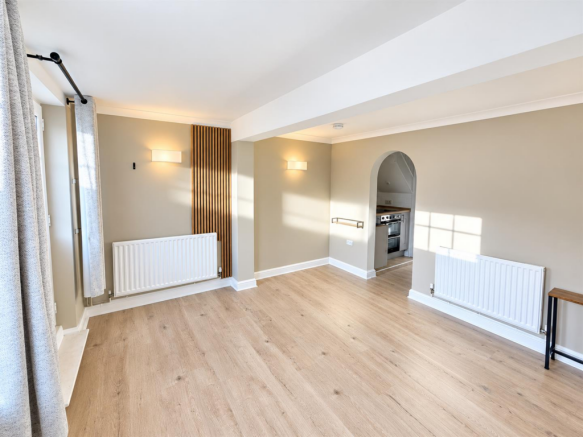
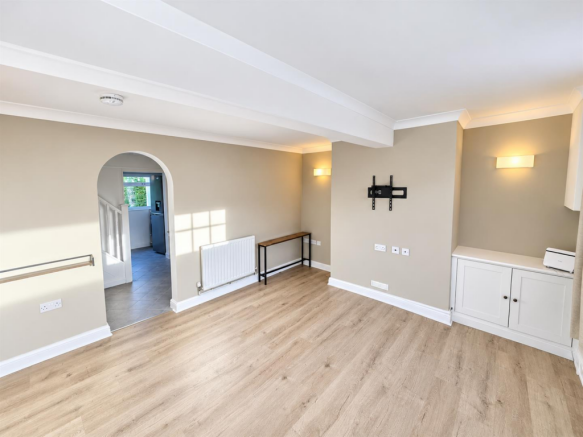
The property has been refurbished throughout, offering a blend of period character and modern living. The accommodation comprises a comfortable living space, fitted kitchen, bathroom and well-presented bedroom, with contemporary décor throughout.
To the rear, the property benefits from a private garden, which includes a versatile timber garden office/summerhouse with electric and heating— ideal for those working from home, relaxing or enjoying a hobby.
Situated in the heart of Donington, the property is conveniently located for local amenities and transport links.
Available from December. Early viewing is highly recommended.
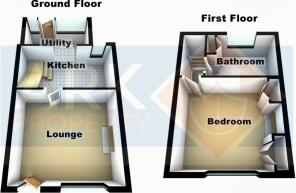
Lounge - 3.71m x 4.19m (12'2" x 13'8") - PVCu double glazed entrance door, skimmed ceiling, laminate flooring, radiator, built in utility meter cupboards. Opening to:
Kitchen - 2.04m x 4.10m (6'8" x 13'5") - PVCu double glazed window to rear, skimmed ceiling with spot lighting, vinyl flooring, radiator, stairs to first floor landing. Fitted with a matching range of base level units with roll edge work surfaces and matching upstand, four ring electric hob with integrated oven and grill under, 1 1/2 bowl composite sink and drainer with chrome mixer tap over. Opening to utility room.
Utility Room - 2.91m x 1.52m (9'6" x 4'11") - PVCu double glazed door and windows to rear, skimmed ceiling, vinyl flooring. Fitted base and eye level units, space for fridge freezer, space and plumbing for washing machine and tumble dryer, wall mounted heated towel rail.
Bedroom - 3.60m x 3.66m (11'9" x 12'0") - PCu double glazed window to front, skimmed ceiling with loft access, radiator, twin built in double wardrobes.
Bathroom - 3.18m x 2.03m (10'5" x 6'7") - PVCu double glazed window to rear, skimmed ceiling with recessed ceiling spotlights, vinyl flooring, wall mounted heated towel rail. Fitted with a four piece suite comprising panel bath with chrome mixer tap over and hand held shower attachment, glazed shower enclosure with glass sliding door, mains ceiling mounted rainfall head and handheld shower attachment, close coupled toilet and wash hand basin with chrome mixer tap over set in vanity unit with built in storage under.
Outside - The rear garden comprises a lawn area, paved patio seating area and timber deck. There is a covered concrete hardstanding area leading to an outside WC, a timber shed and a 3m x 4m (approx) timber garden room that could be used for entertaining or as a home office subject to any relevant permissions.
Garden Room - With glazed windows and doors to front and sides, power and light connected, underfloor heating.
Additional Information - PLEASE NOTE:
All photos are property of Ark Property Centre and can not be used without their explicit permission.
Disclaimer - These particulars, whilst believed to be accurate are set out as general outline only for guidance and do not constitute any part of an offer or contract. Intending purchasers should not rely on them as statements of representation of fact, but must satisfy themselves by inspection or otherwise as to their accuracy. No person in this firms employment has authority to make or give representation or warranty in respect of the property. These details are subject to change.
Property Postcode - For location purposes the postcode of this property is: PE11 4UA.
Viewing Arrangements - Viewing is by appointment with Ark Property Centre only. We suggest you call our office for full information about this property before arranging a viewing.
Verified Material Information - Tenure: Freehold
Council tax band: A
Property construction: Brick and render with tiled roof
Electricity supply: Mains - EDF
Solar Panels: No
Other electricity sources: No
Water supply: Mains - Anglian Water
Sewerage: Mains
Heating: Mains gas central heating
Broadband: As stated by Ofcom,
Broadband typeHighest available download speedHighest available upload speedAvailability
Standard19 Mbps1 MbpsGood
Superfast80 Mbps20 MbpsGood
Ultrafast--Not available--Not available
Mobile coverage: As stated by Ofcom,
Indoor
ProviderVoiceData
EELimitedLimited
ThreeLimitedLimited
O2LikelyLimited
VodafoneLimitedNone
Outdoor
ProviderVoiceData
EELikelyLikely
ThreeLikelyLikely
O2LikelyLikely
VodafoneLikelyLikely
Parking: On Street Parking
Building safety issues: None
Restrictions: No
Public right of way: There is a right of way for the neighbouring property
Flood risk: Zone One - Environment agency
Coastal erosion risk: No
Japanese Knotweed: No
Planning permission: No
Accessibility and adaptations: No
Coalfield or mining area: No
Energy Performance rating: C
Brochures
Church Street, DoningtonBrochure- COUNCIL TAXA payment made to your local authority in order to pay for local services like schools, libraries, and refuse collection. The amount you pay depends on the value of the property.Read more about council Tax in our glossary page.
- Band: A
- PARKINGDetails of how and where vehicles can be parked, and any associated costs.Read more about parking in our glossary page.
- Ask agent
- GARDENA property has access to an outdoor space, which could be private or shared.
- Yes
- ACCESSIBILITYHow a property has been adapted to meet the needs of vulnerable or disabled individuals.Read more about accessibility in our glossary page.
- Ask agent

Add an important place to see how long it'd take to get there from our property listings.
__mins driving to your place

Notes
Staying secure when looking for property
Ensure you're up to date with our latest advice on how to avoid fraud or scams when looking for property online.
Visit our security centre to find out moreDisclaimer - Property reference 34976636. The information displayed about this property comprises a property advertisement. Rightmove.co.uk makes no warranty as to the accuracy or completeness of the advertisement or any linked or associated information, and Rightmove has no control over the content. This property advertisement does not constitute property particulars. The information is provided and maintained by Ark Property Centre, Spalding. Please contact the selling agent or developer directly to obtain any information which may be available under the terms of The Energy Performance of Buildings (Certificates and Inspections) (England and Wales) Regulations 2007 or the Home Report if in relation to a residential property in Scotland.
*This is the average speed from the provider with the fastest broadband package available at this postcode. The average speed displayed is based on the download speeds of at least 50% of customers at peak time (8pm to 10pm). Fibre/cable services at the postcode are subject to availability and may differ between properties within a postcode. Speeds can be affected by a range of technical and environmental factors. The speed at the property may be lower than that listed above. You can check the estimated speed and confirm availability to a property prior to purchasing on the broadband provider's website. Providers may increase charges. The information is provided and maintained by Decision Technologies Limited. **This is indicative only and based on a 2-person household with multiple devices and simultaneous usage. Broadband performance is affected by multiple factors including number of occupants and devices, simultaneous usage, router range etc. For more information speak to your broadband provider.