
Barons Drive, Cranleigh, GU6

- PROPERTY TYPE
Detached
- BEDROOMS
5
- BATHROOMS
4
- SIZE
2,744 sq ft
255 sq m
- TENUREDescribes how you own a property. There are different types of tenure - freehold, leasehold, and commonhold.Read more about tenure in our glossary page.
Freehold
Key features
- Housing Design awards "Best Masterplan in the country"
- What House awards "Best House"
- Highly efficient low energy home
- Feature log burning stove in sitting room
- Double Garage with home office above
- Remainder of 10 year ICW build warranty still in place
- Fitted wardrobes throughout
- Underfloor heating to all floors
- Fully landscaped gardens and extended patio
- EV Charger
Description
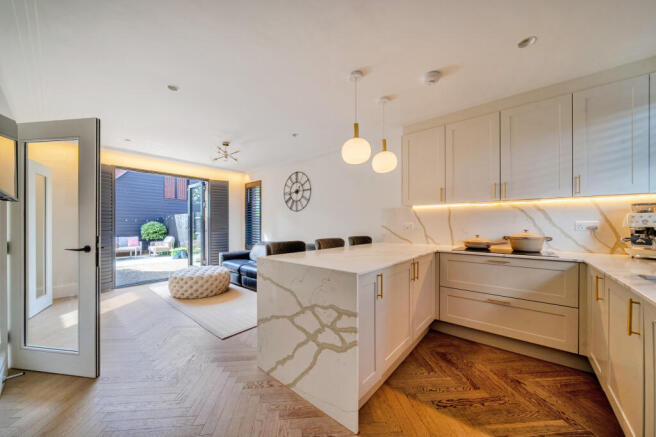
Constructed to an outstanding specification with sustainability and modern family living at its core, the property effortlessly combines elegant design with impressive energy efficiency. A welcoming entrance hall leads to a superb open-plan kitchen and dining room, finished with striking Calacatta stone worktops and designed to provide the perfect environment for both everyday family life and entertaining on a larger scale.
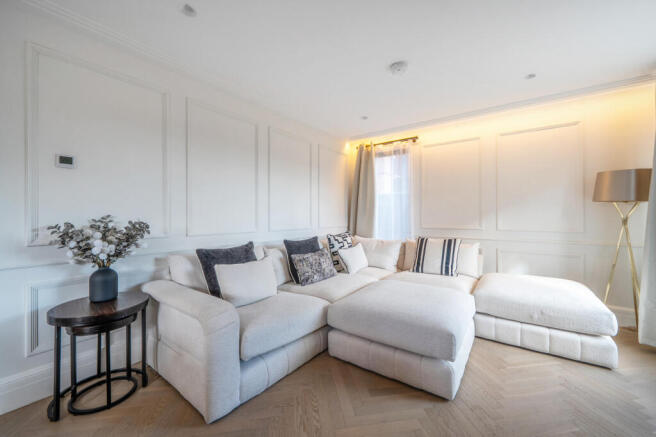
To the rear, a spacious sitting room enjoys views across the beautifully landscaped garden and features a stylish log-burning stove, creating a warm and inviting reception space. Large glazed openings help to blur the distinction between inside and out, allowing the garden to become a natural extension of the living accommodation.
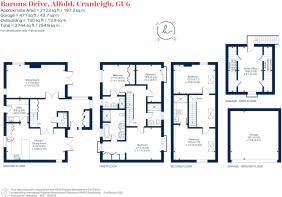
The bedroom accommodation is thoughtfully arranged over the upper floors. The first floor is home to a generous principal bedroom, complemented by two further well-proportioned bedrooms and a beautifully appointed family bathroom. On the second floor, two additional double bedrooms are served by a further bathroom, providing exceptional flexibility for growing families, visiting guests, or those seeking dedicated home-working or hobby spaces.
The current owners have further enhanced the property through a series of carefully considered upgrades, including bespoke fitted wardrobes throughout, fitted hardwood shutters in the kitchen, additional storage within the utility room, electric shutters to the second-floor bedrooms, an extended patio terrace, and professionally landscaped gardens.
Further features include underfloor heating throughout all three floors which can be individually controlled in each room, rather than only across the whole house or floor, ensuring year-round comfort, together with an air-source heat pump and EV charging point, reflecting the home's commitment to efficient and sustainable living.
The property also benefits from the remainder of a 10-year ICW build warranty, a superb build specification, and an abundance of bespoke storage solutions, all of which contribute to the practicality and enduring appeal of this outstanding family home.
Outside
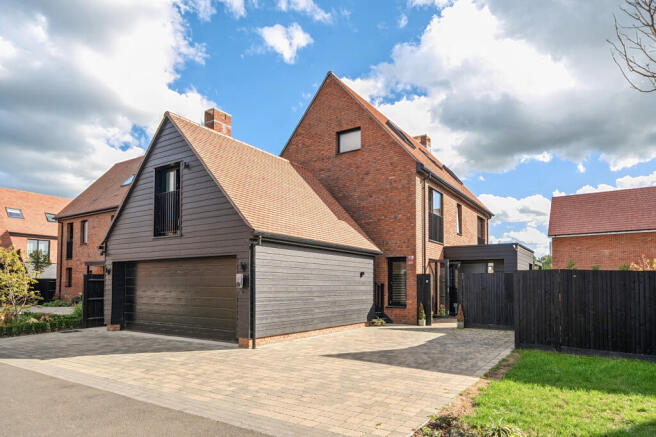
Outside, the fully landscaped wrap-round gardens have been carefully designed to create a private and attractive setting for entertaining, al fresco dining and family enjoyment. A detached double garage is complemented by a substantial home office above, extending to approximately 150 sq. ft., providing excellent space for home working, a studio or guest accommodation, subject to any required consents.
Situation
Alfold is a charming Surrey village surrounded by beautiful countryside and well known for its picturesque landscapes and peaceful rural setting. The area offers excellent opportunities for walking, cycling and horse riding, with many public footpaths and bridleways nearby.
The nearby village of Cranleigh, approximately four miles away, offers a wider selection of independent shops, supermarkets, restaurants and cafés as well as leisure and arts facilities and a good choice of schools. For more extensive amenities, the larger towns of Guildford, Godalming and Horsham are all within approximately eleven miles and provide mainline rail services to London Waterloo.
The A3 at Guildford provides fast road connections to London, the south coast and the M25, giving access to both Heathrow and Gatwick airports. A bus stop within approximately 0.3 miles of the property offers services to Cranleigh, Godalming and Guildford.
Property Ref Number:
HAM-67909Additional Information
Waverlery Borough Council
Council Tax Band: G
Mains electricity, water, drainage.
Air source heat pump.
EPC: B
Brochures
Brochure- COUNCIL TAXA payment made to your local authority in order to pay for local services like schools, libraries, and refuse collection. The amount you pay depends on the value of the property.Read more about council Tax in our glossary page.
- Band: G
- PARKINGDetails of how and where vehicles can be parked, and any associated costs.Read more about parking in our glossary page.
- Garage,Off street
- GARDENA property has access to an outdoor space, which could be private or shared.
- Private garden
- ACCESSIBILITYHow a property has been adapted to meet the needs of vulnerable or disabled individuals.Read more about accessibility in our glossary page.
- Ask agent

Add an important place to see how long it'd take to get there from our property listings.
__mins driving to your place
Affordability




Notes
Staying secure when looking for property
Ensure you're up to date with our latest advice on how to avoid fraud or scams when looking for property online.
Visit our security centre to find out moreDisclaimer - Property reference a1nTv00000u5CQLIA2. The information displayed about this property comprises a property advertisement. Rightmove.co.uk makes no warranty as to the accuracy or completeness of the advertisement or any linked or associated information, and Rightmove has no control over the content. This property advertisement does not constitute property particulars. The information is provided and maintained by Hamptons, Guildford. Please contact the selling agent or developer directly to obtain any information which may be available under the terms of The Energy Performance of Buildings (Certificates and Inspections) (England and Wales) Regulations 2007 or the Home Report if in relation to a residential property in Scotland.
*This is the average speed from the provider with the fastest broadband package available at this postcode. The average speed displayed is based on the download speeds of at least 50% of customers at peak time (8pm to 10pm). Fibre/cable services at the postcode are subject to availability and may differ between properties within a postcode. Speeds can be affected by a range of technical and environmental factors. The speed at the property may be lower than that listed above. You can check the estimated speed and confirm availability to a property prior to purchasing on the broadband provider's website. Providers may increase charges. The information is provided and maintained by Decision Technologies Limited. **This is indicative only and based on a 2-person household with multiple devices and simultaneous usage. Broadband performance is affected by multiple factors including number of occupants and devices, simultaneous usage, router range etc. For more information speak to your broadband provider.