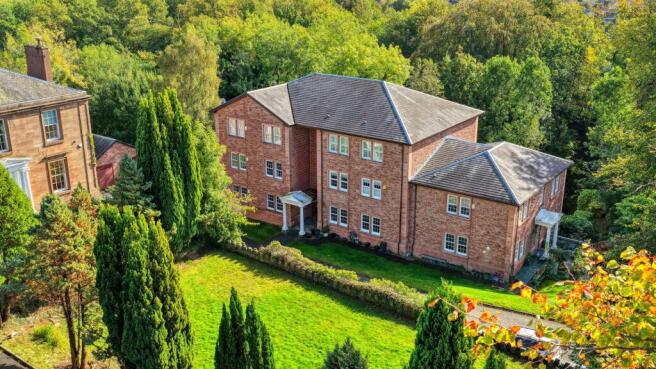
Burnside Gate, Hamilton, ML3

- PROPERTY TYPE
Flat
- BEDROOMS
3
- BATHROOMS
3
- SIZE
2,336 sq ft
217 sq m
- TENUREDescribes how you own a property. There are different types of tenure - freehold, leasehold, and commonhold.Read more about tenure in our glossary page.
Freehold
Key features
- Luxurious Three-Bedroom Penthouse within Secure Gated Development
- Stunning Kitchen with Bespoke Booth Seating, Corian Worktops & Premium NEFF Appliances
- Spacious Open-Plan Living Space with Integrated Sonos Sound System
- South-East Facing Balcony Enjoying Attractive Woodland Views
- Principal Bedroom Suite and Guest Bedroom Both with Stylish En-Suite Facilities
- Luxury Main Bathroom Featuring Freestanding Bath and Separate Walk-In Shower
- Private Garage with Electric Door and Sheltered Internal Access to Building
- Prime Central Hamilton Location Close to Amenities, Transport Links and Parks
Description
Forget what you think you know about apartment living.
At Burnside Gate, the setting may be central, but the experience is anything but ordinary. An upholstered dining booth is built into the kitchen island. Music flows through the living spaces. Beyond the balcony doors, a south-east-facing woodland outlook offers a welcome change from the town outside.
This impeccably finished three-bedroom penthouse brings together generous entertaining spaces, two en-suite bedrooms and interiors that deserve more than a passing glance. From the beautifully appointed bathrooms to the thoughtful kitchen design, there is as much to appreciate in everyday use as there is at first sight.
A kitchen worth gathering around
Some of the best evenings happen around the kitchen table. Here, that idea is built into the design.
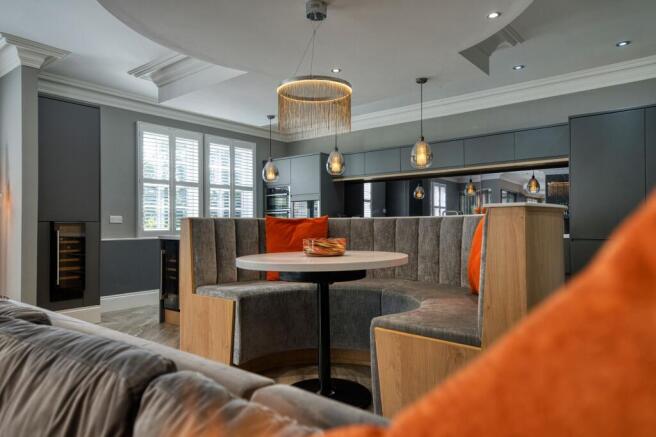
At the centre of the kitchen, an island incorporates grey velour booth seating for up to six around a circular dining table. It creates a sociable space where cooking, conversation and dining come together, whether it is breakfast before work or an evening with friends.
Grey cabinetry and sleek Corian worktops are complemented by a smoked-glass splashback at the sink, while an abundance of pan, cutlery and crockery drawers keeps everything close to hand. Open shelving and a wine chiller are incorporated into the island, with pendant lighting above and a separate ceiling light defining the dining table.
The specification includes a NEFF double oven, an additional combination oven and microwave, and a NEFF hob with extraction. An integrated dishwasher, separate full-height fridge and freezer, and a second wine chiller complete a kitchen equipped for much more than appearances.
Amtico flooring continues into the adjoining family area, where there is room for relaxed seating and additional dining furniture. Large windows with white wooden shutters bring in natural light, while ceiling coving and recessed lighting contribute to the carefully finished interior.
Room for company. Space to unwind.
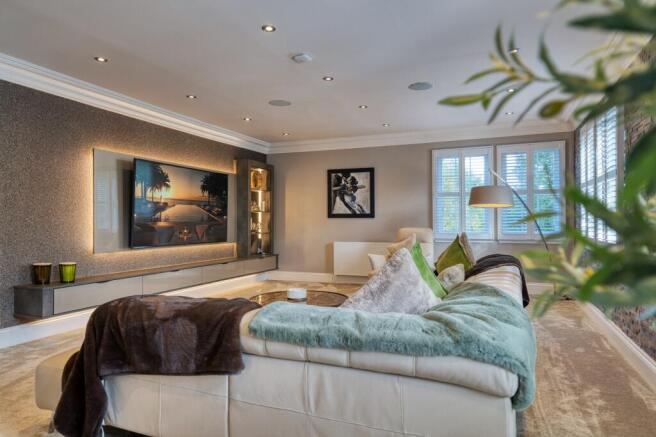
The generous lounge offers a softer setting, with luxury carpeting, windows on two aspects and a distinctive media wall with floating storage. Opposite, a textured slate-effect feature wall adds depth and contrast.
Wooden shutters and recessed lighting allow the atmosphere to change throughout the day, while integrated Sonos sound serves the hallway, kitchen and lounge. There is space to host without everyone having to gather in the same room, and somewhere comfortable to retreat when the evening slows down.
From the open-plan living area, double doors open onto the south-east-facing balcony. Looking towards woodland and finished with artificial lawn and a steel balustrade, it provides an inviting setting for morning coffee, conversation or simply a little time outdoors.
The same attention, behind every door
Positioned at the opposite end of the apartment from the second en-suite bedroom, the principal suite offers a welcome sense of separation from the home’s social spaces.
Its beautifully finished en-suite features a Hansgrohe rainfall shower, Porcelanosa tiling, a generous vanity basin and a large mirror, with carefully integrated lighting completing the design.
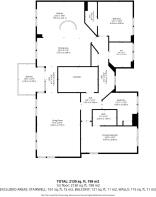
The second bedroom also benefits from its own stylish en-suite shower room, giving family or overnight guests a comfortable space of their own. The third bedroom is currently arranged as a dressing room and office, demonstrating the flexibility to accommodate home working, additional storage or a further bedroom.
The main bathroom is equally impressive, finished to an exceptional standard with a freestanding bath and Hansgrohe floor-mounted taps, a Geberit WC and a separate walk-in shower. Porcelanosa tiling, a contemporary vanity unit, heated towel rail and oversized illuminated mirror complete the luxurious finish.
Karndean flooring in the entrance hallway and useful hall storage carry the quality and practicality through the apartment.
A better way to arrive home
The everyday details extend beyond the front door.
Drive through the development’s secure gates and into your own garage, with electrically operated access. A separate door from the garage leads into the communal stairwell, providing a sheltered route up to the penthouse’s own entrance without needing to cross the car park outside.
A video intercom entry system and an alarm complement the gated access, completing an arrival that is both convenient and carefully considered.
Hamilton on your doorstep
Burnside Gate’s central setting keeps everyday amenities close at hand. Hamilton town centre offers shops, restaurants, supermarkets and services, with further shopping available at the surrounding retail parks. It is a location that balances the apartment’s leafy outlook with the convenience of town living.
For families, schools in the surrounding area include St John’s Primary School and Hamilton Grammar School. Hamilton College, on Bothwell Road, provides an independent option spanning nursery, junior and senior education. School catchments and admission arrangements should be confirmed for individual requirements.
Hamilton Central station provides direct services to Glasgow Central, while the town’s bus connections offer further options for travel throughout the surrounding area.
For time outdoors, Chatelherault Country Park offers woodland and riverside trails, while Strathclyde Country Park provides lochside walks and extensive open spaces—a change of scenery without travelling far from Hamilton.
Yet some days, the most appealing plans may be the ones that begin and end at home: friends around the booth, a favourite playlist in the lounge and a quiet moment on the balcony.
Burnside Gate. A place to bring people together, and somewhere to enjoy all to yourself!
EPC Rating: B
Parking - Double garage
Parking - Secure gated
Disclaimer
Please note that all measurements are approximate. Furthermore, no appliances or central heating systems mentioned in these particulars have been tested. Floorplans are provided for guidance only.
- COUNCIL TAXA payment made to your local authority in order to pay for local services like schools, libraries, and refuse collection. The amount you pay depends on the value of the property.Read more about council Tax in our glossary page.
- Band: F
- PARKINGDetails of how and where vehicles can be parked, and any associated costs.Read more about parking in our glossary page.
- Garage,Gated
- GARDENA property has access to an outdoor space, which could be private or shared.
- Communal garden
- ACCESSIBILITYHow a property has been adapted to meet the needs of vulnerable or disabled individuals.Read more about accessibility in our glossary page.
- Ask agent

Add an important place to see how long it'd take to get there from our property listings.
__mins driving to your place
Affordability

Notes
Staying secure when looking for property
Ensure you're up to date with our latest advice on how to avoid fraud or scams when looking for property online.
Visit our security centre to find out moreDisclaimer - Property reference 3d3a442b-c751-44f0-8962-5509414b9955. The information displayed about this property comprises a property advertisement. Rightmove.co.uk makes no warranty as to the accuracy or completeness of the advertisement or any linked or associated information, and Rightmove has no control over the content. This property advertisement does not constitute property particulars. The information is provided and maintained by Bohome, Hamilton. Please contact the selling agent or developer directly to obtain any information which may be available under the terms of The Energy Performance of Buildings (Certificates and Inspections) (England and Wales) Regulations 2007 or the Home Report if in relation to a residential property in Scotland.
*This is the average speed from the provider with the fastest broadband package available at this postcode. The average speed displayed is based on the download speeds of at least 50% of customers at peak time (8pm to 10pm). Fibre/cable services at the postcode are subject to availability and may differ between properties within a postcode. Speeds can be affected by a range of technical and environmental factors. The speed at the property may be lower than that listed above. You can check the estimated speed and confirm availability to a property prior to purchasing on the broadband provider's website. Providers may increase charges. The information is provided and maintained by Decision Technologies Limited. **This is indicative only and based on a 2-person household with multiple devices and simultaneous usage. Broadband performance is affected by multiple factors including number of occupants and devices, simultaneous usage, router range etc. For more information speak to your broadband provider.