Lon Ceredigion, Pwllheli, LL53

- PROPERTY TYPE
Semi-Detached Bungalow
- BEDROOMS
2
- BATHROOMS
1
- SIZE
1,167 sq ft
108 sq m
- TENUREDescribes how you own a property. There are different types of tenure - freehold, leasehold, and commonhold.Read more about tenure in our glossary page.
Ask agent
Key features
- Byngalo.
- 2 Lofft, lolfa, cegin ac ystafell fwyta.
- Ystafell gawod a iwtiliti.
- Ffenestri gwydr dwbl a gwres canolog.
- Garej, lle parcio, gerddi.
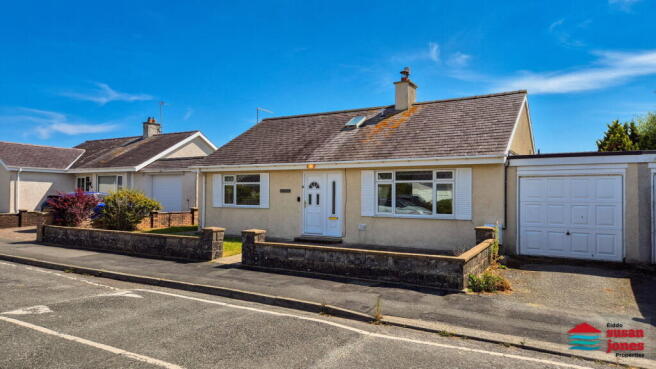
- Link-detached 2 bedroom bungalow in a popular cul de sac.
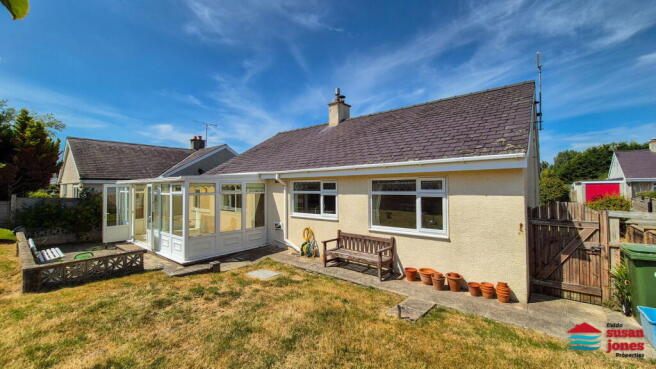
- Spacious conservatory with direct access to the garden.
- Generous lounge with scope for a log burner (subject to assessment).
- Attached garage with remote controlled door.
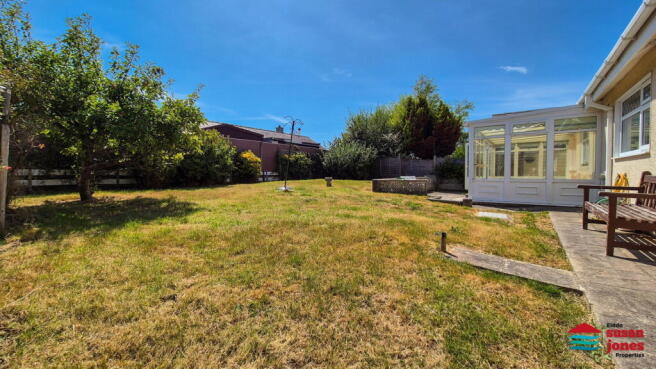
- Attractive rear garden with lawn, patio and seating areas.
Description
CRYNODEB | SUMMARY:
Byngalo 2 lofft gyda ystafell haul, garej a gardd. | Detached 2 bed bungalow with conservatory, garage and garden.
CROESO | WELCOME:
Llwyn is a delightful two bedroom link-detached bungalow situated in a peaceful residential cul de sac on the outskirts of Pwllheli. Extending to approximately 108 sq m / 1167 sq ft, the property provides comfortable single level living with a welcoming lounge, separate dining room, well equipped kitchen and a generous conservatory that enhances the overall living space.
Two good sized bedrooms and a modern accessible shower room offer practical comfort, while uPVC double glazing throughout ensures a bright and airy feel. Externally, the property benefits from driveway parking, a single garage, utility room, additional storage spaces and an enclosed rear garden with lawn and patio areas.
Lon Ceredigion is conveniently located for Pwllheli’s shops, leisure centre, marina, golf course and beaches, making this an appealing home for a wide range of purchasers.
CYNTEDD | ENTRANCE HALL:
Welcoming hallway giving access to all principal rooms, with ceiling hatch to the loft space which houses the oil central heating boiler.
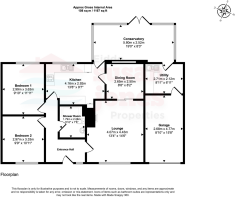
LOLFA | LOUNGE: - 4.07m x 4.43m (13'4" x 14'6”) Maximum measurements.
A spacious reception room with a large front window and a traditional fireplace with living flame gas fire offering scope for a future log burner installation (subject to professional assessment) and glazed internal double doors leading to:
YSTAFELL FWYTA | DINING ROOM: - 2.65m x 2.5m (8'8" x 8'2")
A useful second reception room, perfect for dining, hobbies or home working.
CEGIN | KITCHEN: - 4.16m x 2.92m (13'8" x 9'7”) Maximum measurements
A modern, well equipped kitchen with fitted units, built in oven, gas hob, tiled splashbacks and a large window overlooking the garden. Door through to the conservatory.
LLOFFT 1 | BEDROOM 1: - 2.99m x 3.63m (9'10" x 11'11")
A good sized double bedroom with pleasant rear aspect.
LLOFFT 2 | BEDROOM 2: - 2.97m x 3.33m (9'9" x 10'11")
Second double bedroom with front aspect.
YMOLCHFA | SHOWER ROOM: - 1.79m x 2.26m (5'10" x 7'5”) Maximum measurements
A modern shower room with accessible shower area, fold down seat and grab rails.
YSTAFELL HAUL | CONSERVATORY: - 5.8m x 2.52m (19'0" x 8'3")
A bright and versatile living space enjoying views over the garden, ideal as a sitting area or garden room.
IWTILITI | UTILITY: - 2.71m x 2.12m (8'11" x 6'11")
Useful utility space with sink, storage and access to both the conservatory and garage.
GAREJ | GARAGE: - 2.68m x 4.77m (8'10" x 15'8")
Attached single garage with a remote controlled up and over door, offering secure parking and additional storage.
TU ALLAN | OUTSIDE:
Driveway parking and front garden. The rear garden offers a lawn, paved patio and seating areas, with direct access from the conservatory, a pleasant outdoor space ideal for relaxation, planting and enjoying the sunshine. There is also a useful area for bins and storage, along with an external gate providing side access. There is an oil storage tank and it is positioned to the rear boundary and screened from view.
PERCHNOGAETH | TENURE: Freehold.
GWASANAETHAU | SERVICES (NOT TESTED):
We believe mains gas, water, electric, drainage and gas central heating are connected.
TYSTYSGRIF YNNI | ENERGY PERFORMANCE CERTIFICATE: E (39).
TRETH CYNGOR | COUNCIL TAX BAND: D.
CYFARWYDDIADAU | DIRECTIONS:
From Pwllheli, proceed towards Clwb Golff Pwllheli. After passing Bro Cymerau on your left, take the next right hand turning. Follow the road to the end, then turn right, and Llwyn is the fourth bungalow on the right hand side.
Map Coordinates: 52.880458, -4.430528
What3Words: ///images.oxidation.table
- COUNCIL TAXA payment made to your local authority in order to pay for local services like schools, libraries, and refuse collection. The amount you pay depends on the value of the property.Read more about council Tax in our glossary page.
- Band: D
- PARKINGDetails of how and where vehicles can be parked, and any associated costs.Read more about parking in our glossary page.
- Garage
- GARDENA property has access to an outdoor space, which could be private or shared.
- Private garden
- ACCESSIBILITYHow a property has been adapted to meet the needs of vulnerable or disabled individuals.Read more about accessibility in our glossary page.
- Wet room
Energy performance certificate - ask agent

Add an important place to see how long it'd take to get there from our property listings.
__mins driving to your place
Affordability
About Eiddo Susan Jones Properties, Pwllheli
Penbrynhuddig, Abererch, Pwllheli, LL53 6BZ

Notes
Staying secure when looking for property
Ensure you're up to date with our latest advice on how to avoid fraud or scams when looking for property online.
Visit our security centre to find out moreDisclaimer - Property reference S1880140. The information displayed about this property comprises a property advertisement. Rightmove.co.uk makes no warranty as to the accuracy or completeness of the advertisement or any linked or associated information, and Rightmove has no control over the content. This property advertisement does not constitute property particulars. The information is provided and maintained by Eiddo Susan Jones Properties, Pwllheli. Please contact the selling agent or developer directly to obtain any information which may be available under the terms of The Energy Performance of Buildings (Certificates and Inspections) (England and Wales) Regulations 2007 or the Home Report if in relation to a residential property in Scotland.
*This is the average speed from the provider with the fastest broadband package available at this postcode. The average speed displayed is based on the download speeds of at least 50% of customers at peak time (8pm to 10pm). Fibre/cable services at the postcode are subject to availability and may differ between properties within a postcode. Speeds can be affected by a range of technical and environmental factors. The speed at the property may be lower than that listed above. You can check the estimated speed and confirm availability to a property prior to purchasing on the broadband provider's website. Providers may increase charges. The information is provided and maintained by Decision Technologies Limited. **This is indicative only and based on a 2-person household with multiple devices and simultaneous usage. Broadband performance is affected by multiple factors including number of occupants and devices, simultaneous usage, router range etc. For more information speak to your broadband provider.