
6 Fitzhamon Close, Cowbridge, Vale of Glamorgan CF71 7GG

- PROPERTY TYPE
Detached
- BEDROOMS
4
- BATHROOMS
2
- SIZE
1,378 sq ft
128 sq m
- TENUREDescribes how you own a property. There are different types of tenure - freehold, leasehold, and commonhold.Read more about tenure in our glossary page.
Freehold

Key features
- Substantial detached family home in a prime position with an attractive open westerly aspect to the front.
- Significantly upgraded throughout, offering high-quality finishes and stylish modern enhancements.
- Superb additional reception room, professionally converted from the original garage with full Building Regulations approval.
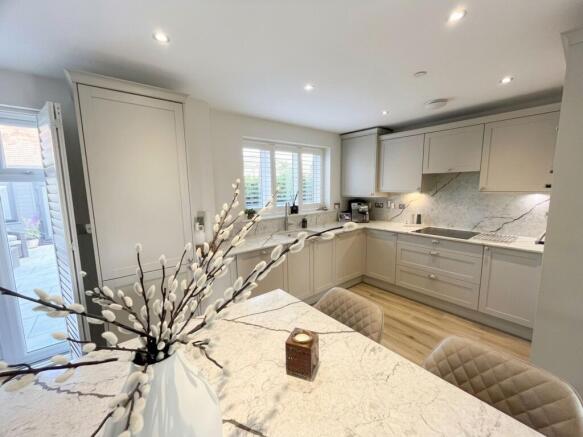
- Stunning refitted shaker-style kitchen with granite worktops, central island and integrated AEG appliances.
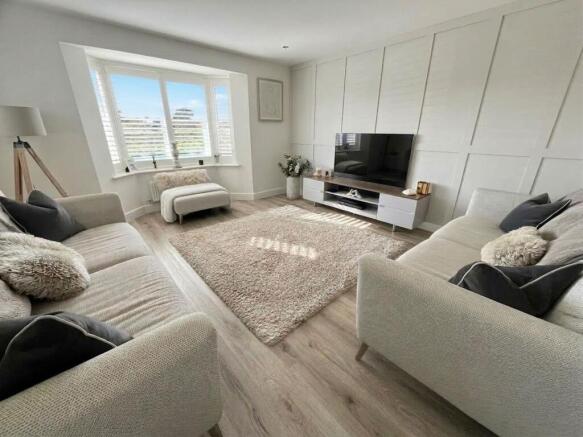
- Spacious dual-aspect living room featuring timber-effect flooring, plantation shutters and a striking panelled feature wall.
- Four generous double bedrooms, including a well-appointed principal suite.
- Luxurious principal bedroom with fitted wardrobes, feature panelling and a contemporary en-suite shower room.
- Beautifully presented family bathroom with a modern Roca suite, mains-fed shower and full tiling.
- Plantation-style shutters throughout, enhancing both style and privacy across the home.
- Professionally landscaped gardens with artificial lawn, shaped planting, detached leisure building, gated side access and a double-width driveway.
Description
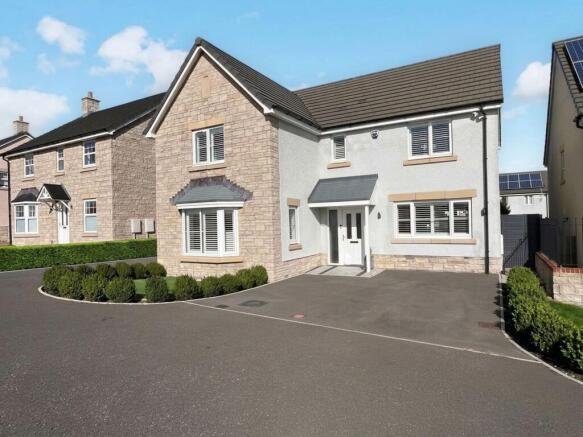
A substantial “Fakenham” style detached four bed family home, occupying a prime position with an open westerly aspect to the front and benefiting from a wealth of high quality upgrades. Improvements include a superb additional reception room conversion, a beautifully refitted shaker style kitchen, plantation style shutters throughout, professionally landscaped gardens and a detached leisure building.
A traditionally styled composite entrance door with double glazed insert opens into an impressive RECEPTION HALL featuring high quality timber effect flooring, a turning staircase rising to the first floor and upgraded glazed internal doors.
The PRINCIPAL LIVING ROOM is a particularly attractive space, enhanced by matching timber effect flooring, shuttered double glazed windows to both front and side elevations, and a striking floor to ceiling timber panelled feature wall.
A separate SITTING ROOM enjoys an open west facing outlook to the front together with patio doors opening onto the rear garden. Further features include a contemporary fireplace set within a feature chimney breast with recessed television niche above. Originally forming the garage, this versatile reception room has been professionally converted with the benefit of full Building Regulations approval.
The CLOAKROOM is appointed with half tiled walls, pedestal wash hand basin, low level WC and fitted mirror.
The outstanding shaker style KITCHEN has been upgraded from the original specification and offers an extensive range of fitted base and wall cabinetry complemented by elegant veined granite work surfaces and an inset porcelain sink. A matching central island incorporates a breakfast bar, whilst integrated AEG appliances include twin ovens, halogen hob, extractor hood, dishwasher and fridge freezer. Additional benefits include a concealed washing machine and concealed Ideal Logic gas fired central heating boiler. French doors and a shuttered window overlook and provide access to the rear garden, while understairs storage offers fitted worktop space and further appliance provision.
To the first floor, a galleried landing enjoys a side aspect window and access to the loft space. An airing cupboard houses the pressurised hot water cylinder.
The PRINCIPAL BEDROOM enjoys an open front aspect and features twin double wardrobes, a stylish panelled feature wall and shuttered double glazed window. The generousEN-SUITE SHOWER ROOM is finished with fully tiled walls and flooring and includes a large shower enclosure with glazed door and mains fed shower, pedestal wash hand basin, low level WC and fitted wall mirror.
A further double bedroom benefits from a front aspect and built-in double wardrobe.
Another double bedroom enjoys views over the rear garden and includes a panelled feature wall, built-in double wardrobe and shuttered window.
The remaining bedroom is also of double proportions and overlooks the rear elevation.
The FAMILY BATHROOM is beautifully presented and fully tiled, fitted with a modern white Roca suite comprising panelled bath with mains fed shower and glazed screen above, pedestal wash hand basin and low level WC. A chrome heated towel rail, fitted wall mirror and frosted shuttered double glazed window complete the accommodation.
Externally, the property is enhanced by professionally designed hard landscaping incorporating an artificial lawn bordered by shaped box privet planting, a double width tarmacadam driveway and gated side access leading to the rear garden.
The rear garden has been professionally landscaped to create an attractive and low-maintenance outdoor space, featuring a generous L-shaped porcelain-tiled seating terrace, artificial lawn and pleached trees along the rear and side boundaries, providing an excellent degree of privacy.
A substantial detached garden/studio room further enhances the property, benefiting from power, lighting, wood-effect flooring, and uPVC double-glazed windows and doors. This versatile space is ideally suited for use as a home office, gym, studio or hobby room.
Disclaimer
These particulars are provided as a guide only and do not form part of any offer or contract. Information is supplied by the seller and is believed to be correct at the time of publication, purchasers should rely on their own inspections and professional advice. All measurements/ floorplans and distances are approximate. Services and appliances have not been tested. Images, CGI and enhanced photographs are for illustration only. Money Laundering Regulations: Purchasers must complete identity and anti-money laundering checks. A mandatory compliance and administration fee of £65 (inclusive of VAT) per property purchase applies. Referral Fees: Herbert R Thomas may receive a fee if a client chooses a recommended mortgage adviser, solicitor or other professional service. Clients are under no obligation to use recommended providers, and any referral arrangement will be disclosed in advance. All negotiations must be conducted through Herbert R Thomas.
Brochures
Property Brochure- COUNCIL TAXA payment made to your local authority in order to pay for local services like schools, libraries, and refuse collection. The amount you pay depends on the value of the property.Read more about council Tax in our glossary page.
- Band: G
- PARKINGDetails of how and where vehicles can be parked, and any associated costs.Read more about parking in our glossary page.
- Yes
- GARDENA property has access to an outdoor space, which could be private or shared.
- Yes
- ACCESSIBILITYHow a property has been adapted to meet the needs of vulnerable or disabled individuals.Read more about accessibility in our glossary page.
- Ask agent
Energy performance certificate - ask agent
6 Fitzhamon Close, Cowbridge, Vale of Glamorgan CF71 7GG

Add an important place to see how long it'd take to get there from our property listings.
__mins driving to your place
Affordability




Notes
Staying secure when looking for property
Ensure you're up to date with our latest advice on how to avoid fraud or scams when looking for property online.
Visit our security centre to find out moreDisclaimer - Property reference 9e407d82-000c-4ee1-861c-e07a7c675509. The information displayed about this property comprises a property advertisement. Rightmove.co.uk makes no warranty as to the accuracy or completeness of the advertisement or any linked or associated information, and Rightmove has no control over the content. This property advertisement does not constitute property particulars. The information is provided and maintained by Herbert R Thomas, Cowbridge. Please contact the selling agent or developer directly to obtain any information which may be available under the terms of The Energy Performance of Buildings (Certificates and Inspections) (England and Wales) Regulations 2007 or the Home Report if in relation to a residential property in Scotland.
*This is the average speed from the provider with the fastest broadband package available at this postcode. The average speed displayed is based on the download speeds of at least 50% of customers at peak time (8pm to 10pm). Fibre/cable services at the postcode are subject to availability and may differ between properties within a postcode. Speeds can be affected by a range of technical and environmental factors. The speed at the property may be lower than that listed above. You can check the estimated speed and confirm availability to a property prior to purchasing on the broadband provider's website. Providers may increase charges. The information is provided and maintained by Decision Technologies Limited. **This is indicative only and based on a 2-person household with multiple devices and simultaneous usage. Broadband performance is affected by multiple factors including number of occupants and devices, simultaneous usage, router range etc. For more information speak to your broadband provider.