
Cranbrook Road, Benenden

- PROPERTY TYPE
Detached
- BEDROOMS
4
- BATHROOMS
3
- SIZE
Ask agent
- TENUREDescribes how you own a property. There are different types of tenure - freehold, leasehold, and commonhold.Read more about tenure in our glossary page.
Freehold
Key features
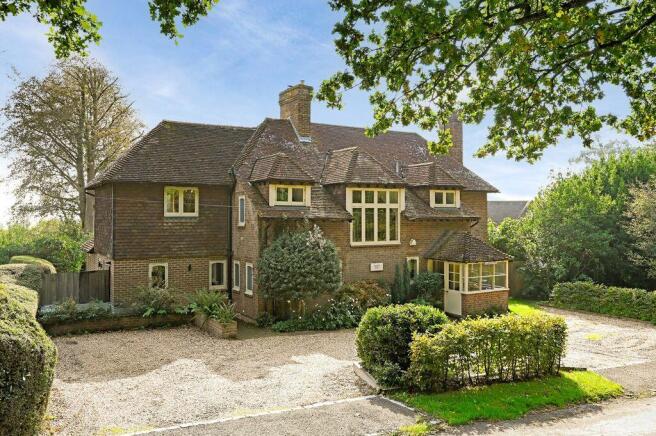
- An impressive, individual, detached 1930s family house, established south facing garden, total plot size approx. 0.62 of an acre
- Four bedrooms including both main and guest suites, attic playroom
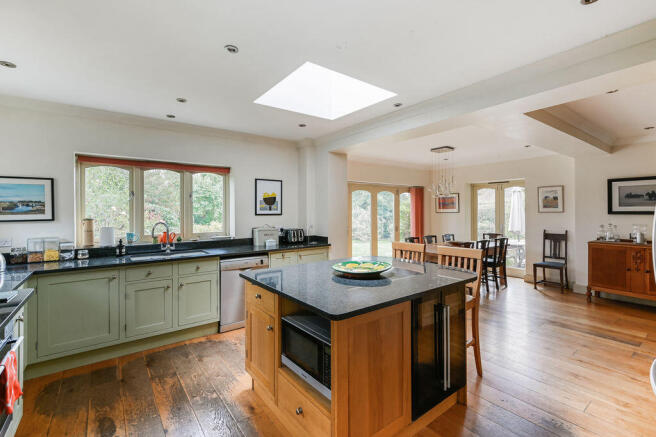
- Two reception rooms with fireplaces and wood burning stove, bespoke kitchen/ breakfast/dining room, wine store, utility and lader
- 'In and out' gravel drive, ample parking, planning permission enacted for a twin bay garage
- Overlooking fields to rear, enjoying countryside views
- Cranbrook School catchment area, Benenden high street approx. 1 mile
Description
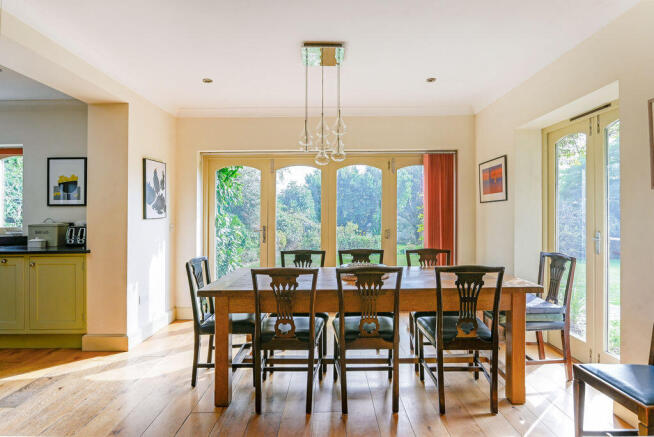
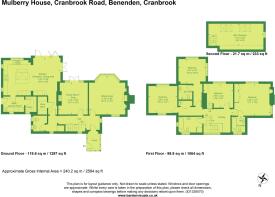
Mulberry House is a fine detached 1930s family house with a significant later addition (circa 2012) presenting predominately brick elevations with some tile hanging, set with timber framed, sealed unit double glazed casement and dormer windows, beneath a pitched and half hipped tiled roof with tall chimneys. The well presented and proportioned, character accommodation, is arranged over two floors with features including good ceiling heights, square rooms, exposed painted floorboards and the majority of rooms benefit from the southerly views out across the garden and countryside beyond. The accommodation includes a traditional entrance porch with brick floor and 1931 date stone. A heavy, timbered front door opens into the entrance hall with useful under stairs storage cupboards and a cloakroom, fitted with a classic white suite. Four panelled painted doors lead off to, the sitting room with feature open fireplace, timber surround and overmantel with tiled inlay, inset display shelving and cupboards to either side, a feature bay window overlookis the rear garden. A separate study/family room has a feature fireplace, housing a wood burning stove and French windows, opening out to the rear garden. A stunning triple aspect kitchen/breakfast/dining room is fitted with bespoke oak units and display shelving with granite worktops, inset ceramic butler style sinks and island, incorporating two seater breakfast bar. Integral appliances include five burner gas hob, twin AEG fan assisted electric ovens with filter hood over, recessed ceiling downlights, space and housing for American style fridge freezer, dishwasher and oak floorboards. A mixture of bifold doors and French windows provide access and views out to the rear garden. A fine wine store has a tiled floor and shelving. A separate utility room with stable door includes a fitted work surface with inset stainless steel sink unit, space and plumbing for a washing machine and space for a tumble drier with door to traditional walk-in larder, with tiled floor, granite shelf and further shelving.
From the entrance hall a rise of stairs leads to a split-level galleried landing with beautiful picture window to front and panelled doors leading off to four bedrooms, including a main bedroom with fitted wardrobes, pretty inset display niches with shelving, a double aspect enjoying fine views out across the garden and countryside beyond. A door to the en suite bathroom, fitted with a white suite including a tiled panel bath with integral shower over and part tiled surround. A guest bedroom also enjoys a double aspect with fine countryside views and an en suite shower room with walk-in tiled and glazed shower. A family bathroom is fitted with a modern white suite including a bath with integral shower over.
Fitted timber steps lead up to an attic playroom, set beneath eaves, formerly used as a bedroom with roofline windows, ample storage shelving and super views.
GARDENS AND GROUNDS
Mulberry House is approached via an ‘in and out’ gravel drive, providing ample vehicular parking. The front garden comprises lawn with established beech hedging, block paved pathway and brick retaining wall with planting including holly and hydrangeas.
Agent’s Note: Planning permission was granted by TWBC under application reference: 11/03264/HOUSE/CWI on 22nd December 2011 and has been enacted for a twin bay garage.
A wooden side gate provides access to the established south facing rear garden, the total plot extending to 0.62 of an acre laid to lawn with shrubs and trees including Mulberry and fruit trees, ornamental pond and blocked paved sun terrace with established wisteria. The whole is enclosed by established hedging overlooking fields and countryside.
Brochures
Full DetailsBrochure- COUNCIL TAXA payment made to your local authority in order to pay for local services like schools, libraries, and refuse collection. The amount you pay depends on the value of the property.Read more about council Tax in our glossary page.
- Band: G
- PARKINGDetails of how and where vehicles can be parked, and any associated costs.Read more about parking in our glossary page.
- Yes
- GARDENA property has access to an outdoor space, which could be private or shared.
- Yes
- ACCESSIBILITYHow a property has been adapted to meet the needs of vulnerable or disabled individuals.Read more about accessibility in our glossary page.
- Ask agent
Energy performance certificate - ask agent

Add an important place to see how long it'd take to get there from our property listings.
__mins driving to your place
Affordability

About Lambert & Foster Ltd, Cranbrook
39 High Street, Cranbrook, Kent, TN17 3DN



Notes
Staying secure when looking for property
Ensure you're up to date with our latest advice on how to avoid fraud or scams when looking for property online.
Visit our security centre to find out moreDisclaimer - Property reference 12911558. The information displayed about this property comprises a property advertisement. Rightmove.co.uk makes no warranty as to the accuracy or completeness of the advertisement or any linked or associated information, and Rightmove has no control over the content. This property advertisement does not constitute property particulars. The information is provided and maintained by Lambert & Foster Ltd, Cranbrook. Please contact the selling agent or developer directly to obtain any information which may be available under the terms of The Energy Performance of Buildings (Certificates and Inspections) (England and Wales) Regulations 2007 or the Home Report if in relation to a residential property in Scotland.
*This is the average speed from the provider with the fastest broadband package available at this postcode. The average speed displayed is based on the download speeds of at least 50% of customers at peak time (8pm to 10pm). Fibre/cable services at the postcode are subject to availability and may differ between properties within a postcode. Speeds can be affected by a range of technical and environmental factors. The speed at the property may be lower than that listed above. You can check the estimated speed and confirm availability to a property prior to purchasing on the broadband provider's website. Providers may increase charges. The information is provided and maintained by Decision Technologies Limited. **This is indicative only and based on a 2-person household with multiple devices and simultaneous usage. Broadband performance is affected by multiple factors including number of occupants and devices, simultaneous usage, router range etc. For more information speak to your broadband provider.