Willow Lane, Paddock Wood

- PROPERTY TYPE
Semi-Detached
- BEDROOMS
4
- BATHROOMS
2
- SIZE
Ask agent
- TENUREDescribes how you own a property. There are different types of tenure - freehold, leasehold, and commonhold.Read more about tenure in our glossary page.
Freehold
Key features
- 0.45 acre plot
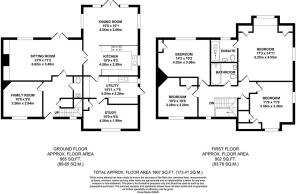
- 1,867 sq ft accommodation
- 3 Receptions
- 4 Bedrooms
- En-suite to master
- EPC 'C'
- Coucil tax band 'D'
Description
Front
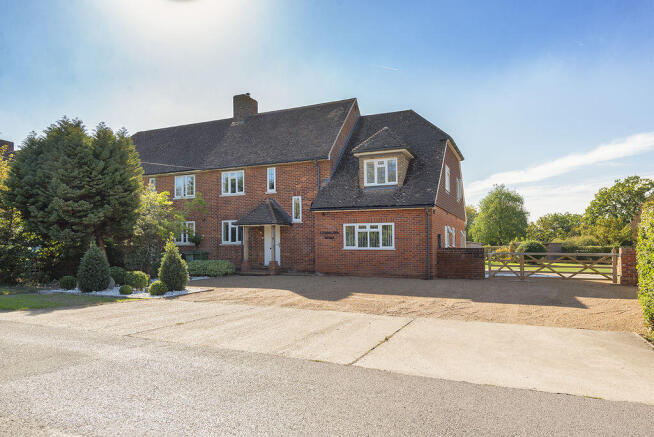
The front of the home presents exceptional curb appeal, boasting extensive parking for four to five vehicles. A charming storm canopy porch and a solid, high-quality front door welcome you, complemented by a classic five bar gate with a convenient personal side gate.
Entrance hall
A welcoming hallway offering natural wood turned stairs leading to the first floor. Bevelled glass doors lead off to respective rooms and engineered wood flooring to the hall, study, cloakroom and sitting room.
Study/gaming/play room
This room is perfect to used as a study, playroom room or teenage gaming room. offering a large double glazed leaded window, radiator and engineered wood floor.
Sitting room
A delightful room to take full advantage of the garden views offering double casement doors accompanied with a window to the rear capturing an abundance of natural light. The room features a range of bespoke built in cupboards, complete with attractive glass fronted display cabinets and a dedicated recess for a television. Above, a drop edge floating board ceiling with soft ambient lighting creates a warm and inviting atmosphere.
Open plan kitchen/dining
Dining area
This space offers an ideal setting for entertaining, with an abundance of natural light creating a bright and welcoming atmosphere year round. The dining area features double glazed casement doors accompanied by two windows to the flank walls either side, taking full advantage of the garden views while providing seamless access to the patio for alfresco dining. Light flows through with an open aspect into the kitchen. Separating the dining room to the kitchen offering an above counter worksurface, featured below with wine rack and recessed shelving. Stone colour ceramic tiling to the floor which continues into the kitchen.
Kitchen
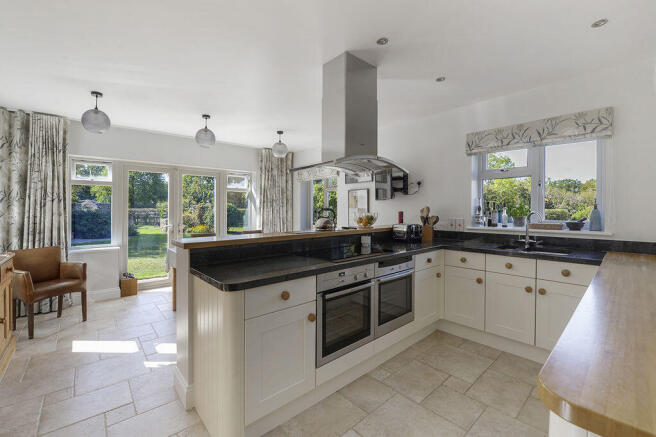
Open plan to the dining area, offering a range of Shaker style base and wall mounted units with complementary mix of granite and wood worktops. Under counter inset double Neff ovens with five ring induction hob and extractor over. High level counter top interconnecting the dining area. Undermount one and half bowl sink with mixer taps, double glazed window above. Space for American style fridge freezer and a dishwasher. Light colour stone/tile floor. Door to utility.
Utility room
This wonderfully spacious room provides exceptional utility, offering generous cupboard storage alongside dedicated space for both a washing machine and tumble dryer. Key features include a stainless steel sink with drainer, a useful recessed storage area, and a continuation of the elegant stone tile flooring. A part glazed door offers direct access to the rear garden and a double glazed window.
--
Reception 3
This room offers versatile use, offering a large doubled glazed, leaded window to the front, storage cupboard and a radiator.
First floor landing
Most attractive landing offering a part gallery with stylish chrome spindles to the stairwell. Double glazed lead window offers plenty of light. Two loft hatches, part boarded, offering space to extend further subject to the relevant planning permissions and building regulations. Cupboard housing hot water tank. Carpet as fitted. Radiator.
Master Bedroom
This wonderfully spacious room boasts lovely dual aspect views, featuring a generous dormer window with charming built in box seating and integrated storage below. An additional double glazed window to the side ensures the space is bathed in natural light while taking full advantage of the picturesque garden views. The room is further complemented by useful built in eaves cupboards positioned to either side of the dormer, and a radiator. Light colour fitted carpet.
Ensuite
Exceptionally large shower (wet room style) tray offering a rain head shower over and glass screen. Double glazed opaque window, suspended washbasin set into contemporary unit with a pull out toiletries drawer. Close coupled low level w.c., heated towel rail radiator, contrasting tiling to the walls and a tile floor.
Bedroom 2
Spacious double bedroom offering double aspect double glazed windows to include a dormer offering beautiful rural views, eaves storage cupboard, radiator and light coloured carpet as fitted.
Bedroom 3
Double bedroom offering a double glazed window overlooking the rear garden, built in storage cupboard, radiator and light colour carpet as fitted.
Bedroom 4
Double bedroom offering a double glazed leaded window to the front, built in cupboard, radiator and light colour carpet.
Bathroom
Panel bath with shower over and a glass screen, pedestal wash basin, close coupled low level w.c., full width of the wall mirror with lighting, complementary tiling to the walls and floor. Heated towel rail/radiator. Extractor fan.
Outside
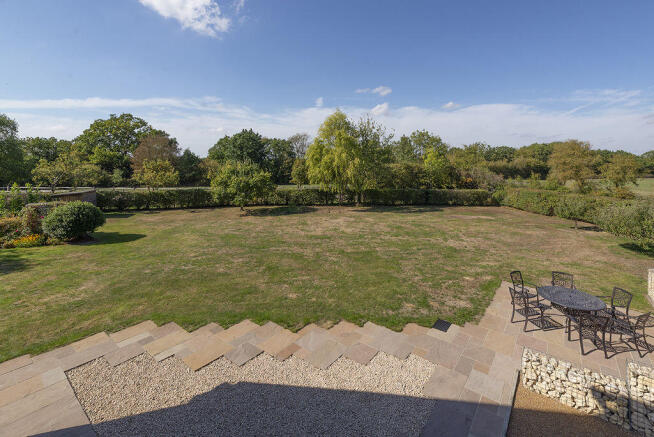
The rear garden extends to approximately 0.45 of an acre and is principally laid to lawn, enveloped by mature planting to offer complete seclusion. It features various dedicated seating and patio areas, ideal for both entertaining and quiet enjoyment. Outbuildings include three sheds - dimensions - Patio shed 12ft x 8ft offers light and power. Potting shed 8ft x 6ft. Garden shed 12ft x 8ft style designed for practical storage. The grounds are further supported by an outside tap and security lighting.
Parking
Extensive parking to the front for four to five cars. Additionally, our clients have applied for an Agreement in Principal with Maidstone Borough Council for a double garage and are hoping to hear by the end of October 26. Verbally the council are favourable to the planning.
Drainage System
Because of the local topography and rural position on the outskirts of the town, waste cannot flow away entirely via a standard gravity-fed system. Instead, wastewater is collected locally and then pumped to the mains drainage network, which connects up to the wider water authority infrastructure managed by South East Water (for clean water/supply mapping assets) and Southern Water (for the local public foul sewerage treatment)
Council tax
Please note, the current council tax is 'D' this is highly likely to increase upon the transfer of the sale as the property has been extended since purchase. Please refer to your solicitor for more details.
Practical Positives
Practical Positives
Low flood risk from rivers, seas, and surface water, both currently and with climate change considerations. Maximum broadband speed available is approximately 1,800 Mbps, supporting digital connectivity. Easy access to transport links facilitates commuting and schools.
Paddock Wood
The closest shopping facilities are Paddock Wood offering shopping for every day needs to include Waitrose Supermarket, Tesco's local, Jempsons/Morrisons to include a post office, butchers, bakers, Library, large Health Centre, dentist, Petrol garage and Putlands Sports Centre. Barbers, Hairdressers, two local pubs, Indian restaurant and pizza take-away. Larger towns of Tunbridge Wells and Tonbridge are approx 8 and 6 miles distant respectively.
Rural surroundings
The property boasts beautiful rural surroundings with idyllic country walks. The neighbouring villages of Brenchley, Matfield and Laddingford all offer the country charm one would expect from the Kent countryside all offering country pubs/wine bar. River Medway offers beautiful walks from Yalding through to Maidstone.
Location Connectivity
Situated on Willow Lane in Paddock Wood, Kent, the property is approximately 1.3 miles from Paddock Wood Rail Station, providing rail links to London Charing Cross, Waterloo East and London Bridge. In the opposite direction, Maidstone, Ashford, Canterbury and Dover Priory.
Nearby motorway junctions include M20 J4 (8.48 miles), J5 (8.11 miles), and J3 (8.72 miles), offering road access to the wider motorway network.
Closest airports - Gatwick circa 30 miles away.
Bus stops at Pikefish Lane (0.34 miles)
Schools
Local schools include, Paddock Wood Primary, Laddingford Primary and Brenchley Primary - all a short driving distance within 2 mile radius. Senior schools include Mascalls Academy (Paddock Wood). A number of Grammar schools are located in the surrounding areas of Tunbridge Wells, Tonbridge and Maidstone.
Brochures
Full Details- COUNCIL TAXA payment made to your local authority in order to pay for local services like schools, libraries, and refuse collection. The amount you pay depends on the value of the property.Read more about council Tax in our glossary page.
- Band: D
- PARKINGDetails of how and where vehicles can be parked, and any associated costs.Read more about parking in our glossary page.
- Yes
- GARDENA property has access to an outdoor space, which could be private or shared.
- Yes
- ACCESSIBILITYHow a property has been adapted to meet the needs of vulnerable or disabled individuals.Read more about accessibility in our glossary page.
- Ask agent

Add an important place to see how long it'd take to get there from our property listings.
__mins driving to your place
Affordability

Notes
Staying secure when looking for property
Ensure you're up to date with our latest advice on how to avoid fraud or scams when looking for property online.
Visit our security centre to find out moreDisclaimer - Property reference 11623383. The information displayed about this property comprises a property advertisement. Rightmove.co.uk makes no warranty as to the accuracy or completeness of the advertisement or any linked or associated information, and Rightmove has no control over the content. This property advertisement does not constitute property particulars. The information is provided and maintained by Firefly Homes, Paddock Wood. Please contact the selling agent or developer directly to obtain any information which may be available under the terms of The Energy Performance of Buildings (Certificates and Inspections) (England and Wales) Regulations 2007 or the Home Report if in relation to a residential property in Scotland.
*This is the average speed from the provider with the fastest broadband package available at this postcode. The average speed displayed is based on the download speeds of at least 50% of customers at peak time (8pm to 10pm). Fibre/cable services at the postcode are subject to availability and may differ between properties within a postcode. Speeds can be affected by a range of technical and environmental factors. The speed at the property may be lower than that listed above. You can check the estimated speed and confirm availability to a property prior to purchasing on the broadband provider's website. Providers may increase charges. The information is provided and maintained by Decision Technologies Limited. **This is indicative only and based on a 2-person household with multiple devices and simultaneous usage. Broadband performance is affected by multiple factors including number of occupants and devices, simultaneous usage, router range etc. For more information speak to your broadband provider.