A Spacious & Extended Three-Bedroom Detached Family Home in the Heart of Nettleham
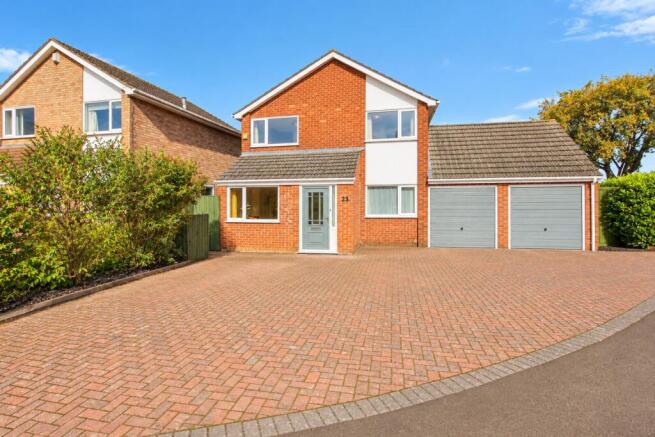
Positioned within one of Lincoln’s most sought-after villages, Brookfield Avenue is a superb extended detached family home offering an impressive amount of versatile living space, a fantastic open-plan kitchen, generous driveway parking and a double garage.
The property has been thoughtfully improved over the years, including a substantial kitchen extension creating a bright and sociable heart to the home. There is also a additional reception room – ideal as a home office, playroom, snug or fourth occasional bedroom depending on a buyer’s requirements. Outside, the large block-paved driveway provides parking for approximately four vehicles, while the rear garden offers a manageable family-friendly space with lawn and decked seating areas.
What Kinetic Estate Agents Love About This Property
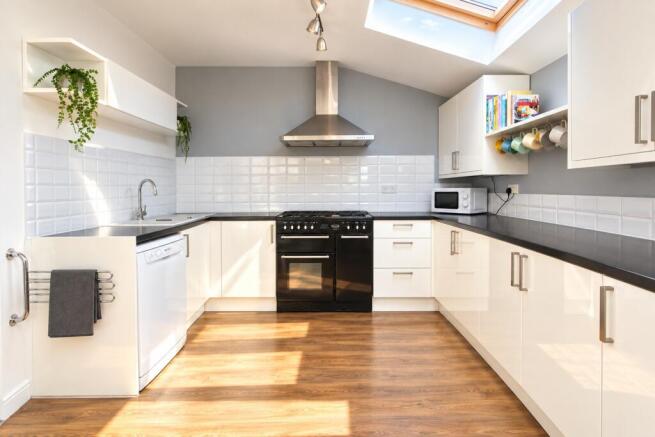
George Hope – Marketing & Valuation Specialist: “The kitchen is the standout space for me. The extension has completely transformed the ground floor and created a brilliant open-plan room that feels bright, modern and incredibly sociable.”
Nina Sharpe – Sales & Lettings Director: “There is so much flexibility here. Having the converted former garage gives a family that extra room which could work perfectly as a playroom, home office or snug.”
Rob Webb – Director: “The combination of three bedrooms, a double garage, parking for around four cars and the location in Nettleham makes this a really well-rounded family home.”
Step Inside
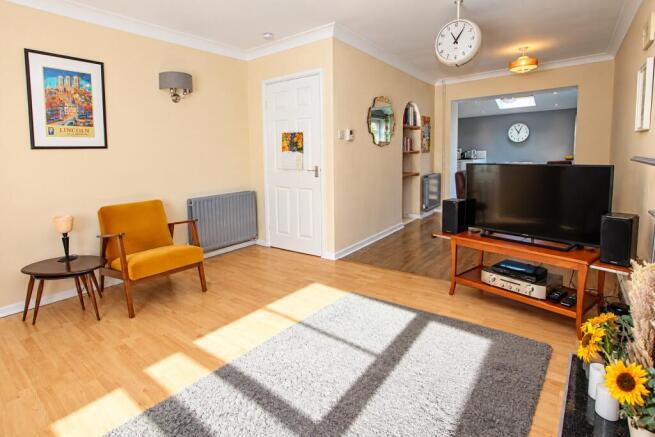
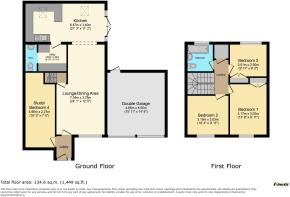
A useful entrance porch welcomes you into the property before opening into the main accommodation. The lounge measures approximately 4.04m x 3.76m (13'3" x 12'4") and provides a comfortable separate reception room, with a feature fireplace creating a natural focal point. Alongside the lounge is a dining area measuring approximately 3.30m x 2.49m (10'10" x 8'2"), creating another useful reception space and allowing plenty of flexibility between the adjoining spaces. One of the property's most versatile additions is the Study/Bedroom 4, measuring approximately 4.95m x 2.27m (16'3" x 7'5"). Currently lending itself perfectly to use as a study/playroom, it provides valuable additional living accommodation and gives future owners the freedom to adapt the space as their lifestyle changes. Towards the rear of the property is the real centrepiece of the home. The impressive kitchen measures approximately 6.47m x 3.24m (21'3" x 10'8"). The contemporary kitchen incorporates an extensive range of units and work surfaces together with a range-style cooker, while roof glazing introduces an abundance of natural light. The Kitchen area also benefits from underfloor heating. The generous proportions allow the kitchen to become much more than simply somewhere to cook, with space for informal seating and everyday family life. . A utility room measuring approximately 2.69m x 2.09m (8'10" x 6'10") provides further practical space away from the main kitchen, with a ground-floor WC completing the downstairs accommodation.
Upstairs are three well-proportioned bedrooms. Bedroom One measures approximately 4.17m x 3.02m (13'8" x 9'11") and is a generous main double bedroom with built-in storage. Bedroom Two measures approximately 3.16m x 3.03m (10'4" x 9'11"), providing another comfortable double bedroom. Bedroom Three measures approximately 3.01m x 2.50m (9'11" x 8'2"), making this a particularly useful third bedroom that could equally work well as a nursery or home office including built in storage. The accommodation is completed by the family bathroom measuring approximately 2.20m x 2.09m (7'3" x 6'10"). The home benefits from gas central heating, with a combi boiler installed in 2024, together with uPVC double glazing throughout.
To the front, the property immediately stands out for the amount of off-road parking available. A substantial block-paved driveway stretches across the frontage and, according to the sellers, can realistically accommodate approximately four vehicles. Alongside the house is a double garage, providing excellent additional parking, workshop or storage space. The rear garden provides an attractive and manageable outside space, with a lawned area complemented by generous composite-style decked seating areas. There is ample room for outdoor furniture, making it a great space for summer dining, entertaining or simply relaxing outside. There is also useful garden storage, including a lean to storage area to the side of the garage.
Life in Nettleham
Nettleham is one of Lincoln’s most desirable and established villages, offering the best of village living while remaining within easy reach of Lincoln. The village has a wonderful sense of community and an attractive centre, together with a good selection of everyday amenities, schooling and places to eat and drink. Its position north-east of Lincoln also makes it convenient for access into the city and surrounding road network. For families in particular, Nettleham remains consistently popular thanks to its combination of amenities, community atmosphere and access to schooling, making Brookfield Avenue a fantastic place to put down roots.
Material Information
Part A – Key Facts
Property Type: Detached house
Tenure: Freehold
Council Tax Band: D
Approximate Build Date: 1970
Occupancy: Owner occupied
EPC: Awaiting rating
Parking: Private driveway with space for approximately four vehicles
Garage: Double garage
Construction: Traditional
Listed Building: No
The sellers purchased the property in 2004 and have confirmed there are no management or maintenance charges associated with the freehold.
Part B – Utilities & Services
Electricity: Mains connected – British Gas stated as provider
Gas: Mains connected
Water: Mains connected – Anglian Water
Drainage: Mains drainage – Anglian Water
Water Meter: Yes
Heating: Gas central heating
Boiler: Combi boiler installed in 2024, located in an upstairs cupboard
Windows & Doors: Double-glazed uPVC
Broadband: Sellers advise superfast broadband is available and currently use Virgin Media. Buyers should independently check availability and speeds for the property using the Ofcom broadband and mobile coverage checker.
Part C – Other Information
The property has a loft which is partially boarded. The sellers have confirmed that no spray foam insulation has been installed, however there has been glass mineral wool loft insulation added.
The kitchen extension was completed in approximately 2011 with planning permission obtained, with certificates relating to alterations to be provided.
The sellers have advised they are not aware of any flooding or water damage within the sellers ownership, rights or easements, covenants, mining/environmental issues or other matters they believe an average purchaser should be made aware of.
Regarding boundaries, the sellers advise that when facing the property, the right-hand boundary adjoining the road belongs to the property. The ownership/maintenance position of the left and rear boundaries is currently to be confirmed against the title deeds.
The sellers have an onward purchase to make and are currently still looking for their next property.
Kinetic Estate Agents Disclaimer
These particulars are intended to give a fair and reliable description of the property but do not constitute or form part of any offer or contract. All measurements are approximate and for guidance purposes only. Prospective purchasers should satisfy themselves as to the accuracy of the information provided and should make their own enquiries regarding services, fixtures, fittings, planning matters, boundaries and any other relevant information before proceeding with a purchase.