24 Longwood Gate, Huddersfield

- PROPERTY TYPE
Terraced
- BEDROOMS
3
- BATHROOMS
1
- SIZE
Ask agent
- TENUREDescribes how you own a property. There are different types of tenure - freehold, leasehold, and commonhold.Read more about tenure in our glossary page.
Freehold
Key features
- Handsome 3-bedroom stone-built terrace home
- Ideal purchase for first-time buyers or small families
- Spacious living and dining room with cozy feature stove hearth
- Sleek galley-style fitted kitchen with ample storage
- Useful cellar space, ideal for household storage
- Primary double bedroom with elevated far-reaching views
- Fully tiled modern family bathroom with shower over bath
- Elevated front garden with attractive curb appeal
- Convenient access to local amenities, schools, and M62 motorway
Description
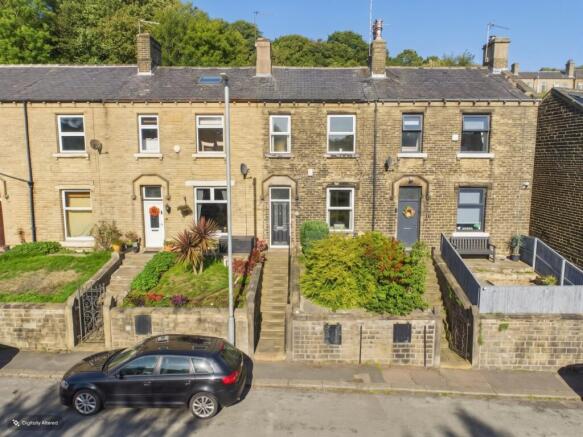
Tucked away in the picturesque, elevated village of Longwood, this charming three-bedroom stone-built terraced home is the absolute ideal match for first-time buyers and growing small families alike. Blending classic period proportions with bright, modern interiors, the property offers comfortable living spaces, three versatile bedrooms, a handy storage cellar, and wonderful views across the valley—all within easy reach of Huddersfield town centre and major commuter links.
Approaching the property via steps leading through the neat front garden, you are immediately impressed by the classic Yorkshire stone facade. Stepping through the front door, you enter a light and airy entrance hallway with classic dado rail panelling, wood-finish flooring, and a warm radiator cover. It provides a welcoming reception to kick off your shoes before heading through into the main living accommodation.
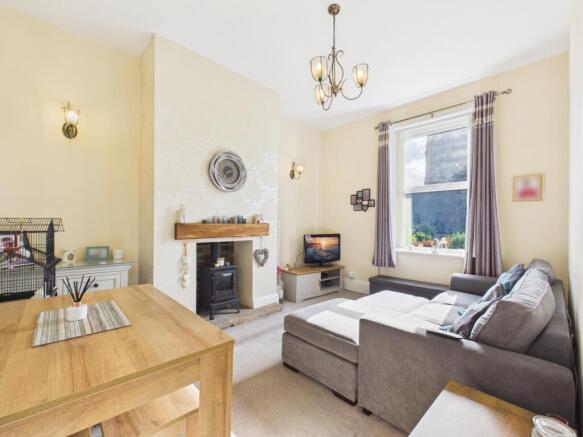
The spacious main lounge and dining area serves as the heart of the home, bathed in natural light through a large front window. This versatile room easily accommodates both relaxed living furniture and a dining table, making it perfect for family meals or entertaining friends. The central chimney breast features a thick timber mantel and a stone hearth housing a cozy log-effect stove, adding fantastic warmth and character to the space.
To the rear, the galley-style fitted kitchen maximizes every inch of space, fitted with modern cream shaker-style wall and base units, warm timber-effect worktops, and splashback tiling. Integrated with an oven, gas hob, stainless steel extractor, and plumbing for a washing machine, it offers a crisp, functional cooking environment. A door from the ground floor leads down to a compact cellar room, providing invaluable additional space for extra fridge/freezers, pantry goods, or household storage.
Heading up the stairs to the first floor, the landing gives access to all three bedrooms and the main house bathroom. The primary bedroom is a generous double room situated to the front, featuring high ceilings, soft carpeting, built-in wardrobes, and a window framing elevated views towards local landmarks. The second bedroom is another comfortable room fitted with smart over-bed storage cupboards, perfect for children or guests.
The third bedroom offers a versatile single space, ideally suited as a nursery, child's room, or home office setup for modern remote working. Serving the bedrooms is the contemporary family bathroom, complete with a panelled bath with an overhead rainfall shower and glass screen, a low-level WC, a vanity wash hand basin, and full tile-effect walling.
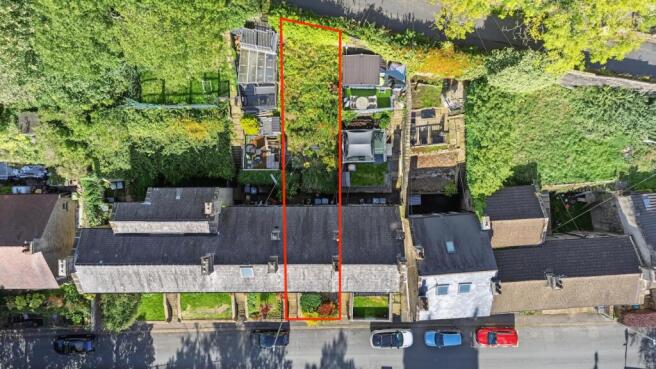
Outside, the property boasts a raised front lawn with steps leading up from street level, creating a welcoming buffer from the road and enhancing privacy. To the rear is a steep, tiered garden that holds huge potential for landscaping, climbing all the way up towards the historic Longwood Tower to offer incredible elevated views across the valley.
Longwood Gate is situated in the popular semi-rural village of Longwood, positioned along the hillside overlooking the scenic Colne Valley. The area is ideal for families, with reputable local primary and secondary schools nearby, alongside convenient day-to-day amenities in neighboring Milnsbridge and Lindley. Outdoor enthusiasts will appreciate the close proximity to leafy woodland walks, canal paths, and open countryside. For commuters, the location offers seamless access: regular bus routes connect directly to Huddersfield town centre, while Junctions 23 and 24 of the M62 are just a short drive away for easy travel across West Yorkshire to Leeds and Manchester.
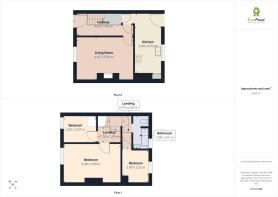
Living Room
4.47m x 3.36m - 14'8" x 11'0"
Kitchen
2.09m x 4.73m - 6'10" x 15'6"
Master Bedroom
4.48m x 3.08m - 14'8" x 10'1"
Bedroom 2
2.62m x 2.07m - 8'7" x 6'9"
Bedroom 3
2.09m x 2.52m - 6'10" x 8'3"
Bathroom
1.28m x 2.61m - 4'2" x 8'7"
- COUNCIL TAXA payment made to your local authority in order to pay for local services like schools, libraries, and refuse collection. The amount you pay depends on the value of the property.Read more about council Tax in our glossary page.
- Band: TBC
- PARKINGDetails of how and where vehicles can be parked, and any associated costs.Read more about parking in our glossary page.
- Ask agent
- GARDENA property has access to an outdoor space, which could be private or shared.
- Yes
- ACCESSIBILITYHow a property has been adapted to meet the needs of vulnerable or disabled individuals.Read more about accessibility in our glossary page.
- Ask agent
Energy performance certificate - ask agent

Add an important place to see how long it'd take to get there from our property listings.
__mins driving to your place
Affordability

Notes
Staying secure when looking for property
Ensure you're up to date with our latest advice on how to avoid fraud or scams when looking for property online.
Visit our security centre to find out moreDisclaimer - Property reference 10851263. The information displayed about this property comprises a property advertisement. Rightmove.co.uk makes no warranty as to the accuracy or completeness of the advertisement or any linked or associated information, and Rightmove has no control over the content. This property advertisement does not constitute property particulars. The information is provided and maintained by EweMove, Covering Lindley & Colne Valley. Please contact the selling agent or developer directly to obtain any information which may be available under the terms of The Energy Performance of Buildings (Certificates and Inspections) (England and Wales) Regulations 2007 or the Home Report if in relation to a residential property in Scotland.
*This is the average speed from the provider with the fastest broadband package available at this postcode. The average speed displayed is based on the download speeds of at least 50% of customers at peak time (8pm to 10pm). Fibre/cable services at the postcode are subject to availability and may differ between properties within a postcode. Speeds can be affected by a range of technical and environmental factors. The speed at the property may be lower than that listed above. You can check the estimated speed and confirm availability to a property prior to purchasing on the broadband provider's website. Providers may increase charges. The information is provided and maintained by Decision Technologies Limited. **This is indicative only and based on a 2-person household with multiple devices and simultaneous usage. Broadband performance is affected by multiple factors including number of occupants and devices, simultaneous usage, router range etc. For more information speak to your broadband provider.