A substantial country residence of 7,748 sq ft, beautifully presented and extensively refurbished since 2022, with a swimming pool, billiard room, tennis court and separate coach house, set in 1.9 acres on the Leicestershire and Rutland border
A substantial 7,748 sq ft in total across the main house, coach house and leisure complex
7 bedrooms and 4 bathrooms in total across the main house and coach house
Extensively refurbished since 2022, including a full rewire, smart heating, a refurbished pool and tennis court, EV charging and CCTV
Separate two bedroom coach house with its own kitchen, sitting room and garaging
Leisure complex with swimming pool, billiard room and mezzanine games room
Fully refurbished multi surface tennis court with new floodlights
Within easy reach of Rutland Water, Oakham, Uppingham and Market Harborough
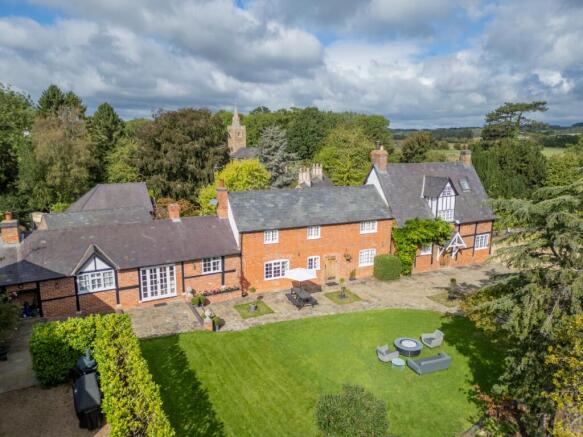
Walnut Farm is a substantial period country property, Grade II listed, extending to approximately 7,748 sq ft in total and set in grounds of approximately 1.9 acres. This is a genuinely joined up lifestyle property rather than a house with a separate collection of outbuildings: the coach house, leisure complex and garaging extend the living and entertaining space well beyond the main house itself, and are finished and maintained to the same high standard throughout.
Since taking ownership in 2022, the current owners have invested significantly in the property, carrying out a full electrical rewire of the main house, annexe and poolhouse, insulating the main house loft, and fitting Nest smart heating throughout. The swimming pool and its heating system have been fully refurbished, the tennis court completely refurbished with new floodlights, and two EV charging points and full exterior CCTV installed. This is not a project requiring further investment. The significant structural and system upgrades have already been carried out, and the asking price reflects both the scale of the property and the scale of that investment.
Decoratively, the house has been beautifully and sympathetically presented, with original stonework, exposed brick and reclaimed timber doors retained as genuine character features, set against a fresh, considered scheme of soft sage greens, crisp white painted beams and pale engineered timber flooring. Hallways, bedrooms, bathrooms and the family room have all been redecorated, with new carpet to the stairs and upper hallway. The kitchen benefits from a Quooker hot water and filtered cold water tap, with a further Quooker hot tap fitted in the annexe. The result is a home that feels bright, current and genuinely move in ready, while losing none of its period soul.
GROUND FLOOR
A central entrance hall, finished with reclaimed timber doors and a bright, contemporary palette, gives access to the principal rooms to either side.
A comfortable snug offers a quieter space to relax, with exposed stonework and original beams overhead.
The dining room, recently redecorated, includes a bespoke built in wall cabinet and a new electric wall radiator, alongside the family room, which benefits from two new column radiators.
The kitchen and adjoining breakfast nook anchor the home, fitted to a high standard with space for family life and entertaining alike.
A utility room and downstairs WC sit conveniently off the hallway, the WC recently fitted with a new suite and radiator.
To the rear, a substantial living room, at over 30 feet long, offers a genuinely impressive entertaining space.
FIRST FLOOR
A wide, recently redecorated hallway leads to the principal bedroom, which benefits from its own en suite.
Three further double bedrooms are well proportioned, two of real scale, and are served by two further bathrooms, both freshly redecorated and finished to a high, modern standard with a freestanding bath and separate walk in rainfall shower.
SECOND FLOOR
A further double bedroom sits alongside a versatile room, currently used as a sixth bedroom and ideal as a home office or additional snug, with exposed roof timbers adding genuine character to the space.
THE COACH HOUSE
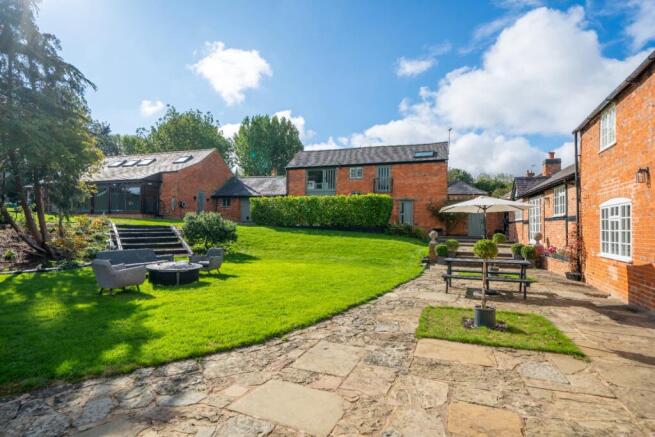
Entirely independent from the main house, the coach house offers charming accommodation of its own, with two ground floor bedrooms, one currently used as a sitting room and recently fitted with new carpet, and a newly fitted bathroom suite. The first floor sitting room enjoys views over the gardens, alongside a well equipped kitchen. A garage sits alongside.
LEISURE COMPLEX
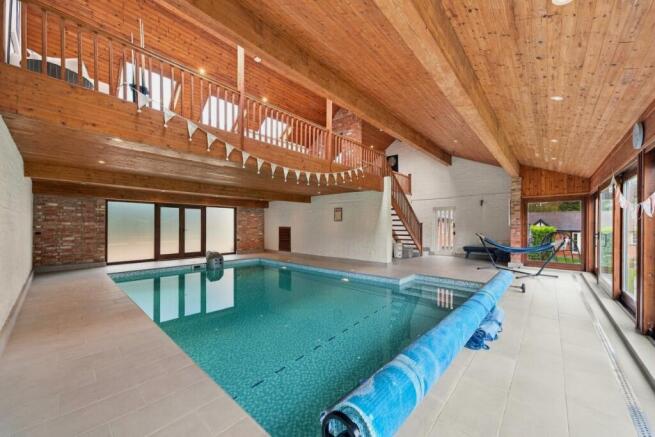
Adjacent to the coach house, a genuinely impressive leisure complex includes a substantial swimming pool, recently refurbished with a new counter-current swim jet, a regrouted pool surface and a refurbished Calorex heating system, together with a new pump, water tank and pipework. The poolhouse bathroom has been fully refurbished with a new suite, new shower and Herschel infrared radiators, with the fuseboard upgraded and two new electric radiators fitted upstairs. A first floor billiard room and mezzanine games room overlook the pool below, a wonderful space for entertaining in any season.
A further large garage and outbuilding completes the outstanding provision of outbuildings, previously used to store a helicopter.
OUTSIDE
The property is approached through timber double gates over a gravelled driveway, leading to substantial parking to the front and side, now served by two Zappi EV charging points. A separate second driveway to the rear gives independent access to the coach house and garaging, with a third access point via the Hallaton Road. Exterior CCTV covers the grounds throughout.
The gardens are mostly laid to lawn, with terraced seating areas, attractive flowering borders and a range of mature specimen trees. The principal lawns, to the east of the property, include a fully refurbished multi surface tennis court finished in a Savannah playing surface, complete with new floodlights for evening play.
LOCATION AND LIFESTYLE
Walnut Farm sits in the sought after and historically significant village of East Norton, just off the A47 on the border with Rutland, between Uppingham and Leicester, within the heart of the village close to the church. The nearby market towns of Market Harborough, Uppingham, Oakham and Melton Mowbray together offer a comprehensive range of shops, services, sports clubs, theatres and schools.
For those who enjoy the outdoors, Rutland Water lies just to the east between Uppingham and Oakham, offering sailing, watersports, fishing, scenic walks and the Rutland Water Cycle Route. Golf is available at Luffenham Heath and Stapleford Park, the latter also home to a spa, with horse racing at Leicester and Huntingdon.
Schools in the area are excellent, with preparatory and primary education at Tugby, Hallaton, Uppingham, Oakham, Stamford and Great Glen, and secondary schooling available at Market Harborough, Uppingham, Oakham, Stamford, Oundle and Leicester.
Communications are strong for a village setting, with trains from Leicester, Market Harborough or Kettering reaching London St Pancras in around an hour, and the A47 providing straightforward links to the M1 and A1.
KEY FEATURES
Grade II listed period country home, extensively refurbished since 2022
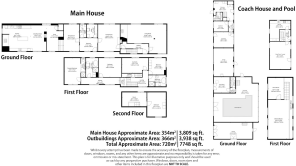
A substantial 7,748 sq ft in total across the main house, coach house and leisure complex, with the main house alone at approximately 3,809 sq ft
7 bedrooms and 4 bathrooms in total across the main house and coach house
Set in grounds of approximately 1.9 acres
Full electrical rewire, loft insulation and Nest smart heating throughout
Two reception halls, drawing room, sitting room and family room
Kitchen dining room with Quooker tap and breakfast nook
Utility room and cloakroom
Principal bedroom with en suite, four further bedrooms and two further bathrooms in the main house
Second floor sitting room or office
Separate two bedroom coach house with newly refurbished bathroom, kitchen and sitting room
Recently refurbished swimming pool, billiard room and mezzanine games room
Fully refurbished multi surface tennis court with new floodlights
Two Zappi EV charging points and full exterior CCTV
Garage, outbuildings and additional large garage workshop
Three separate points of vehicle access
Within easy reach of Rutland Water, Oakham, Uppingham and Market Harborough
Trains to London St Pancras in around an hour from Leicester, Market Harborough or Kettering