
Rye Street, Bishop's Stortford, CM23

- PROPERTY TYPE
Semi-Detached
- BEDROOMS
4
- BATHROOMS
2
- SIZE
1,628 sq ft
151 sq m
- TENUREDescribes how you own a property. There are different types of tenure - freehold, leasehold, and commonhold.Read more about tenure in our glossary page.
Freehold
Description
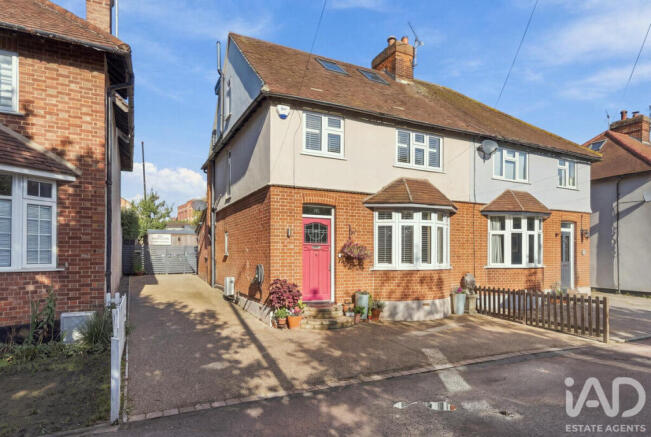
153 Rye Street is a truly exceptional 1930s-style semi-detached home, beautifully refurbished and thoughtfully extended to create a substantial family residence that perfectly balances period charm with contemporary luxury. Set in one of Bishop’s Stortford’s most sought-after areas, this impressive three-storey home offers generous living accommodation, outstanding entertaining space and a spectacular south-westerly garden complete with home office and dedicated bar.
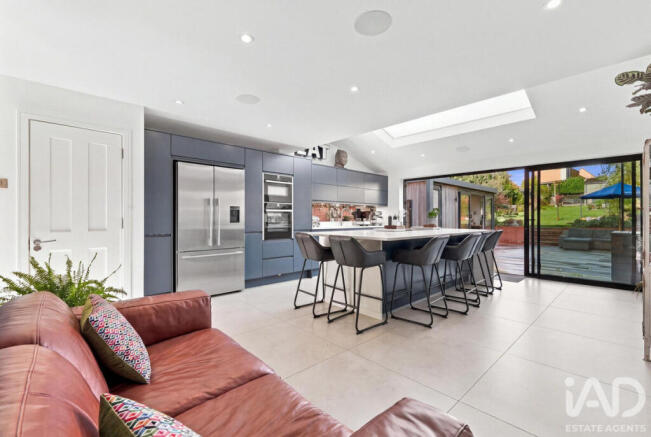
From the moment you step inside, the quality and attention to detail are immediately apparent. The ground floor offers two versatile reception rooms, including a wonderfully cosy living room centred around a log burner — the perfect place to unwind. Beyond this, the impressive extended kitchen/diner forms the true heart of the home. Finished to a high specification, the kitchen features a large central island, extensive storage and excellent space for both everyday family life and entertaining on a larger scale.
The first floor provides three well-proportioned bedrooms, all with built-in storage, alongside a stylish family bathroom. The entire second floor is dedicated to the impressive principal suite, creating a private and luxurious retreat. The large bedroom benefits from excellent eaves storage, a beautifully appointed en-suite shower room and a Juliet balcony overlooking the magnificent rear garden, with far-reaching south-westerly views.
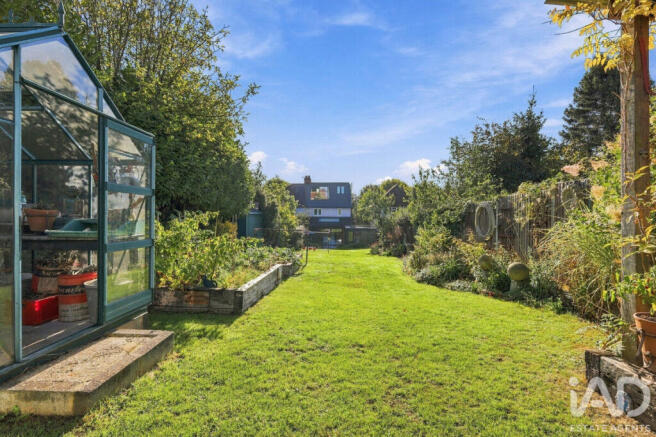
Outside, the 135ft rear garden is a genuine showstopper. A large sun terrace provides the perfect setting for summer entertaining, while further down the garden you'll find a superb dedicated bar — ideal for hosting friends, relaxing with a drink or settling in to watch the weekend's sporting fixtures. The garden also benefits from a high-specification Green Retreats home office, providing an exceptional dedicated workspace away from the main house.
To the front, there is off-street parking for three vehicles, with further readily available parking for up to two additional cars.
The location is equally impressive. Popular with families, Rye Street is ideally positioned for access to a number of highly regarded schools, including the catchment postcode for Avanti primary and secondary schools, alongside a selection of other excellent primary and secondary settings.
For outdoor enthusiasts, Grange Paddocks is just a short walk away, offering extensive recreational facilities, dog-walking routes, cycle trails and a variety of sporting opportunities.
Bishop’s Stortford mainline station is approximately a 20-minute walk, providing direct connections to Stansted Airport, Cambridge, London Liverpool Street and Stratford, with frequent services making this an excellent location for commuters.
North Street is also approximately a 10-minute walk, offering an appealing selection of independent restaurants, cafés and shops, together with a convenient Waitrose supermarket.
Highlights
Exceptional four-bedroom, three-storey family home
Beautifully refurbished and extended
Sought-after 1930s-style semi-detached property
Approximately 135ft south-westerly rear garden
Large high-specification kitchen/diner with island
Two reception rooms
Principal suite occupying the entire top floor
Beautiful en-suite shower room
Juliet balcony with garden views
Bespoke built-in wardrobes and storage
Dedicated Green Retreats home office
Large garden bar and entertaining terrace
Built-in Sonos sound system
Instant hot water tap
Water softener
Electric vehicle charging point
Off-street parking for three vehicles
Excellent school catchment
Close to Grange Paddocks
Approx. 20-minute walk to the mainline station
Approx. 10-minute walk to North Street
A rare combination of space, style, location and lifestyle, 153 Rye Street offers the complete family package — a beautifully finished home with exceptional entertaining space, an enviable garden and excellent commuter and schooling connections.
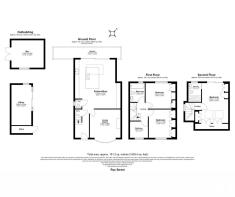
Living Room
3.55m x 3.85m
Kitchen/Diner
9.81m x 5.70m
Master Bedroom
5.00m x 4.15m
Ensuite
2.35m x 1.60m
Bedroom 1
3.20m x 3.75m
Bedroom 2
3.55m x 3.35m
Bedroom 3
2.05m x 1.85m
Office
5.05m x 2.50m
Bar
3.43m x 4.05m
Garden
39.90m x 8.44m
- COUNCIL TAXA payment made to your local authority in order to pay for local services like schools, libraries, and refuse collection. The amount you pay depends on the value of the property.Read more about council Tax in our glossary page.
- Ask agent
- PARKINGDetails of how and where vehicles can be parked, and any associated costs.Read more about parking in our glossary page.
- Yes
- GARDENA property has access to an outdoor space, which could be private or shared.
- Yes
- ACCESSIBILITYHow a property has been adapted to meet the needs of vulnerable or disabled individuals.Read more about accessibility in our glossary page.
- Ask agent

Add an important place to see how long it'd take to get there from our property listings.
__mins driving to your place
Affordability


Notes
Staying secure when looking for property
Ensure you're up to date with our latest advice on how to avoid fraud or scams when looking for property online.
Visit our security centre to find out moreDisclaimer - Property reference RX848548. The information displayed about this property comprises a property advertisement. Rightmove.co.uk makes no warranty as to the accuracy or completeness of the advertisement or any linked or associated information, and Rightmove has no control over the content. This property advertisement does not constitute property particulars. The information is provided and maintained by iad, Nationwide. Please contact the selling agent or developer directly to obtain any information which may be available under the terms of The Energy Performance of Buildings (Certificates and Inspections) (England and Wales) Regulations 2007 or the Home Report if in relation to a residential property in Scotland.
*This is the average speed from the provider with the fastest broadband package available at this postcode. The average speed displayed is based on the download speeds of at least 50% of customers at peak time (8pm to 10pm). Fibre/cable services at the postcode are subject to availability and may differ between properties within a postcode. Speeds can be affected by a range of technical and environmental factors. The speed at the property may be lower than that listed above. You can check the estimated speed and confirm availability to a property prior to purchasing on the broadband provider's website. Providers may increase charges. The information is provided and maintained by Decision Technologies Limited. **This is indicative only and based on a 2-person household with multiple devices and simultaneous usage. Broadband performance is affected by multiple factors including number of occupants and devices, simultaneous usage, router range etc. For more information speak to your broadband provider.