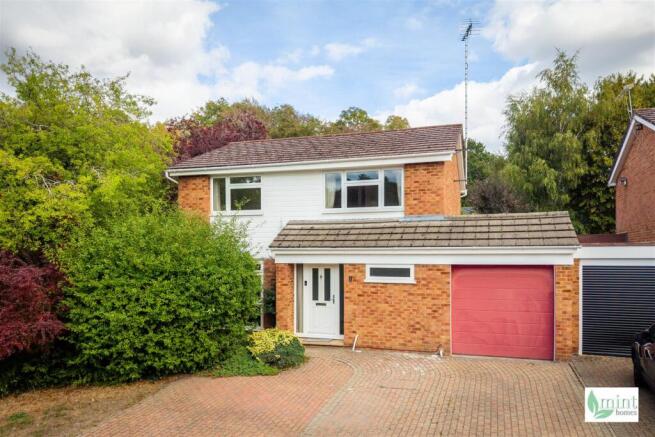
Finch Close, Knaphill, Woking

- PROPERTY TYPE
Detached
- BEDROOMS
4
- BATHROOMS
1
- SIZE
1,298 sq ft
121 sq m
- TENUREDescribes how you own a property. There are different types of tenure - freehold, leasehold, and commonhold.Read more about tenure in our glossary page.
Freehold
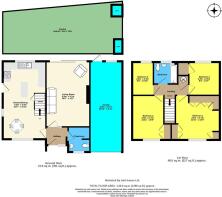
Key features
- Quiet Finch Close setting with a strong sense of community & easy connections to Knaphill, Chobham & Woking
- Detached home that has been continuously maintained & cared for, with thoughtful investment over the years
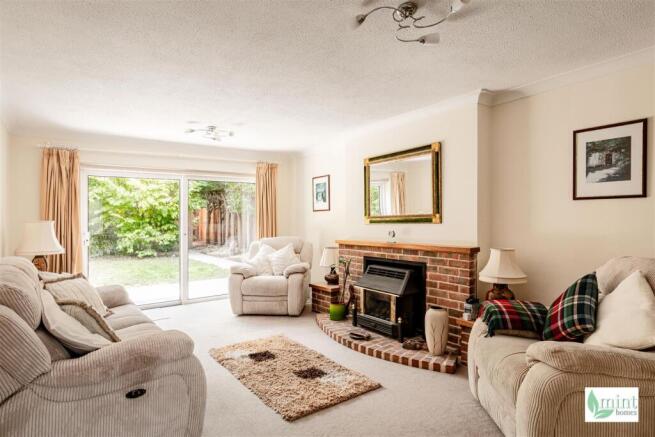
- Spacious living room with fireplace, sliding doors to the garden & a lovely connection with the outdoors
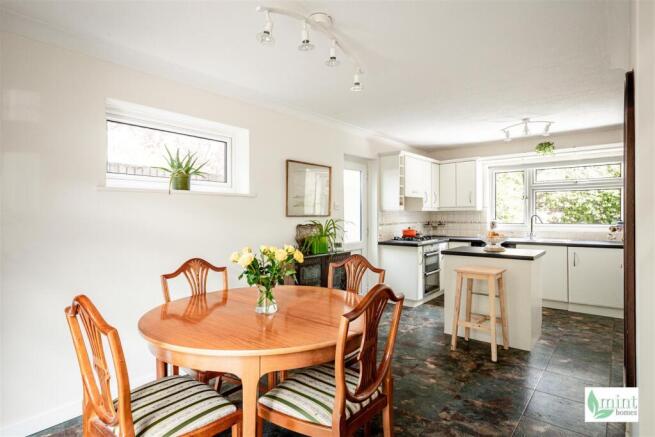
- Light-filled kitchen & dining space with central island, garden outlook & greenery from every window
- Useful ground floor cloakroom with potential to create a shower room or utility/cloakroom arrangement
- Four bedrooms, including principal with bespoke fitted furniture, three with fitted storage & family bathroom
- Underfloor heating throughout downstairs & practical storage provided throughout
- Private, secluded & easy-to-maintain garden, with thoughtful improvements including a porcelain-tiled patio & new rear shed with power
- Linked double-length garage with electric door & power, generous driveway & potential for garage conversion
- Further potential to extend or alter the home subject to planning, EPC Rating: D / Council Tax Band: E / Free from onward chain
Description
Some homes have a way of making you feel at ease from the moment you arrive. This is one of those homes - welcoming, comfortable and cared for, with a lovely sense of warmth that comes from the way it has been lived in and enjoyed over the years.
There is a lovely balance to the setting too. Finch Close feels peaceful and removed from the everyday, yet Knaphill and the surrounding area are all within easy reach. Chobham is also close by, bringing its village character, countryside walks and open landscapes, while Woking and the wider road network keep everything well connected.
Step inside and that welcoming feeling continues. The spacious entrance hall immediately gives a sense of the generous proportions, with a useful cloakroom and plenty of room for coats, shoes and wellies after a muddy dog walk. There is also an opportunity to reconfigure this area, whether to create a shower room or a more substantial utility and cloakroom arrangement.
The living room is a lovely size, with a fireplace creating a natural focal point and sliding doors creating a lovely connection with the garden. It is equally suited to quiet evenings and the rhythm of a busy home, with the garden always just beyond.
The kitchen and dining space is light and welcoming, with a window overlooking the garden and further windows to the front and side. Wherever you look, there is a sense of greenery beyond the glass. A central island creates a practical and sociable place to gather, while a side door provides convenient access outside. Underfloor heating runs throughout the downstairs, adding another layer of comfort to the home.
Upstairs, four bedrooms offer plenty of flexibility, with three benefiting from fitted storage. The principal bedroom has bespoke fitted furniture, creating a calm and practical space with everything neatly considered. The family bathroom completes the upstairs, with natural light adding to the sense of ease. Storage is thoughtfully provided throughout, making it easy to keep the home organised without compromising the feel of the rooms.
Outside, the garden is a natural extension of the home. It was thoughtfully updated in 2024, including a new porcelain-tiled patio and a new shed tucked towards the rear, with a second, established shed providing useful storage and power. Private and pleasantly secluded, it is manageable without feeling compromised, giving you somewhere to sit, entertain and enjoy the warmer months without taking over your weekends.
The driveway provides plenty of parking, while the detached home is complemented by a linked double-length garage with an electric door and power. There is generous additional room here for cars, storage, hobbies or working from home, together with the potential to consider a garage conversion, subject to the necessary permissions.
The home is offered free from an onward chain, giving the next owner the freedom to settle in and, over time, consider further changes or extensions, subject to planning, to make the home work around the way they want to live.
What makes this home particularly appealing is the balance between what is already here and what could still evolve. It has been continuously maintained and cared for, with thoughtful investment made over the years. It feels comfortable and cared for as it stands, while still leaving room for someone to shape it around the way they want to live.
That is what makes a home feel like home. It is the everyday moments, the people, the routines and the memories that become part of its story. This has been a happy home, carefully looked after over time, and there is every opportunity for that feeling to continue.
Brochures
Finch Close, Knaphill, WokingBrochure- COUNCIL TAXA payment made to your local authority in order to pay for local services like schools, libraries, and refuse collection. The amount you pay depends on the value of the property.Read more about council Tax in our glossary page.
- Band: E
- PARKINGDetails of how and where vehicles can be parked, and any associated costs.Read more about parking in our glossary page.
- Yes
- GARDENA property has access to an outdoor space, which could be private or shared.
- Yes
- ACCESSIBILITYHow a property has been adapted to meet the needs of vulnerable or disabled individuals.Read more about accessibility in our glossary page.
- Ask agent
Finch Close, Knaphill, Woking

Add an important place to see how long it'd take to get there from our property listings.
__mins driving to your place
Affordability



Notes
Staying secure when looking for property
Ensure you're up to date with our latest advice on how to avoid fraud or scams when looking for property online.
Visit our security centre to find out moreDisclaimer - Property reference 34976875. The information displayed about this property comprises a property advertisement. Rightmove.co.uk makes no warranty as to the accuracy or completeness of the advertisement or any linked or associated information, and Rightmove has no control over the content. This property advertisement does not constitute property particulars. The information is provided and maintained by Mint Homes, Woking. Please contact the selling agent or developer directly to obtain any information which may be available under the terms of The Energy Performance of Buildings (Certificates and Inspections) (England and Wales) Regulations 2007 or the Home Report if in relation to a residential property in Scotland.
*This is the average speed from the provider with the fastest broadband package available at this postcode. The average speed displayed is based on the download speeds of at least 50% of customers at peak time (8pm to 10pm). Fibre/cable services at the postcode are subject to availability and may differ between properties within a postcode. Speeds can be affected by a range of technical and environmental factors. The speed at the property may be lower than that listed above. You can check the estimated speed and confirm availability to a property prior to purchasing on the broadband provider's website. Providers may increase charges. The information is provided and maintained by Decision Technologies Limited. **This is indicative only and based on a 2-person household with multiple devices and simultaneous usage. Broadband performance is affected by multiple factors including number of occupants and devices, simultaneous usage, router range etc. For more information speak to your broadband provider.