Laurel Road, Chalfont St Peter, SL9

- PROPERTY TYPE
Detached
- BEDROOMS
4
- BATHROOMS
3
- SIZE
Ask agent
- TENUREDescribes how you own a property. There are different types of tenure - freehold, leasehold, and commonhold.Read more about tenure in our glossary page.
Freehold
Description
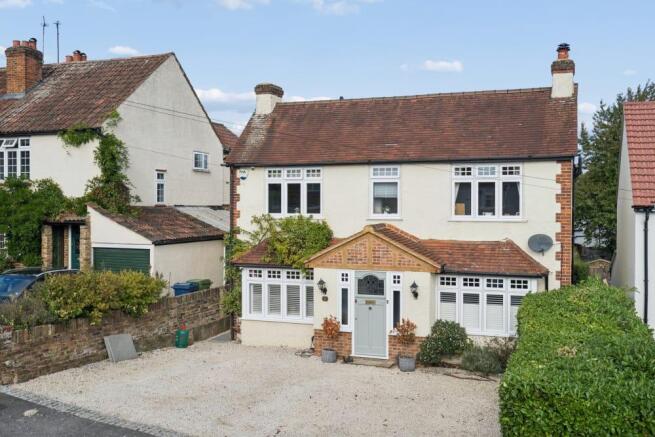
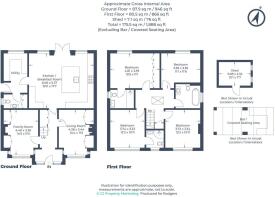
This extended double fronted character cottage has been wonderfully designed and modernised to meet the needs of a modern family and is presented to a beautiful standard. The well-proportioned accommodation comprises four double bedrooms, two of which have en suite facilities, an impressive open plan kitchen/dining/living room, two further reception rooms, utility room, cloakroom, level garden with outside entertaining area, large patio and off street parking for three cars. The open plan kitchen/dining/living room is at the heart of this stunning home with french doors offering views of the garden and opening onto a large patio area. The Edwin Loxley kitchen has a wealth of kitchen cabinets, quartz worktops, central island with breakfast bar, butlers sink and integrated appliances. The utility room is fitted with quartz worktop and kitchen cabinets with butlers sink. There is a cloakroom and a further two reception rooms on the ground floor. The hallway and kitchen/dining/living room have underfloor heating. The cottage boasts double glazed windows with fan lights throughout, high skirtings and ornate coving. On the first floor is a galleried landing with a feature roof lantern and access to a loft room via a pull-down ladder. The principal bedroom overlooks the rear garden and has an en suite shower room. The guest bedroom also has an en suite shower room and there are a further two double bedrooms and a family bathroom. There is off street parking to the front for three cars. The rear garden, which has a stylish out door entertaining space, is fully enclosed with a level lawn and large patio with outside lighting, . Laurel Road is a much sought after location in central Chalfont St Peter village. Both Chalfont St Peter Academy and Chalfont St Peter infant school are within a short walk. The village centre offers a vibrant atmosphere with many independent shops, cafe's, restaurants and public houses. Gerrards Cross mainline railway station (Chiltern Line) is a 10 minute drive away and has a 20 minute fast service into London Marylebone Station. There is easy access to M40 and M25 motorways and for those travelling further, Heathrow Airport is approximately a 25 minute drive.
Entrance Lobby
Wooden front door with ornate coloured opaque leaded light glass inset with double glazed opaque windows either side. Exposed brickwork. Victorian patterned ceramic floor tiles. Wooden wall panel with coat hooks. Doorway to:
Entrance Hall
Stairs leading to first floor and landing. Under stairs cupboard. Corner cupboard housing electric consumer unit and meter. Victorian patterned ceramic floor tiles. Ornate coved ceiling. Down lighters.
Living Room
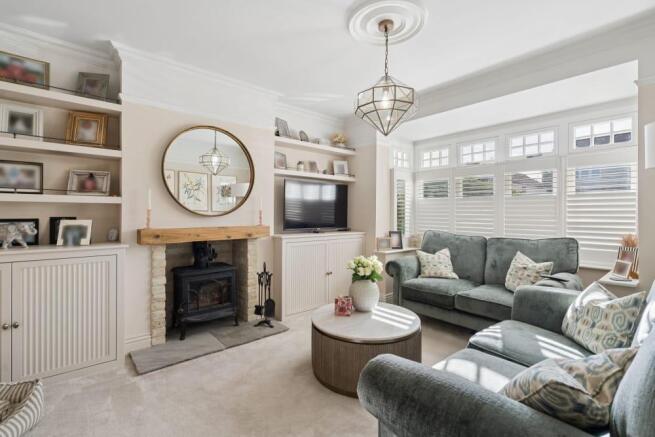
14' 4" x 11' 3" (4.37m x 3.43m) Feature bay window. Fireplace with stone hearth, wooden beam mantle and exposed brick inset with wood burning stove Cupboards and shelving fitted either side of the fireplace. Ornate coved ceiling. Ornate ceiling rose. Hanging picture rail. Radiator.
Family Room
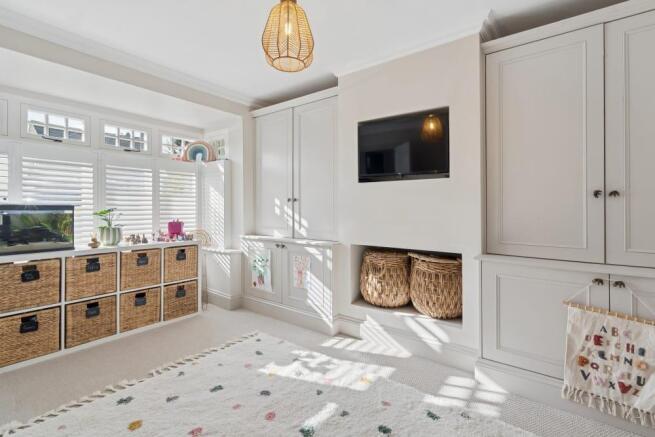
14' 5" x 11' 0" (4.39m x 3.35m) Feature bay window. Cupboards and base units fitted either side of the "hole in the wall fireplace. Ornate coved ceiling. Radiator.
Kitchen/ Breakfastroom
19' 11" x 17' 7" (6.07m x 5.36m) An Edwin Loxley fitted kitchen well fitted with Shaker style wall and base units. Quart worksurfaces and splash backs. Fitted Rangemaster range cooker with herring bone tiled splash back and extractor hood over. Fitted double fridge and freezer. Central island with quartz worksurface with fitted Butler sink with mixer tap with pull out spray. The central island provides a breakfast counter and has storage cupboards and a built in dish washer. Bespoke wooden corner seat. Ceiling speakers. Dado rail. T.V point. Ornate coved ceiling. Down lighters. Two wall light points. Limestone tiled flooring. French doors with double glazed glass insets and windows either side leading to rear. Door to:
Utility Room
Well fitted with Shaker style wall and base units Quartz worksurface and splash back with Butler sink and mixer tap. Limestone tiled floor. Down lighters. Coved ceiling. Double glazed window. Casement door with clear glass inset leading to side access. Door to: .
Cloakroom
White suite incorporating w.c and ornate wash hand basin set on brass legs. Floor to ceiling storage cupboards. Down lighters. Coved ceiling. Expel air. Double glazed opaque window.
Landing
Feature roof lantern. Storage cupboard. Ornate coved ceiling. Down lighters. Access to insulated and floored loft, which houses the central heating boiler and mega flow tank, via a retractable metal ladder.
Master Bedroom
15' 9" x 11' 1" (4.80m x 3.38m) Full wall length, floor to ceiling, fitted wardrobes. Coved ceiling. Schoolhouse radiator. Double glazed window. Door to:
En Suite Bathroom
White suite incorporating ornate wash hand basin with mixer tap, tiled splash back and cupboard and drawer unit under, w.c and large walk in shower with herringbone tiling and pebble effect floor. Tiled floor. Expel air. Down lighters. Opaque double glazed window.
Guest Bedroom
12' 3" x 10' 11" (3.73m x 3.33m) Wooden panelled wall. Dado rail. Ornate coved ceiling. Schoolhouse radiator. Double glazed window. Door to:
En Suite Shower Room
White suite incorporating fully tiled walk in shower, w.c and wash hand basin with mixer tap, tiled splash back and cupboard unit under. Down lighters. Expel air. Coved ceiling. Tiled floor. Opaque double glazed window.
Bedroom 3
12' 2" x 10' 11" (3.71m x 3.33m) Hanging picture rail. Ornate coved ceiling and cornice. Schoolhouse radiator. Double glazed window over looking front aspect.
Bedroom 4
11' 8" x 11' 1" (3.56m x 3.38m) Hanging picture rail. Ornate coved ceiling. Wood panelled wall. Dado rail. Hanging picture rail. Schoolhouse radiator. Double glazed window over looking front aspect. Loft access which gives acces via a pull down metal ladder to a:
Loft room
Carpeted with light and power. Ideal as a children's play area.
Bathroom
White suite incorporating a double-ended freestanding bath with mixer tap and shower attachment, w.c and table top wash hand basin with mixer tap. Half wooden panelled walls. Coved ceiling. Down lighters. Expel air. Tiled floor. Opaque double glazed window.
To The Front
White chipping shingle driveway providing off street parking for up to three cars. Brick wall and hedge boundaries. Flower bed border. Two outside light points.
To The Rear
Over 75' level rear garden mainly laid to lawn with wooden fence and hedge boundaries. Flower bed borders. Large paved patio with brick surround. . Five outside light points. Outside tap. Paved pathway leading to the rear of the garden.which has an outdoor area with wooden decking and barbecue area. It is a contemporary design with wood pergola with perspex roof. Kitchen area with light and power, ideal for dining entertaining and perfect for parties. Wooden garden shed. Pedestrian side access with wooden gate.
Brochures
Brochure 1- COUNCIL TAXA payment made to your local authority in order to pay for local services like schools, libraries, and refuse collection. The amount you pay depends on the value of the property.Read more about council Tax in our glossary page.
- Ask agent
- PARKINGDetails of how and where vehicles can be parked, and any associated costs.Read more about parking in our glossary page.
- Yes
- GARDENA property has access to an outdoor space, which could be private or shared.
- Yes
- ACCESSIBILITYHow a property has been adapted to meet the needs of vulnerable or disabled individuals.Read more about accessibility in our glossary page.
- Ask agent

Add an important place to see how long it'd take to get there from our property listings.
__mins driving to your place
Affordability
About Rodgers Estate Agents, Chalfont St. Peter
30 Market Place Chalfont St. Peter SL9 9DU

Notes
Staying secure when looking for property
Ensure you're up to date with our latest advice on how to avoid fraud or scams when looking for property online.
Visit our security centre to find out moreDisclaimer - Property reference 27714222. The information displayed about this property comprises a property advertisement. Rightmove.co.uk makes no warranty as to the accuracy or completeness of the advertisement or any linked or associated information, and Rightmove has no control over the content. This property advertisement does not constitute property particulars. The information is provided and maintained by Rodgers Estate Agents, Chalfont St. Peter. Please contact the selling agent or developer directly to obtain any information which may be available under the terms of The Energy Performance of Buildings (Certificates and Inspections) (England and Wales) Regulations 2007 or the Home Report if in relation to a residential property in Scotland.
*This is the average speed from the provider with the fastest broadband package available at this postcode. The average speed displayed is based on the download speeds of at least 50% of customers at peak time (8pm to 10pm). Fibre/cable services at the postcode are subject to availability and may differ between properties within a postcode. Speeds can be affected by a range of technical and environmental factors. The speed at the property may be lower than that listed above. You can check the estimated speed and confirm availability to a property prior to purchasing on the broadband provider's website. Providers may increase charges. The information is provided and maintained by Decision Technologies Limited. **This is indicative only and based on a 2-person household with multiple devices and simultaneous usage. Broadband performance is affected by multiple factors including number of occupants and devices, simultaneous usage, router range etc. For more information speak to your broadband provider.