
Palmers Way, High Salvington, Worthing BN13 3DP

- PROPERTY TYPE
Detached
- BEDROOMS
5
- BATHROOMS
2
- SIZE
2,228 sq ft
207 sq m
- TENUREDescribes how you own a property. There are different types of tenure - freehold, leasehold, and commonhold.Read more about tenure in our glossary page.
Freehold
Key features
- Substantial Detached 1920's House
- Five Double Bedrooms
- Beautiful Period Features
- Spacious Living & Dining Rooms
- Kitchen & Utility Room
- Conservatory
- Bathroom & En-Suite
- Well Presented
- Ample Off Road Parking
- Garage & Workshop
Description
SUMMARY
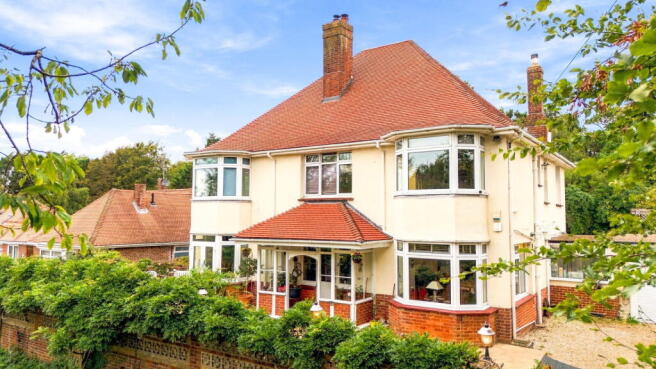
A truly impressive 1920s detached family residence, Palmers Place occupies a highly sought-after position in High Salvington and combines substantial accommodation, wonderful character and set in 1/4 acre plot. Offering five double bedrooms, two bathrooms and a range of generous reception rooms, this beautiful home retains a wealth of traditional features including high ceilings, bay windows and multiple fireplaces, alongside the convenience of modern family living. The property boasts a superb 34ft dual-aspect living room, open-plan kitchen/dining room, conservatory, utility room, integral garage, workshop and ample off-road parking. Outside, the magnificent wrap-around gardens provide sunshine from morning through to evening, together with far-reaching sea and downland views from upstairs rooms.
INTERNAL
Palmers Place is an attractive and imposing family home, offering a generous and versatile layout with charm, style and character throughout. From the moment you step inside, the spacious proportions become apparent, with high ceilings, feature fireplaces and a log burner in the lounge creating an immediate sense of warmth and comfort.
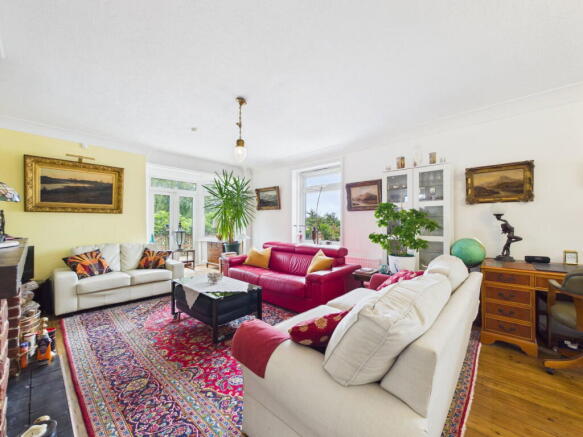
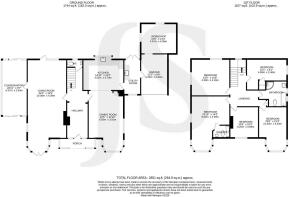
The impressive entrance hall with its own open fireplace sets the tone for the size of this exceptional home. The 34ft south-facing living room is undoubtedly one of the principal features of the home. This exceptionally spacious dual-aspect room enjoys an abundance of natural light, with French doors opening directly onto both the rear garden as well as to the patio at the front. The room also leads into a large westerly-facing conservatory, creating an additional reception space perfectly positioned to enjoy the changing light throughout the day and into the evening.
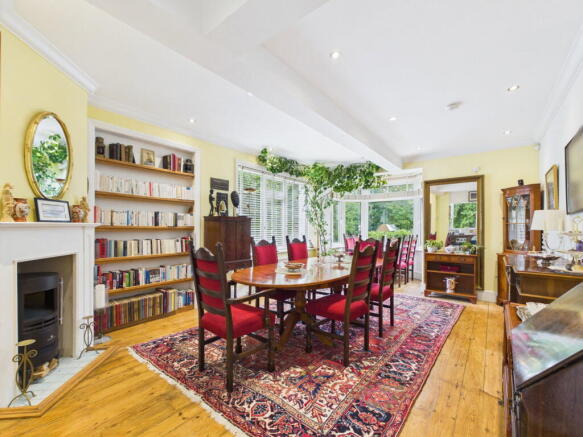
The open-plan kitchen and dining room encourage the opportunity to socialise. The kitchen is fitted with a good range of units and space for integrated or free-standing appliances, whilst enjoying attractive views across the garden. The adjoining dining room is particularly spacious and benefits from a dual aspect and a large bay window to the south, with plenty of room for both a substantial 'formal' dining table and chairs as well as a separate dining area into the bay for everyday use. The whole area makes for an ideal space for family gatherings and entertaining.
From the kitchen, there is access to the adjoining utility room, which features a very practical 'butler's sink' and provides space for both storage and additional appliances. It has doors leading outside as well as through to the integral garage and workshop.
A ground-floor WC is accessible at the rear of the entrance hall.
The first floor provides five generously proportioned double bedrooms, making this an ideal home for a growing family or those requiring flexible accommodation for guests and working from home. The principal bedroom is particularly notable, featuring a large bay window and impressive distant sea views, together with its own en-suite shower room & WC. Three of the other bedrooms also retain the traditional convenience of an individual wash hand basin.
The family bathroom is well equipped with both a bathtub and separate shower cubicle. There is also access to a large partly-boarded loft space, which offers extensive additional storage. The property has previously had plans approved for a substantial loft conversion, whilst these permissions have now expired, there is the potential for a future owner to consider further expansion subject to the necessary consents.
EXTERNAL
The grounds are a valuable feature of Palmers Place, with beautifully established wrap-around gardens surrounding the property and providing a number of separate areas in which to relax and entertain. The gardens lend themselves to capture sunshine from morning through to sunset, while the elevated but secluded setting of the whole plot assures a feeling of privacy and spaciousness.
To the front, a generous lawn is bordered by mature shrubs and established planting, creating an attractive and private approach. Steps lead up to an impressive and spacious private front terrace, where a charming raised pond with fountain provides a peaceful focal point. This is a particularly tranquil and protected location for alfresco dining in the summer months.
The rear garden features a fascinating 'cascade' of ponds, but is otherwise predominantly laid to lawn. This could easily be extended to return the pond area to grass should a new owner prefer.
The whole area is beautifully enclosed by an abundance of mature shrubs, trees and colourful planting. A decked seating area provides a further space for alfresco dining and entertainment, and the established borders create a secluded and leafy atmosphere.
To the front and side, a substantial driveway provides off-road parking for several vehicles and leads to the integral garage, which benefits from a remote-control door. A useful workshop provides further valuable storage and workspace, making this an exceptionally practical home for families and hobby enthusiasts alike.
With its combination of substantial five-bedroom accommodation, beautiful period character, exceptional gardens, commanding views, generous parking, garage and workshop, Palmers Place represents a rare opportunity to acquire an impressive and individual family home in one of High Salvington's most desirable settings.
SITUATED
This property is located in the desirable area of High Salvington, within easy reach of the South Downs National Park. High Salvington is known for its historical windmill and the popular 'Refreshment Rooms,' which offers good coffee, a micro bar, and a convenience store. Worthing town centre and seafront are approximately 3 miles away, providing a variety of shops, restaurants, and leisure activities. The A24 and A27, situated at the foot of the hill, offer convenient access to the nearby towns of Horsham, Brighton, and Chichester. The area is well-served by schools of various denominations, including the highly regarded Vale First and Middle School.
Brochures
Brochure 1- COUNCIL TAXA payment made to your local authority in order to pay for local services like schools, libraries, and refuse collection. The amount you pay depends on the value of the property.Read more about council Tax in our glossary page.
- Band: G
- PARKINGDetails of how and where vehicles can be parked, and any associated costs.Read more about parking in our glossary page.
- Garage,Driveway
- GARDENA property has access to an outdoor space, which could be private or shared.
- Private garden
- ACCESSIBILITYHow a property has been adapted to meet the needs of vulnerable or disabled individuals.Read more about accessibility in our glossary page.
- Ask agent
Palmers Way, High Salvington, Worthing BN13 3DP

Add an important place to see how long it'd take to get there from our property listings.
__mins driving to your place
Affordability



Notes
Staying secure when looking for property
Ensure you're up to date with our latest advice on how to avoid fraud or scams when looking for property online.
Visit our security centre to find out moreDisclaimer - Property reference S1872930. The information displayed about this property comprises a property advertisement. Rightmove.co.uk makes no warranty as to the accuracy or completeness of the advertisement or any linked or associated information, and Rightmove has no control over the content. This property advertisement does not constitute property particulars. The information is provided and maintained by Jacobs Steel, Findon Valley. Please contact the selling agent or developer directly to obtain any information which may be available under the terms of The Energy Performance of Buildings (Certificates and Inspections) (England and Wales) Regulations 2007 or the Home Report if in relation to a residential property in Scotland.
*This is the average speed from the provider with the fastest broadband package available at this postcode. The average speed displayed is based on the download speeds of at least 50% of customers at peak time (8pm to 10pm). Fibre/cable services at the postcode are subject to availability and may differ between properties within a postcode. Speeds can be affected by a range of technical and environmental factors. The speed at the property may be lower than that listed above. You can check the estimated speed and confirm availability to a property prior to purchasing on the broadband provider's website. Providers may increase charges. The information is provided and maintained by Decision Technologies Limited. **This is indicative only and based on a 2-person household with multiple devices and simultaneous usage. Broadband performance is affected by multiple factors including number of occupants and devices, simultaneous usage, router range etc. For more information speak to your broadband provider.