
The Chase, Wooburn Green, Buckinghamshire, HP10

- PROPERTY TYPE
Detached
- BEDROOMS
5
- BATHROOMS
3
- SIZE
3,864 sq ft
359 sq m
- TENUREDescribes how you own a property. There are different types of tenure - freehold, leasehold, and commonhold.Read more about tenure in our glossary page.
Ask agent
Description
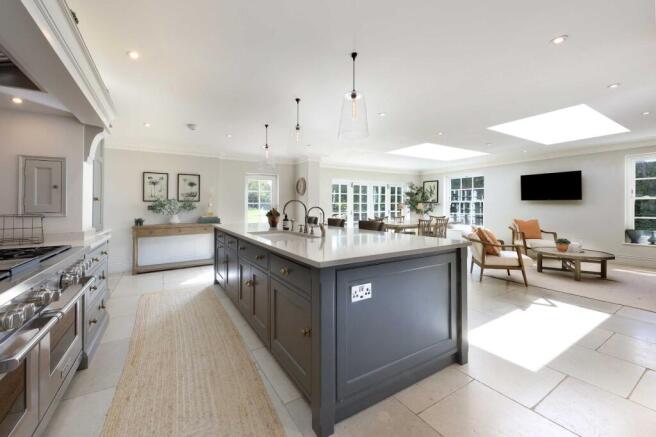
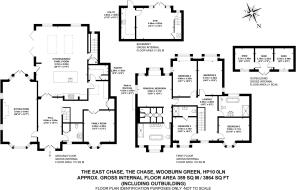
The property opens into a grand entrance hall with premium honed limestone flagstone flooring, an elegant staircase and a modern guest cloakroom with decorative wall panelling. For formal entertaining, the triple-aspect sitting room stretches nearly 30 feet and features a classic fireplace alongside French doors opening to the terrace. The home's true center is the spectacular open-plan kitchen, dining, and family hub, brightened by two grand skylights and a full wall of multi-paned garden doors. This bespoke Humphrey Munson kitchen features shaker cabinets, a professional Wolf range cooker, and a central island with an integrated wine cooler. A chef's walk-in pantry sits off the kitchen with custom wrap-around shelving, while a cozy secondary family room offers a wide bay window with a built-in window seat ideal for a snug or playroom.
The lower ground level hosts a dedicated home gym with wide-plank flooring and French doors leading out to a lower courtyard lightwell. Positioned right next door is a separate, fully equipped utility room designed to keep laundry and boot room storage away from the main living spaces.
Moving upstairs to the first floor, a spacious central landing, showcasing exposed oak beam frameworks, gives access to 5 bedrooms and the family bathroom. The vaulted principal bedroom suite serves as a luxurious retreat; a private dressing room, and a spa-like en-suite bathroom with a burnished roll-top bath and a marble walk-in shower. Bedroom two is a generous double room further benefiting from its own private en-suite shower room. The remaining three double bedrooms offer bright proportions, plush carpets, and traditional column radiators, all served by a contemporary family bathroom featuring a freestanding soaking tub under a deep skylight, a grey vanity, and parquet-effect timber tile flooring.
Gardens and Grounds
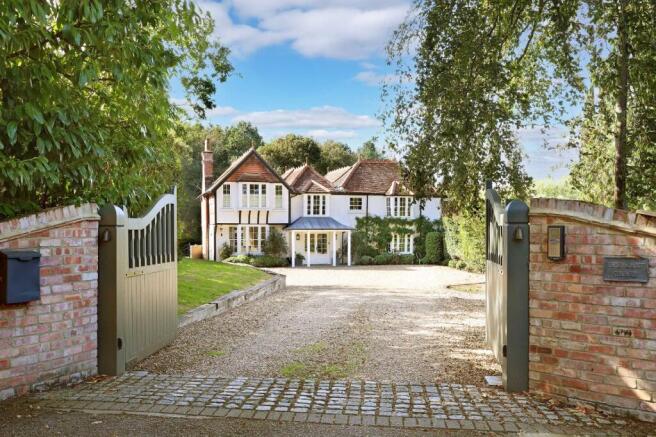
Approached via a premier private lane, the front entrance features secure twin timber vehicle gates opening onto a sprawling gravel driveway with extensive multi-car parking. The rear elevation features a spectacular, elevated stone sun terrace with glass balustrades, purpose-built for large-scale outdoor dining and entertaining. Broad steps lead down to extensive, private lawns bordered by dense mature woodlands. A detached outbuilding provides three separate storage bays, offering excellent workshop space or potential for a future garden studio.
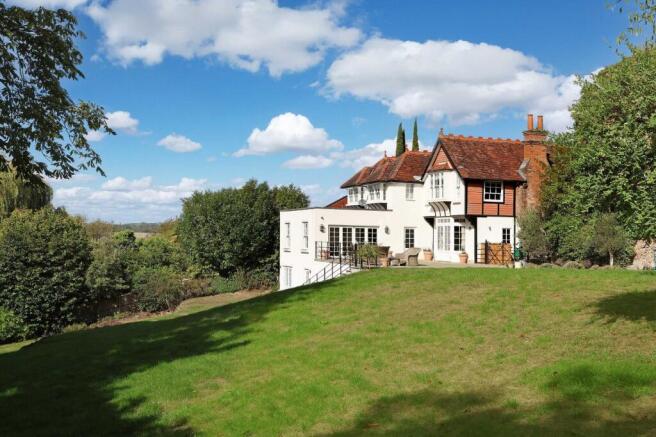
The rear elevation features a spectacular, elevated stone sun terrace with glass balustrades, purpose-built for large-scale outdoor dining and entertaining. Broad steps lead down to extensive, private lawns bordered by dense mature woodlands. A detached outbuilding provides three separate storage bays, offering excellent workshop space or potential for a future garden studio.
Location
Situated along The Chase, one of the area's premier private roads, the property enjoys a peaceful, semi-rural ambiance while remaining highly connected. Wooburn Green offers a charming village green, local shops, and traditional pubs. Whilst Beaconsfield is only a few miles away with M&S Food, Waitrose and numerous cafes, restaurants and boutiques along with Beaconsfield Train Station.
For commuters, Beaconsfield and High Wycombe provide a fast-track train line within close proximity, giving swift access to London Marylebone in under 30 minutes. Junction 3 of the M40 is close by and convenient for access to the M25, M4, Heathrow and the Midlands (and the countryside in-between)
.Sporting facilities in the area are good with sailing at the Upper Thames Sailing Club next to Bourne End Marina and golf clubs in both Flackwell Heath and Hedsor and David Lloyd gym in Wooburn Green.
Buckinghamshire is renowned for its excellent choice of state and independent schools, including leading grammar schools, such as Beaconsfield High for Girls, John Hampden Grammar School, Dr Challoner’s Boys Grammar School, Dr Challoner’s High School for Girls and The Royal Grammar School, as well as topprivate schools including Wycombe Abbey, The Royal Masonic, Berkhamsted School, Harrow, Merchant Taylors and Eton.
ADDITIONAL INFORMATION
Council Tax Band: H
Local Authority: Buckinghamshire Council
EPC Rating: C
Brochures
Particulars- COUNCIL TAXA payment made to your local authority in order to pay for local services like schools, libraries, and refuse collection. The amount you pay depends on the value of the property.Read more about council Tax in our glossary page.
- Band: TBC
- PARKINGDetails of how and where vehicles can be parked, and any associated costs.Read more about parking in our glossary page.
- Yes
- GARDENA property has access to an outdoor space, which could be private or shared.
- Yes
- ACCESSIBILITYHow a property has been adapted to meet the needs of vulnerable or disabled individuals.Read more about accessibility in our glossary page.
- Ask agent
The Chase, Wooburn Green, Buckinghamshire, HP10

Add an important place to see how long it'd take to get there from our property listings.
__mins driving to your place
Affordability


Notes
Staying secure when looking for property
Ensure you're up to date with our latest advice on how to avoid fraud or scams when looking for property online.
Visit our security centre to find out moreDisclaimer - Property reference BVN260468. The information displayed about this property comprises a property advertisement. Rightmove.co.uk makes no warranty as to the accuracy or completeness of the advertisement or any linked or associated information, and Rightmove has no control over the content. This property advertisement does not constitute property particulars. The information is provided and maintained by Bovingdons, Beaconsfield. Please contact the selling agent or developer directly to obtain any information which may be available under the terms of The Energy Performance of Buildings (Certificates and Inspections) (England and Wales) Regulations 2007 or the Home Report if in relation to a residential property in Scotland.
*This is the average speed from the provider with the fastest broadband package available at this postcode. The average speed displayed is based on the download speeds of at least 50% of customers at peak time (8pm to 10pm). Fibre/cable services at the postcode are subject to availability and may differ between properties within a postcode. Speeds can be affected by a range of technical and environmental factors. The speed at the property may be lower than that listed above. You can check the estimated speed and confirm availability to a property prior to purchasing on the broadband provider's website. Providers may increase charges. The information is provided and maintained by Decision Technologies Limited. **This is indicative only and based on a 2-person household with multiple devices and simultaneous usage. Broadband performance is affected by multiple factors including number of occupants and devices, simultaneous usage, router range etc. For more information speak to your broadband provider.