Bunstone Hall, Chapel Drive, Dartford, DA2 6FJ

- PROPERTY TYPE
Apartment
- BEDROOMS
2
- BATHROOMS
2
- SIZE
Ask agent
Key features
- Luxury two-bedroom ground-floor apartment at Bunstone Hall, Stone
- No one above you—enjoy that lovely bungalow-feel
- Your own private garden, approximately 30ft × 20ft
- Garden with waterfall feature—your own little retreat
- Lounge/diner with French doors opening onto the garden
- Luxury fitted kitchen with granite worktops and integrated appliances
- Two double bedrooms, both with fitted wardrobes
- Luxury en-suite shower room plus a separate family bathroom
- Two allocated parking spaces
- Guide Price: £350,000 - £375,000 (Leasehold)
Description
Apartment living with a lovely bungalow feel—and a garden to fall in love with.
That’s what I felt when I walked round number 11.
I love apartments, but sometimes they can be a bit samey samey. I also love bungalows, but they can be a bit pricey pricey!
Every so often, though, a property comes along that offers something a little different. This luxury two-bedroom, two-bathroom ground-floor apartment in Bunstone Hall, Chapel Drive, Stone, Dartford, is one you really must see.
With no one above you, your own private garden and a waterfall feature, this home could be the answer if you’re looking for more than the average apartment—or struggling to find the right bungalow within your budget.
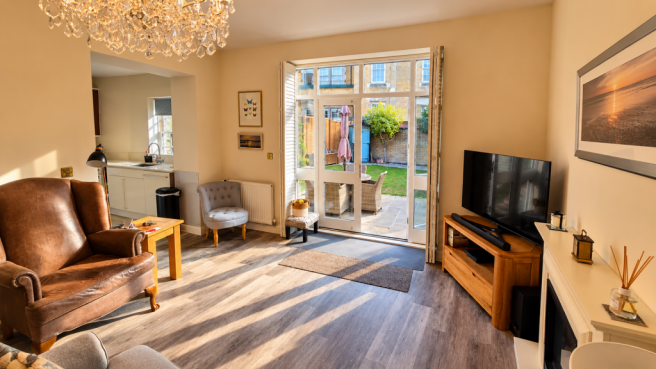
The lounge/diner has a feature fireplace and French doors opening straight onto the garden. Imagine opening those doors on a warm morning, taking your coffee outside and enjoying the sound of the waterfall. It’s a lovely connection between your living space and your own outdoor retreat.
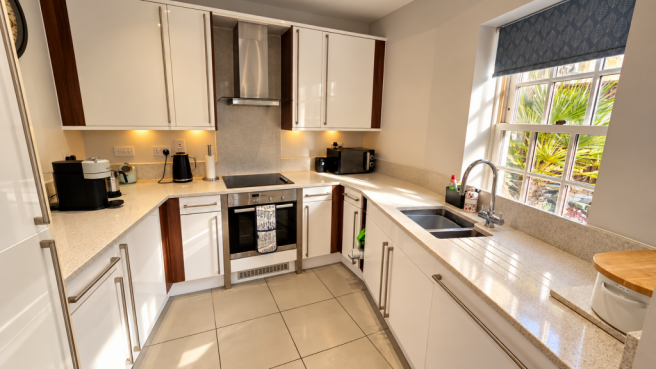
The luxury fitted kitchen combines granite worktops with Neff cooking appliances, an integrated dishwasher, washing machine and fridge/freezer. Both double bedrooms have fitted wardrobes and garden views, with the main bedroom enjoying its own luxury en-suite shower room. A beautifully appointed family bathroom completes the accommodation.
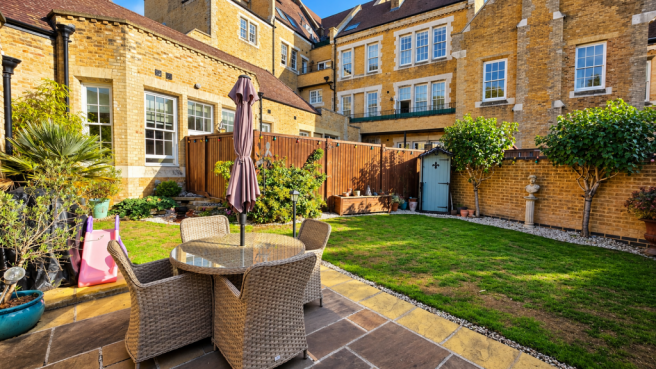
Outside, the private garden measures approximately 30ft × 20ft, with a lawn, courtyard-style patio, established planting, lighting and a waterfall feature. Whether you’re enjoying a quiet afternoon or having friends over, there’s space to make the most of it. A private gate leads into the private park, and two allocated parking spaces add everyday convenience.
The location is another big plus. Stone Crossing station is just a few minutes’ walk away, with schools on the doorstep. Dartford town centre is approximately a 10-minute drive, while Greenhithe station and the fantastic Bluewater Shopping Centre are around five to ten minutes away by car, depending on traffic.
This is a stunning apartment—and one I’d love to show you. If you’re looking for a home with character, comfort and that little something extra, give me a call and come and see it for yourself.
Guide Price: £350,000 - £375,000 (Leasehold)
Reference No. GL0466
Contact Gary the Estate Agent
Comprising:
Communal Entrance – Communal security entrance to the front.
Own Entrance Hall – Door to front, fitted carpet, two radiators and security entry phone.
Storage Cupboard – Large storage cupboard housing boiler and tanks.
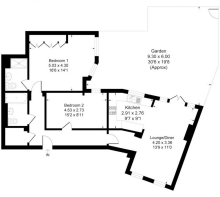
Lounge/Diner – 13'9" × 11'0" – Double-glazed French doors leading to the garden, two double-glazed windows to front, laminate flooring, feature fireplace with inset electric coal-effect flame fire and two radiators.
Kitchen – 9'7" × 9'1" – Double-glazed window to side, range of luxury fitted wall and base units with granite worktops, sink and drainer, integrated Neff oven, hob and extractor fan, dishwasher, washing machine and fridge/freezer, tiled floor and inset ceiling spotlights.
Bedroom One – 16'6" × 14'1" – Two double-glazed windows to side overlooking the garden, fitted carpet, radiator and fitted wardrobes.
Luxury En-Suite Shower Room – Luxury Walk-in shower cubicle with rain shower, wash hand basin, low-level W.C., tiled floor, locally tiled walls, heated chrome towel rail and inset ceiling spotlights.
Bedroom Two – 15'2" × 8'11" – Double-glazed window to rear overlooking the garden, fitted carpet, radiator and fitted wardrobes.
Luxury Family Bathroom – White suite comprising panelled bath with hand shower attachment, wash hand basin and low-level W.C. Half-tiled walls, tiled floor, heated chrome towel rail, inset ceiling spotlights and large wall mirror.
Garden – Approximately 30'0" × 20'0" – Pathway, lawn, courtyard-style patio, lighting, waterfall feature, shrubs, trees and bushes. Private gate providing access to the private park.
Parking – Two allocated parking spaces.
Leasehold – Built 2012 – 250 year lease - Approx. 236 years remaining
Service Charge – Approx. £3000 per year
- COUNCIL TAXA payment made to your local authority in order to pay for local services like schools, libraries, and refuse collection. The amount you pay depends on the value of the property.Read more about council Tax in our glossary page.
- Band: D
- PARKINGDetails of how and where vehicles can be parked, and any associated costs.Read more about parking in our glossary page.
- Allocated
- GARDENA property has access to an outdoor space, which could be private or shared.
- Private garden
- ACCESSIBILITYHow a property has been adapted to meet the needs of vulnerable or disabled individuals.Read more about accessibility in our glossary page.
- Ask agent

Add an important place to see how long it'd take to get there from our property listings.
__mins driving to your place
Affordability

Notes
Staying secure when looking for property
Ensure you're up to date with our latest advice on how to avoid fraud or scams when looking for property online.
Visit our security centre to find out moreDisclaimer - Property reference S1880420. The information displayed about this property comprises a property advertisement. Rightmove.co.uk makes no warranty as to the accuracy or completeness of the advertisement or any linked or associated information, and Rightmove has no control over the content. This property advertisement does not constitute property particulars. The information is provided and maintained by eXp UK, South East. Please contact the selling agent or developer directly to obtain any information which may be available under the terms of The Energy Performance of Buildings (Certificates and Inspections) (England and Wales) Regulations 2007 or the Home Report if in relation to a residential property in Scotland.
*This is the average speed from the provider with the fastest broadband package available at this postcode. The average speed displayed is based on the download speeds of at least 50% of customers at peak time (8pm to 10pm). Fibre/cable services at the postcode are subject to availability and may differ between properties within a postcode. Speeds can be affected by a range of technical and environmental factors. The speed at the property may be lower than that listed above. You can check the estimated speed and confirm availability to a property prior to purchasing on the broadband provider's website. Providers may increase charges. The information is provided and maintained by Decision Technologies Limited. **This is indicative only and based on a 2-person household with multiple devices and simultaneous usage. Broadband performance is affected by multiple factors including number of occupants and devices, simultaneous usage, router range etc. For more information speak to your broadband provider.